
332 W Crossing Dr, Mount Royal, NJ 08061
Local realty services provided by:CENTURY 21 New Millennium
332 W Crossing Dr,Mount Royal, NJ 08061
$629,900
- 4 Beds
- 3 Baths
- 2,486 sq. ft.
- Single family
- Coming Soon
Upcoming open houses
- Sun, Oct 2501:00 pm - 03:00 pm
Listed by: teresa vandenberg
Office: bhhs fox & roach-washington-gloucester
MLS#:NJGL2079688
Source:BRIGHTMLS
Price summary
- Price:$629,900
- Price per sq. ft.:$253.38
- Monthly HOA dues:$42
About this home
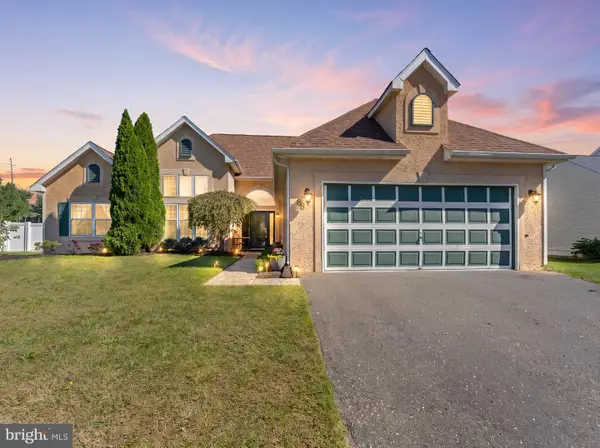
Welcome to this beautifully remodeled 4-bedroom, 2.5-bath expanded model in the highly desirable Greenwich Crossing community of East Greenwich Township! Offering an exceptional blend of modern elegance, thoughtful upgrades, and resort-style outdoor living, this stunning home is truly move-in ready! From the moment you step inside, you'll appreciate the bright, airy atmosphere created by the spacious open-concept floor plan, soaring 9-foot ceilings, and abundant windows adorned with elegant plantation shutters. Completely remodeled throughout, the home showcases gorgeous, white oak premium engineered wood flooring, a soothing palette of neutral tones, and sophisticated finishes that create a warm yet refined aesthetic. At the heart of the home is the beautifully redesigned gourmet kitchen, featuring crisp white cabinetry, sleek quartz countertops, tile backsplash, a stainless steel appliance package, and an oversized center island that offers generous prep space and casual seating. A convenient butler's pantry connects the kitchen to the formal dining room, making entertaining effortless. The adjoining family room, complete with a cozy fireplace, provides the perfect gathering space while maintaining an easy flow into the kitchen and dining areas. Upstairs, the spacious primary suite offers a relaxing retreat with a walk-in closet and a beautifully remodeled en suite bathroom featuring ceramic tile flooring, a custom Onyx Collection alcove shower, a luxurious soaking tub, and a double-sink vanity. Three additional generously sized bedrooms, an updated hall bathroom with ceramic tile flooring and tub surround, and a conveniently located second-floor laundry room complete the upper level. The expansive walkout basement offers tremendous potential for additional living space, whether you envision a recreation room, home theater, fitness studio, or a combination of your favorite amenities. With natural light, direct access to the backyard, and plenty of room for storage, the possibilities are endless! Step outside and discover your very own backyard oasis! Designed for both relaxation and entertaining, this spectacular outdoor retreat features a heated, saltwater inground swimming pool, gazebo, covered lounge area, and a spacious deck overlooking the picturesque natural landscape bordering the rear of the property. Whether hosting summer gatherings, enjoying a refreshing swim, or simply unwinding while taking in the peaceful scenery, this resort-inspired setting makes every day feel like a getaway. Beyond its beautiful finishes, this home offers peace of mind with an impressive list of recent improvements. Within the past two years, major upgrades have included a new roof, HVAC system, hot water heater, enhanced lighting package, outdoor irrigation system, and more! Located within the East Greenwich and Kingsway school districts, Greenwich Crossing offers a desirable community setting with convenient access to Route 295, the New Jersey Turnpike, and area bridges, making commuting and travel a breeze. Beautifully updated inside and out, with exceptional entertaining spaces and a backyard that feels like a private retreat, this is the home you've been waiting for. Schedule your private showing today!...
Contact an agent
Home facts
- Year built:2008
- Subdivision & Development:GREENWICH CROSSING
- Listing ID #:NJGL2079688
- Updated:October 17, 2026 at 08:55 PM
Rooms and interior
- Bedrooms:4
- Total bathrooms:3
- Full bathrooms:2
- Half bathrooms:1
- Rooms Total:7
- Flooring:Ceramic Tile, Laminate Plank
- Dining Description:Dining Room, Formal/Separate Dining Room
- Bathrooms Description:Full Bath, Half Bath, Primary Bath(s), Primary Bathroom
- Kitchen Description:Built-In Microwave, Butlers Pantry, Dishwasher, Disposal, Kitchen - Gourmet, Kitchen - Island, Oven - Self Cleaning, Oven/Range - Gas, Pantry, Refrigerator, Stainless Steel Appliances, Upgraded Countertops, Water Heater
- Bedroom Description:Primary Bedroom, Walk In Closet(s)
- Basement:Yes
- Basement Description:Interior Access, Outside Entrance, Poured Concrete, Unfinished, Walkout Stairs, Windows
- Living area:2,486 sq. ft.
Heating and cooling
- Cooling:Central A/C
- Heating:Forced Air, Natural Gas
Structure and exterior
- Roof:Pitched, Shingle
- Year built:2008
- Building area:2,486 sq. ft.
- Lot area:0.24 Acres
- Lot Features:Cleared, Front Yard, Landscaping, Rear Yard, SideYard(s)
- Architectural Style:Colonial
- Construction Materials:Vinyl Siding
- Exterior Features:Deck(s), Lawn Sprinkler, Outbuilding(s), Patio(s), Porch(es), Sidewalks, Street Lights
- Foundation Description:Block
- Levels:2 Stories
Schools
- High school:KINGSWAY REGIONAL H.S.
- Middle school:KINGSWAY REGIONAL M.S.
Utilities
- Water:Public
- Sewer:Public Sewer
Finances and disclosures
- Price:$629,900
- Price per sq. ft.:$253.38
- Tax amount:$10,851 (2025)
Features and amenities
- Laundry features:Dryer, Laundry, Washer
- Amenities:200+ Amp Service, Attic, Ceiling Fan(s), Window Treatments
- Pool features:In Ground
Parking
- Parking description:Attached Garage, Concrete Driveway, Garage - Front Entry, Garage Door Opener, Inside Access
- Garage:Yes
- Garage spaces:2
New listings near 332 W Crossing Dr
- New
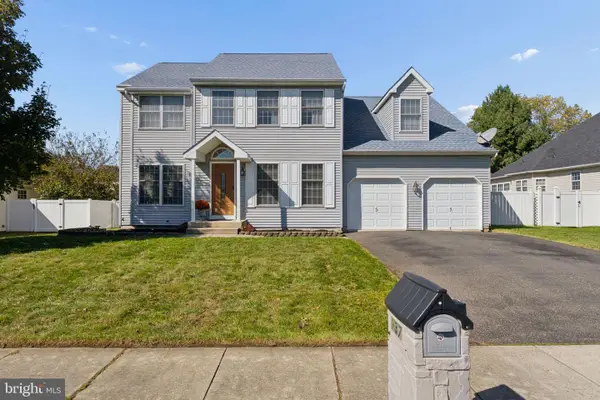 $529,900Active4 beds 3 baths2,172 sq. ft.
137 Tradewinds Dr, MOUNT ROYAL, NJ 08061
MLS# NJGL2079672Listed by: HOMESMART FIRST ADVANTAGE REALTY - New
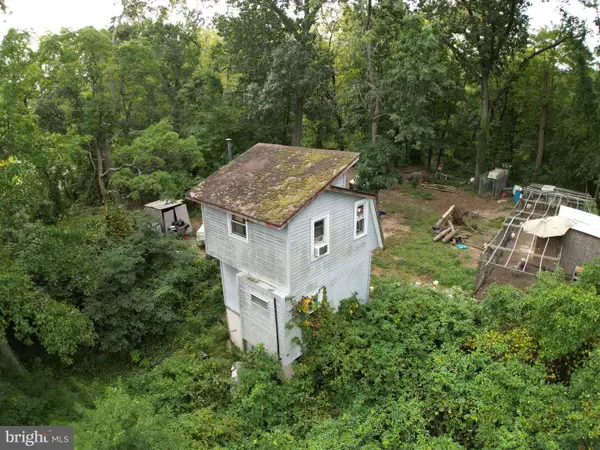 $250,000Active1 beds 1 baths406 sq. ft.
24 Berkley Rd, MOUNT ROYAL, NJ 08061
MLS# NJGL2079540Listed by: KELLER WILLIAMS REALTY - MOORESTOWN - New
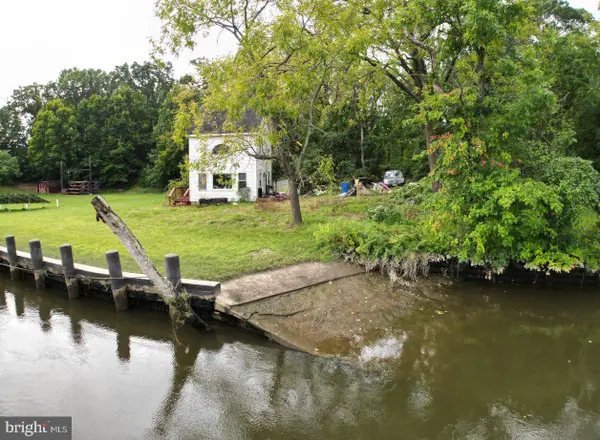 $250,000Active2 beds 1 baths936 sq. ft.
20 Berkley Rd, MOUNT ROYAL, NJ 08061
MLS# NJGL2079550Listed by: KELLER WILLIAMS REALTY - MOORESTOWN - New
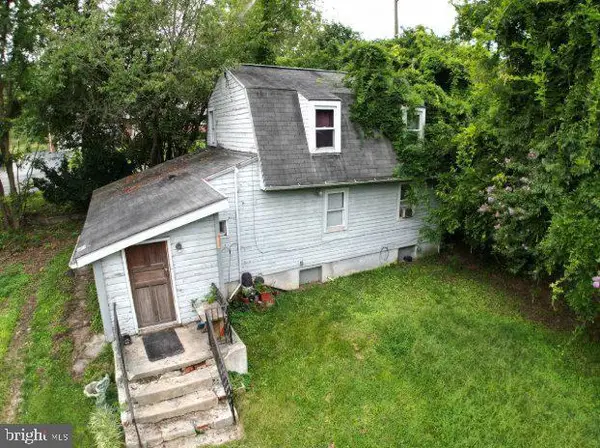 $199,777Active2 beds 1 baths1,092 sq. ft.
30 Berkley Rd, MOUNT ROYAL, NJ 08061
MLS# NJGL2079554Listed by: KELLER WILLIAMS REALTY - MOORESTOWN - New
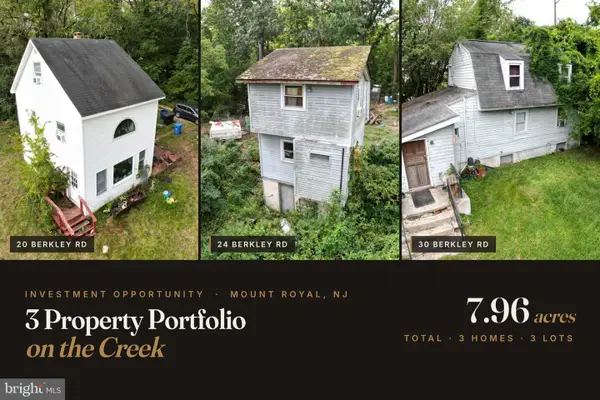 $699,777Active5 beds -- baths1,092 sq. ft.
30 Berkley Rd, MOUNT ROYAL, NJ 08061
MLS# NJGL2079556Listed by: KELLER WILLIAMS REALTY - MOORESTOWN - Open Sun, 1 to 3pmNew
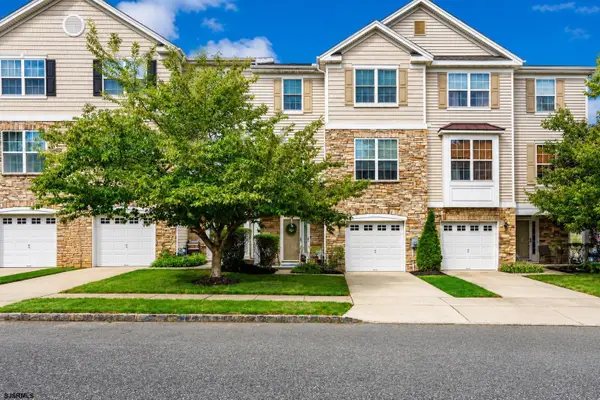 $385,000Active3 beds 4 baths
152 Acorn Dr, Mount Royal, NJ 08061
MLS# 612907Listed by: KELLER WILLIAMS PRIME REALTY - Open Sat, 1 to 3pmNew
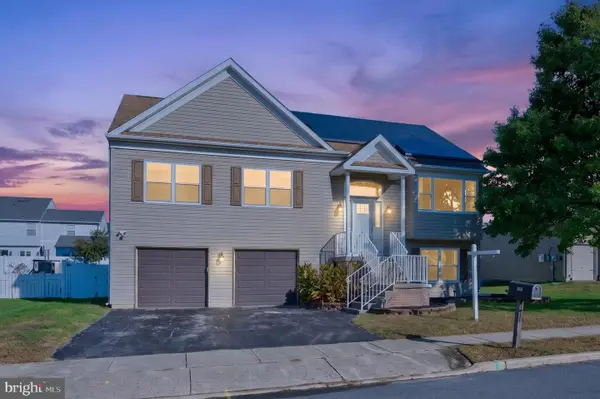 $500,000Active3 beds 3 baths2,176 sq. ft.
151 Tradewinds Dr, MOUNT ROYAL, NJ 08061
MLS# NJGL2079220Listed by: WEICHERT REALTORS-MULLICA HILL - Open Sat, 11am to 1pmNew
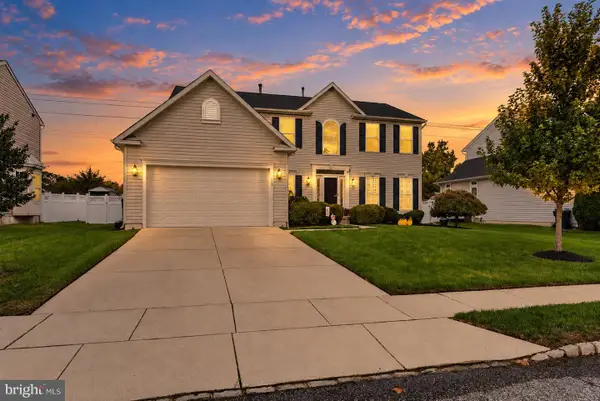 $719,000Active4 beds 3 baths3,406 sq. ft.
157 Ascot Dr, MOUNT ROYAL, NJ 08061
MLS# NJGL2079410Listed by: REDFIN - New
 $419,900Active3 beds 2 baths1,898 sq. ft.
88 Sunset Dr, MOUNT ROYAL, NJ 08061
MLS# NJGL2079344Listed by: AGENT06 LLC


Protect your home and budget from life's surprises with an Assurant Home Warranty, backed by a partner that supports you through every step of homeownership. Explore Plans.
©2026 Century 21 Real Estate LLC. All rights reserved. CENTURY 21®, the CENTURY 21 Logo and C21® are service marks owned by Century 21 Real Estate LLC. Century 21 Real Estate LLC fully supports the principles of the Fair Housing Act and the Equal Opportunity Act. Each office is independently owned and operated. Listing information is deemed reliable but not guaranteed accurate.