201 Churchill Way, Mullica Hill, NJ 08062
Local realty services provided by:CENTURY 21 Downtown
Listed by: lynne marie stamm, sherri a. westervelt
Office: bhhs fox & roach-mullica hill south
MLS#:NJGL2069672
Source:BRIGHTMLS
Price summary
- Price:$1,399,900
- Price per sq. ft.:$251.1
- Monthly HOA dues:$33.33
About this home
https://youtu.be/x5w-7F0ZM40
Welcome to your own private retreat. From the moment you step into the grand two-story foyer—welcomed by a stunning designer chandelier and a sweeping curved staircase—you will instantly feel the warmth, quality, and thoughtful design that flows through every room. Set on 1.28 professionally landscaped acres, this spectacular home is a dream come true for anyone who loves to host family and friends or simply unwind in complete privacy. The absolute crown jewel is the resort-style backyard oasis, where you can spend your summers lounging by the heated, dark-bottom saltwater pool, cooking in the fully equipped outdoor kitchen, or relaxing on the expansive patios surrounded by custom hardscaping and mature, lush landscaping.
Inside, the spaces are bathed in beautiful natural light, accented by elegant crown molding and gorgeous coffered ceilings in the dining room and kitchen. Speaking of the kitchen, it is a chef’s delight, featuring a premium Sub-Zero refrigerator/freezer, an professional gas cooktop, a custom island perfect for gathering around, and warm under-cabinet lighting. The inviting family room centers around a cozy gas fireplace, while a whole-house music system sets the perfect mood for any occasion.
When it’s time to retire for the evening, the primary suite serves as your personal sanctuary, complete with a cozy sitting area, a custom walk-in closet, and a spacious bath. Three additional bedrooms—including a private en-suite and a Jack-and-Jill bath—provide comfortable, welcoming spaces for family and guests alike. Downstairs, the finished lower level offers endless possibilities for fun and relaxation, easily accommodating a home theater, game room, gym, or playroom, alongside a newly installed sauna for the ultimate spa day at home.
Rounding out this exceptional property is a three-car garage with pristine epoxy flooring and a completed septic certification for total peace of mind. Perfectly located near local shopping, dining, wineries, golf courses, major commuting routes, and the highly regarded Clearview Regional School District, this home truly offers the perfect blend of space, privacy, and an elevated lifestyle.
Interactive tour and floor plans available. Schedule your private showing today....
Contact an agent
Home facts
- Year built:2003
- Subdivision & Development:MANORS AT SARATOGA
- Listing ID #:NJGL2069672
- Added:162 day(s) ago
- Updated:August 03, 2026 at 01:43 PM
Rooms and interior
- Bedrooms:4
- Total bathrooms:5
- Full bathrooms:3
- Half bathrooms:2
- Flooring:Carpet, Fully Carpeted, Luxury Vinyl Plank, Tile/Brick, Wood
- Dining Description:Dining Room, Formal/Separate Dining Room
- Bathrooms Description:Bathroom 1, Primary Bath(s)
- Kitchen Description:Breakfast Area, Built-Ins, Butlers Pantry, Cooktop, Dishwasher, Energy Efficient Appliances, Kitchen - Gourmet, Oven - Double, Oven - Self Cleaning, Oven - Wall, Recessed Lighting, Refrigerator, Upgraded Countertops
- Bedroom Description:Primary Bedroom, Walk In Closet(s)
- Basement:Yes
- Basement Description:Daylight, Fully Finished, Heated, Improved, Partial, Space For Rooms, Sump Pump, Windows
- Living area:5,575 sq. ft.
Heating and cooling
- Cooling:Central A/C
- Heating:Forced Air, Natural Gas
Structure and exterior
- Roof:Pitched, Shingle
- Year built:2003
- Building area:5,575 sq. ft.
- Lot Features:Backs to Trees, Corner, Landscaping, Level, Partly Wooded, Trees/Wooded
- Architectural Style:Contemporary
- Construction Materials:Frame
- Exterior Features:Extensive Hardscape, Exterior Lighting, Lawn Sprinkler, Patio(s), Sidewalks, Street Lights
- Foundation Description:Concrete Perimeter
- Levels:3 Story
Schools
- High school:CLEARVIEW REGIONAL
- Middle school:CLEARVIEW REGIONAL
- Elementary school:PLEASANT VALLEY SCHOOL
Utilities
- Water:Public
- Sewer:On Site Septic, Septic Permit Issued
Finances and disclosures
- Price:$1,399,900
- Price per sq. ft.:$251.1
- Tax amount:$19,374 (2025)
Features and amenities
- Laundry features:Laundry
- Amenities:Atrium Windows, Bay/Bow Windows, Built-Ins, Curved Staircase, Exterior Cameras, Recessed Lighting, Smoke Detector, Sound System, Sprinkler System, Store/Office, Underground Utilities
- Pool features:Black Bottom, Gunite, Heated, In Ground, Saltwater
Parking
- Parking description:Attached Garage, Garage - Side Entry, Garage Door Opener, Inside Access, On Street
- Garage:Yes
- Garage spaces:3
New listings near 201 Churchill Way
- Coming Soon
 $300,000Coming Soon3 beds 2 baths
41 Fostertown Ln, MULLICA HILL, NJ 08062
MLS# NJGL2076422Listed by: RE/MAX PREFERRED - CHERRY HILL - Open Wed, 5 to 7pmNew
 $639,900Active4 beds 3 baths3,188 sq. ft.
304 David Ct, MULLICA HILL, NJ 08062
MLS# NJGL2076516Listed by: BHHS FOX & ROACH-MULLICA HILL SOUTH - Coming Soon
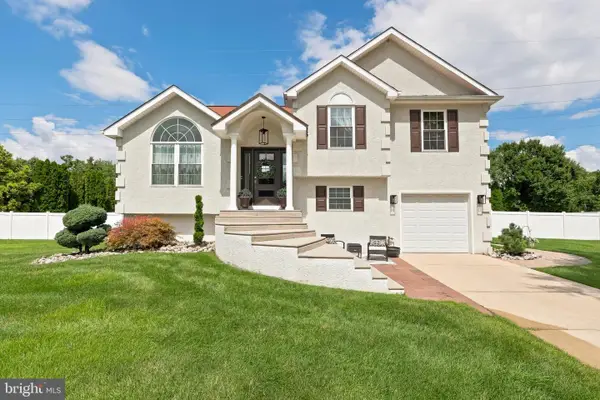 $625,000Coming Soon3 beds 3 baths
5 Poplar Ct, MULLICA HILL, NJ 08062
MLS# NJGL2076616Listed by: LONG & FOSTER REAL ESTATE, INC. - New
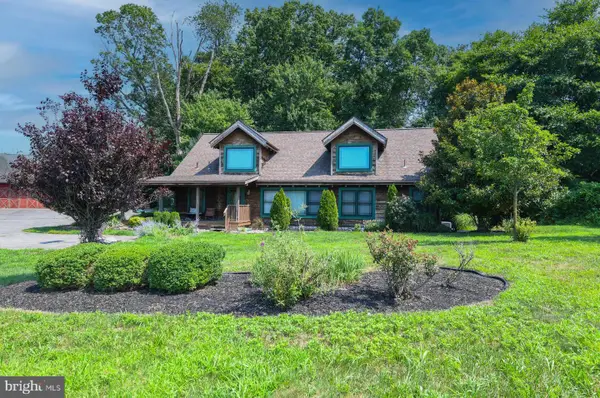 $599,900Active3 beds 2 baths3,026 sq. ft.
138 High St, MULLICA HILL, NJ 08062
MLS# NJGL2076600Listed by: HOME AND HEART REALTY - New
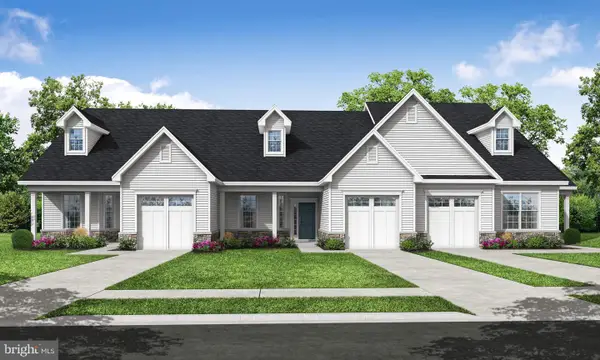
 $429,900Active2 beds 2 baths1,346 sq. ft.
37 Redkist Dr, MULLICA HILL, NJ 08062
MLS# NJGL2074876Listed by: CENTURY 21 ALLIANCE-MEDFORD - New
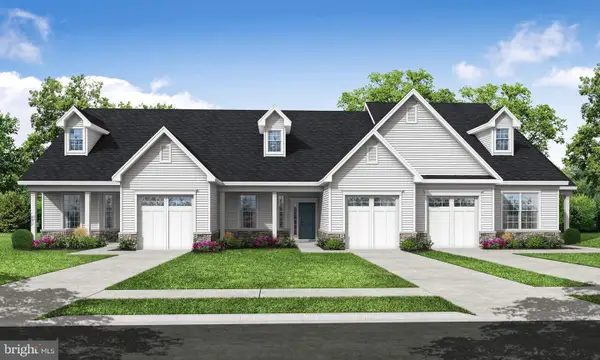 $479,900Active3 beds 3 baths1,857 sq. ft.
35 Redkist Dr, MULLICA HILL, NJ 08062
MLS# NJGL2074892Listed by: CENTURY 21 ALLIANCE-MEDFORD - New
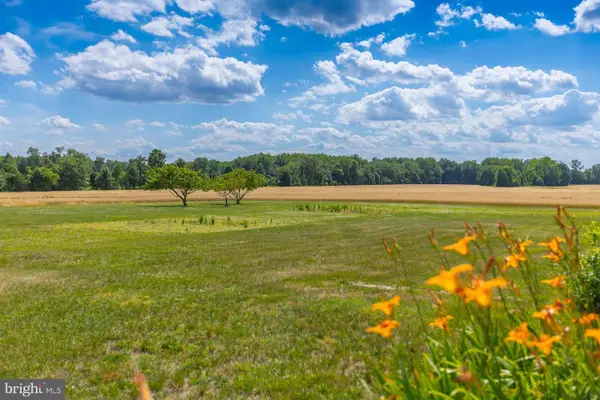 $2,200,000Active4 beds 2 baths2,328 sq. ft.
328 Bridgeton Pike, MULLICA HILL, NJ 08062
MLS# NJGL2075604Listed by: BHHS FOX & ROACH-MULLICA HILL SOUTH - New
 $375,000Active6 beds -- baths2,064 sq. ft.
223 N Main St, MULLICA HILL, NJ 08062
MLS# NJGL2076380Listed by: KELLER WILLIAMS - MAIN STREET  $497,200Pending2 beds 2 baths1,568 sq. ft.
49 Redkist Dr, MULLICA HILL, NJ 08062
MLS# NJGL2076310Listed by: CENTURY 21 ALLIANCE-MEDFORD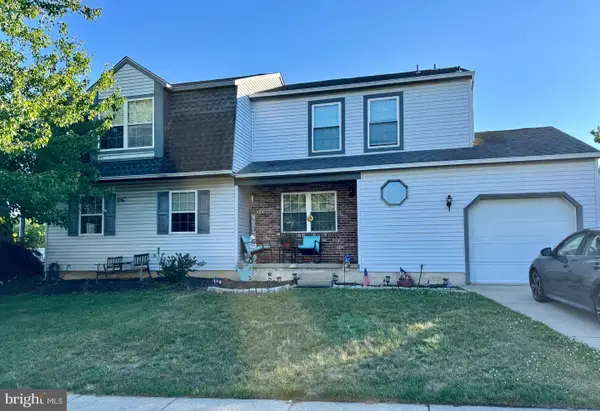 $334,900Active3 beds 2 baths1,330 sq. ft.
149 Fellowship Ln, MULLICA HILL, NJ 08062
MLS# NJGL2074972Listed by: SKY BROOK REALTY LLC


Protect your home and budget from life's surprises with an Assurant Home Warranty, backed by a partner that supports you through every step of homeownership. Explore Plans.
©2026 Century 21 Real Estate LLC. All rights reserved. CENTURY 21®, the CENTURY 21 Logo and C21® are service marks owned by Century 21 Real Estate LLC. Century 21 Real Estate LLC fully supports the principles of the Fair Housing Act and the Equal Opportunity Act. Each office is independently owned and operated. Listing information is deemed reliable but not guaranteed accurate.