30 High St, Mullica Hill, NJ 08062
Local realty services provided by:CENTURY 21 Norris - Valley Forge
30 High St,Mullica Hill, NJ 08062
$285,000
- 2 Beds
- 1 Baths
- 738 sq. ft.
- Single family
- Active
Upcoming open houses
- Sat, Oct 1701:00 pm - 04:00 pm
Listed by: boonyaporn green
Office: weichert realtors-mullica hill
MLS#:NJGL2078966
Source:BRIGHTMLS
Price summary
- Price:$285,000
- Price per sq. ft.:$386.18
About this home
Cute Cape Cod style home in excellent condition on almost 3/4 of an acre in the heart of Mullica Hill. 2 BR and 1 BH.
Big, beautiful land, Situated on one of the most prestigious streets in town! Off the beaten path, yet close enough to enjoy all the charm and amenities that Mullica Hill has to offer! 2 hrs. showing notice.
“MUST SEE Property” interior is beautiful & excellent condition.
Contact an agent
Home facts
- Year built:1950
- Subdivision & Development:NONE AVAILABLE
- Listing ID #:NJGL2078966
- Added:17 day(s) ago
- Updated:October 17, 2026 at 01:48 PM
Rooms and interior
- Bedrooms:2
- Total bathrooms:1
- Full bathrooms:1
- Rooms Total:4
- Kitchen Description:Built-In Microwave, Dishwasher, Kitchen - Eat-In, Oven - Single, Refrigerator
- Living area:738 sq. ft.
Heating and cooling
- Cooling:Central A/C
- Heating:90% Forced Air, Central
Structure and exterior
- Roof:Shingle
- Year built:1950
- Building area:738 sq. ft.
- Lot area:0.73 Acres
- Architectural Style:Cape Cod
- Construction Materials:Frame
- Levels:1 Story
Utilities
- Water:Public
- Sewer:Public Sewer
Finances and disclosures
- Price:$285,000
- Price per sq. ft.:$386.18
- Tax amount:$5,747 (2025)
New listings near 30 High St
- New
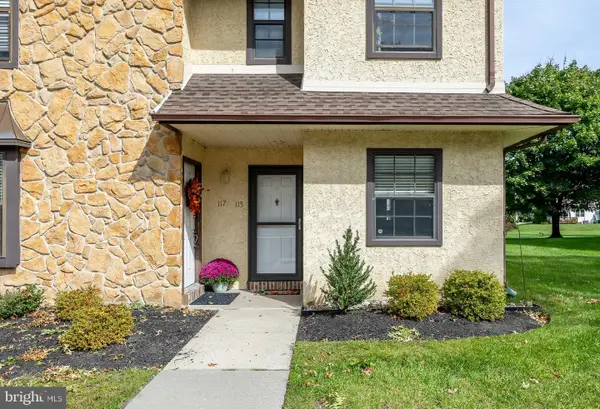 $239,900Active2 beds 2 baths1,286 sq. ft.
115 Allens Ln, MULLICA HILL, NJ 08062
MLS# NJGL2079424Listed by: BHHS FOX & ROACH-MULLICA HILL SOUTH - New
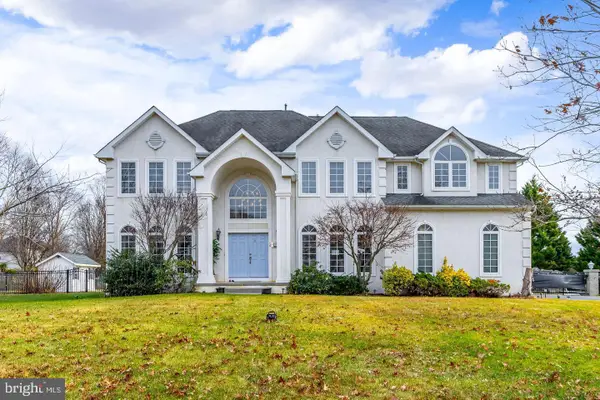 $850,000Active4 beds 3 baths3,472 sq. ft.
10 Morning Glory Cir, MULLICA HILL, NJ 08062
MLS# NJGL2079368Listed by: KELLER WILLIAMS HOMETOWN - New
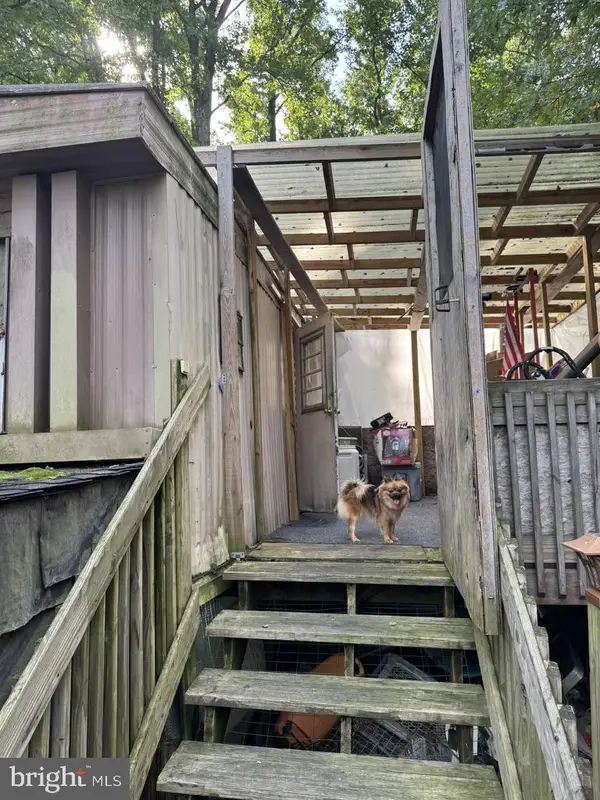 $75,000Active1.01 Acres
465 Tomlin Station Rd, MULLICA HILL, NJ 08062
MLS# NJGL2079216Listed by: YOUR TOWN REALTY 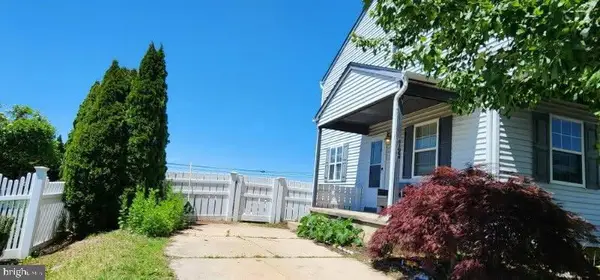 $319,900Active3 beds 2 baths1,330 sq. ft.
149 Fellowship Ln, MULLICA HILL, NJ 08062
MLS# NJGL2078610Listed by: SKY BROOK REALTY LLC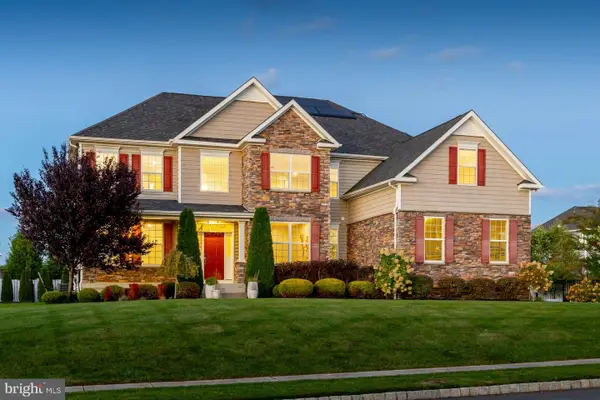 $959,900Active4 beds 5 baths4,254 sq. ft.
158 Roseum Way, MULLICA HILL, NJ 08062
MLS# NJGL2078714Listed by: BHHS FOX & ROACH-MULLICA HILL SOUTH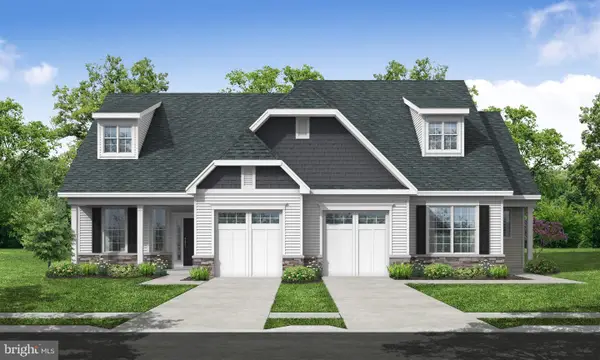
 $428,900Pending2 beds 2 baths1,459 sq. ft.
33 Redkist Dr, MULLICA HILL, NJ 08062
MLS# NJGL2078986Listed by: CENTURY 21 ALLIANCE-MEDFORD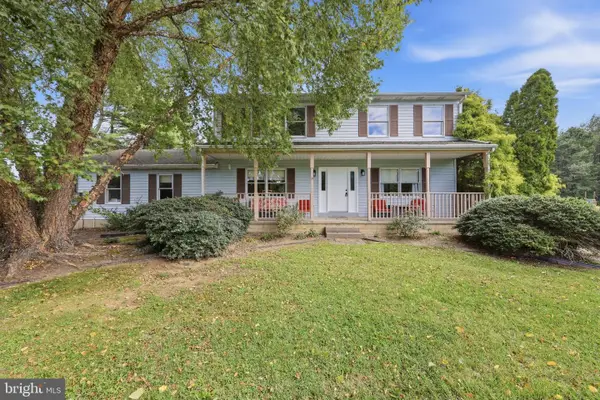 $599,999Active4 beds 4 baths2,556 sq. ft.
405 Richwood Rd, MULLICA HILL, NJ 08062
MLS# NJGL2078762Listed by: BHHS FOX & ROACH-MULLICA HILL SOUTH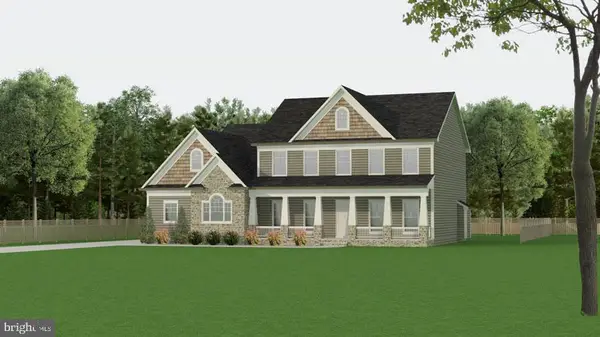 $895,000Active4 beds 3 baths3,427 sq. ft.
129 Earlington Ct, MULLICA HILL, NJ 08062
MLS# NJGL2078858Listed by: RUSSO REALTY GROUP LLC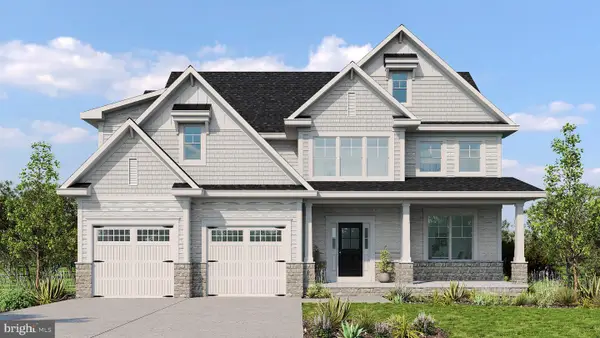 $980,000Active5 beds 4 baths3,136 sq. ft.
125 Earlington Ct, MULLICA HILL, NJ 08062
MLS# NJGL2078860Listed by: RUSSO REALTY GROUP LLC


Protect your home and budget from life's surprises with an Assurant Home Warranty, backed by a partner that supports you through every step of homeownership. Explore Plans.
©2026 Century 21 Real Estate LLC. All rights reserved. CENTURY 21®, the CENTURY 21 Logo and C21® are service marks owned by Century 21 Real Estate LLC. Century 21 Real Estate LLC fully supports the principles of the Fair Housing Act and the Equal Opportunity Act. Each office is independently owned and operated. Listing information is deemed reliable but not guaranteed accurate.