12 Marcy Dr, Neptune, NJ 07753
Local realty services provided by:CENTURY 21 New Beginnings Realty
12 Marcy Dr,Neptune Twp., NJ 07753
$729,000
- 3 Beds
- 3 Baths
- - sq. ft.
- Single family
- Active
Listed by:
 Marian Indyk(732) 527 - 7231CENTURY 21 Main Street Realty
Office: c-21 main street realty732-750-4663
MLS#:4041742
Source:NJ_GSMLS
Price summary
- Price:$729,000
About this home
Welcome to this stunning Shore Colonial located in one of Neptune's most desirable commuter-friendly locations, just minutes from the Jersey Shore, shopping, major highways, and conveniently situated near Exit 100B. This beautifully maintained 3-bedroom, 2.5-bath home offers the perfect blend of style, comfort, and functionality. The interior features custom trim work, hardwood flooring throughout most of the home, formal living and dining rooms, and a dramatic vaulted family room complete with custom built-ins and a stone fireplace. The recently redesigned state-of-the-art kitchen is truly the centerpiece of the home, featuring a custom center island, Quartz countertops, designer backsplash, pantry, breakfast nook, and professional-grade stainless steel appliances. Upstairs, the spacious primary suite offers hardwood floors, ample closet space, and a private full bath. Additional highlights include ceiling fans, double-pane windows, security system, laundry room, attic, and basement for additional storage or future finishing potential. The exterior showcases lush professional landscaping, a welcoming rocking-chair front porch, paver driveway and walkway, double carriage-style garage doors, and a newer two-level deck perfect for entertaining or relaxing outdoors. This home shows like something straight off HGTV and is truly move-in ready. Please note: some listing photos were taken prior to recent updates and improvements, making the home even more impressive in person....
Contact an agent
Home facts
- Year built:1993
- Listing ID #:4041742
- Added:8 day(s) ago
- Updated:July 28, 2026 at 02:16 PM
Rooms and interior
- Bedrooms:3
- Total bathrooms:3
- Full bathrooms:2
- Half bathrooms:1
- Rooms Total:7
- Kitchen Description:Dishwasher, Eat-In Kitchen, Microwave Oven
- Basement Description:Basement, Full
Heating and cooling
- Cooling:Central Air
- Heating:Forced Hot Air
Structure and exterior
- Roof:Asphalt Shingle
- Year built:1993
- Lot area:0.23 Acres
- Architectural Style:Colonial
- Construction Materials:Vinyl Siding
Utilities
- Water:Public Water
- Sewer:Public Sewer
Finances and disclosures
- Price:$729,000
- Tax amount:$11,787 (2025)
Features and amenities
- Appliances:Microwave Oven
- Amenities:Gas-Natural
Parking
- Parking description:2 Car Width, Attached Garage
- Garage spaces:2
New listings near 12 Marcy Dr
- New
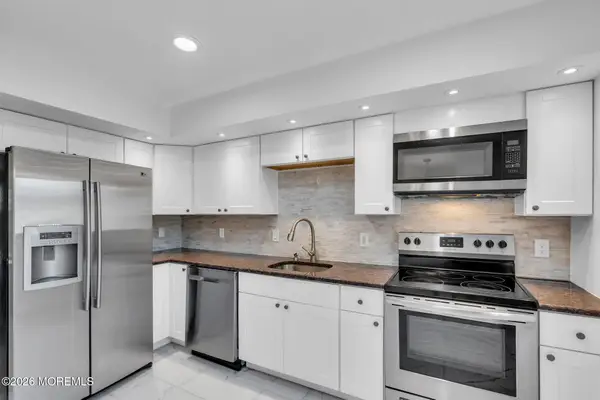 $437,000Active2 beds 3 baths1,290 sq. ft.
205 Alpine Trail, Neptune Township, NJ 07753
MLS# 22622952Listed by: RE/MAX REVOLUTION - New
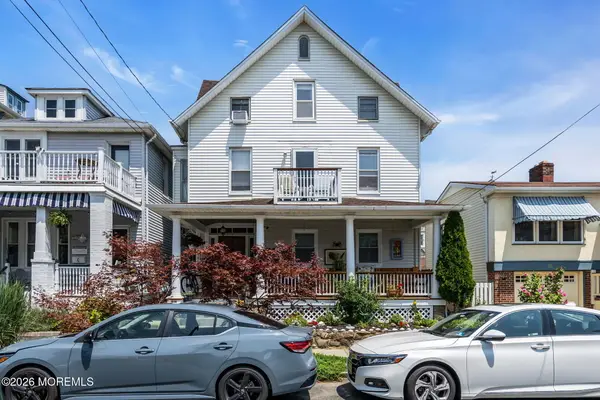 $1,250,000Active6 beds 4 baths3,010 sq. ft.
57 Cookman Avenue, Ocean Grove, NJ 07756
MLS# 22622937Listed by: SHIRE REALTY INC - New
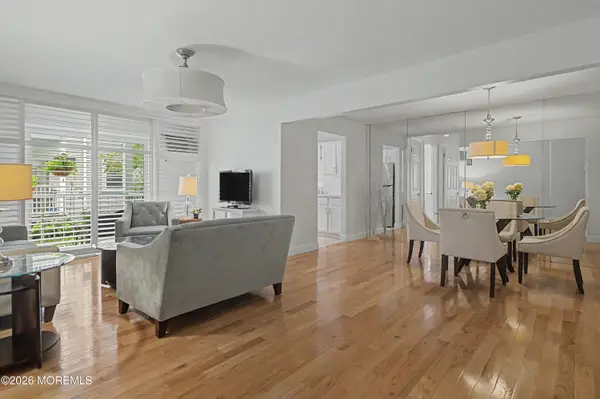
 $540,000Active2 beds 1 baths959 sq. ft.
65 Whitefield Avenue #201, Ocean Grove, NJ 07756
MLS# 22622879Listed by: C21/ COASTAL REALTORS - New
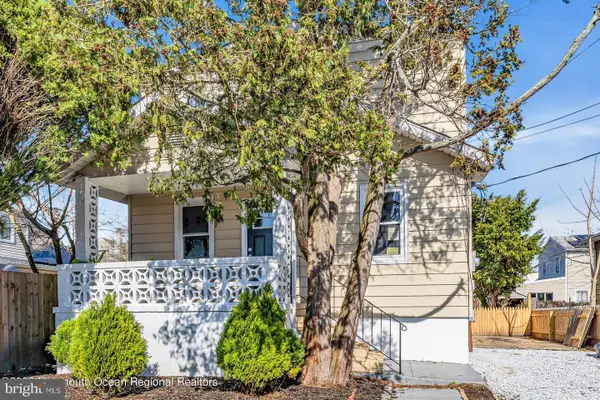 $565,800Active5 beds 2 baths1,369 sq. ft.
18 Fisher Ave, NEPTUNE, NJ 07753
MLS# NJMM2004858Listed by: BHHS FOX & ROACH - PRINCETON - New
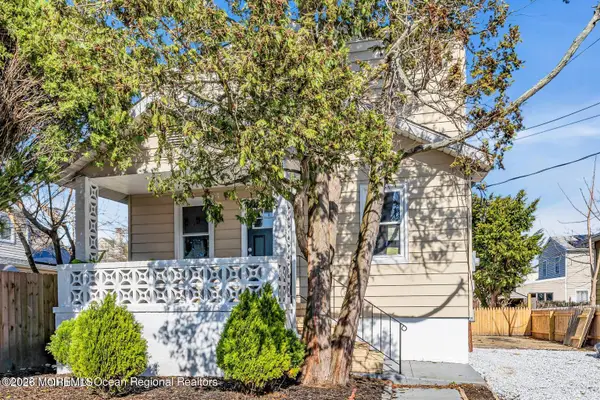 $565,800Active5 beds 2 baths1,369 sq. ft.
18 Fisher Avenue, Neptune Township, NJ 07753
MLS# 22622800Listed by: BERKSHIRE HATHAWAY HOMESERVICES FOX & ROACH - PRINCETON - New
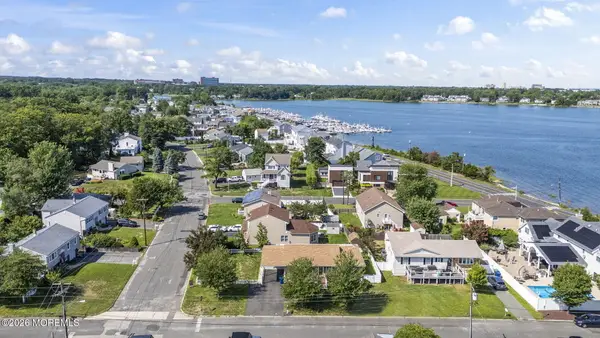 $685,000Active3 beds 1 baths1,305 sq. ft.
105 Milford Road, Neptune Township, NJ 07753
MLS# 22622761Listed by: NELSON REALTORS - New
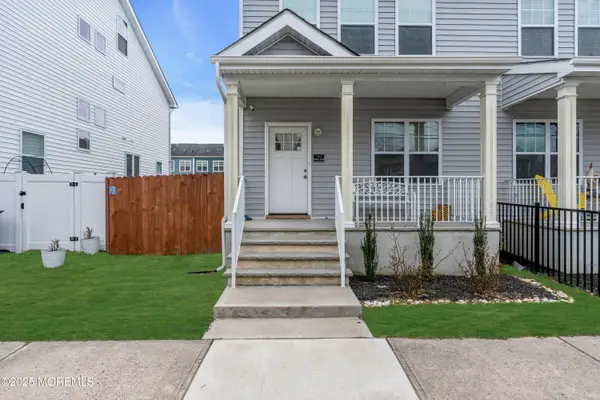 $499,000Active3 beds 3 baths1,612 sq. ft.
1514 Heck Avenue, Neptune Township, NJ 07753
MLS# 22622368Listed by: SPACE & COMPANY - New
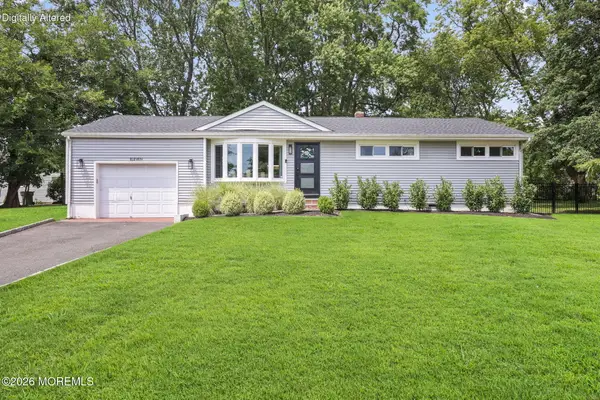 $649,000Active3 beds 2 baths1,118 sq. ft.
11 Cedarcrest Drive, Neptune Township, NJ 07753
MLS# 22622505Listed by: COLDWELL BANKER REALTY - Coming Soon
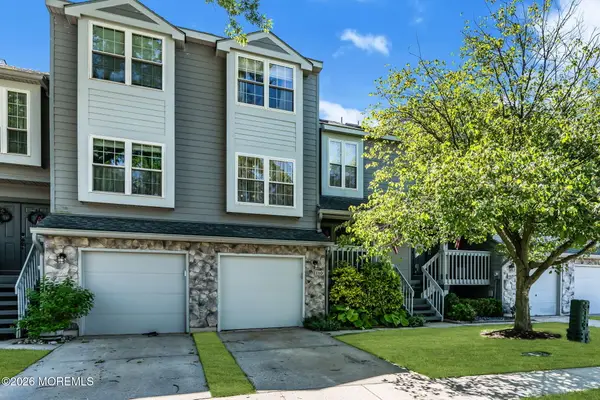 $850,000Coming Soon3 beds 3 baths
110 Sea Spray Lane, Neptune Township, NJ 07753
MLS# 22622289Listed by: EXP REALTY - New
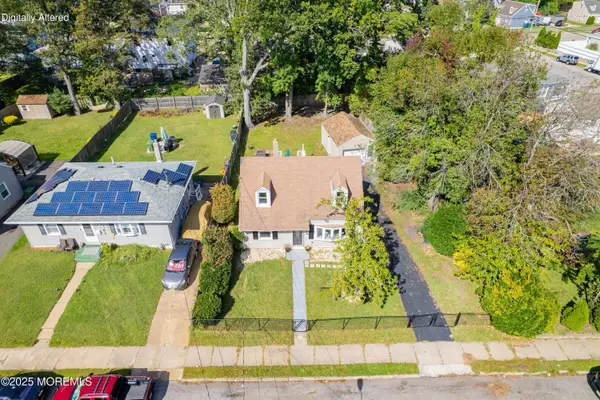 $539,000Active4 beds 1 baths
1807 Milton Avenue, Neptune Township, NJ 07753
MLS# 22622250Listed by: EXP REALTY


Protect your home and budget from life's surprises with an Assurant Home Warranty, backed by a partner that supports you through every step of homeownership. Explore Plans.
©2026 Century 21 Real Estate LLC. All rights reserved. CENTURY 21®, the CENTURY 21 Logo and C21® are service marks owned by Century 21 Real Estate LLC. Century 21 Real Estate LLC fully supports the principles of the Fair Housing Act and the Equal Opportunity Act. Each office is independently owned and operated. Listing information is deemed reliable but not guaranteed accurate.