
1609 6th Ave, Neptune, NJ 07753
Local realty services provided by:CENTURY 21 A Better Way
1609 6th Ave,Neptune Twp, NJ 07753
$699,000
- 4 Beds
- 3 Baths
- 2,000 sq. ft.
- Single family
- Active
Listed by: teresa goolcharan
Office: re/max preferred - vineland
MLS#:NJMM2004950
Source:BRIGHTMLS
Price summary
- Price:$699,000
- Price per sq. ft.:$349.5
About this home
Nestled on a prime corner lot, this home has so much curb appeal with a front porch and beautiful landscaping. Step into refined comfort and modern sophistication in this meticulous four-bedroom, three-bathroom home. Every detail has been added to elevate your living experience. Cooking will be a thrill with the brand-new appliances you wished for, gorgeous cabinets, island and huge walk-in pantry. The first-floor bedroom has a full bath. Use it as a cozy guest suite for visitors or a home office, the possibilities are endless! Upstairs are two large bedrooms and a beautiful, renovated bath. Enter the master suite a haven, boasting a walk-in closet with built in shelving. Then step into your secluded shower- The best way to end or start your day. A walk out basement, rear deck, and privacy fence are the beginnings to create a backyard oasis. Location-wise, it's a dream! Shops, incredible restaurants, and even soak up some sun at the beach only 10 minutes away. Commuting is a breeze with the train station and hospital close by....
Contact an agent
Home facts
- Year built:1930
- Subdivision & Development:NONE OTHER
- Listing ID #:NJMM2004950
- Added:23 day(s) ago
- Updated:October 23, 2026 at 02:00 PM
Rooms and interior
- Bedrooms:4
- Total bathrooms:3
- Full bathrooms:3
- Rooms Total:11
- Dining Description:Combination Dining/Living, Combination Kitchen/Dining
- Kitchen Description:Dishwasher, ENERGY STAR Refrigerator, Energy Efficient Appliances, Exhaust Fan, Kitchen - Island, Oven/Range - Gas, Pantry, Recessed Lighting
- Bedroom Description:Entry Level Bedroom
- Basement:Yes
- Basement Description:Drainage System, Outside Entrance, Partially Finished, Sump Pump, Walkout Stairs
- Living area:2,000 sq. ft.
Heating and cooling
- Cooling:Central A/C
- Heating:90% Forced Air, Natural Gas
Structure and exterior
- Year built:1930
- Building area:2,000 sq. ft.
- Lot area:0.8 Acres
- Lot Features:Corner Lot/Unit
- Construction Materials:Aluminum Siding
- Exterior Features:Exterior Lighting, Gutter System
- Foundation Description:Flood Vent
- Levels:2 Stories
Utilities
- Water:Public
- Sewer:Public Sewer
Finances and disclosures
- Price:$699,000
- Price per sq. ft.:$349.5
- Tax amount:$7,851 (2025)
Features and amenities
- Laundry features:Dryer, Dryer - Front Loading, Dryer - Gas, Washer
- Amenities:100 Amp Service, Attic, Ceiling Fan(s), Humidifer, Natural Gas Available, Recessed Lighting
Parking
- Parking description:Detached Garage, Garage - Front Entry, Garage - Side Entry, Garage Door Opener
- Garage:Yes
- Garage spaces:2
New listings near 1609 6th Ave
- New
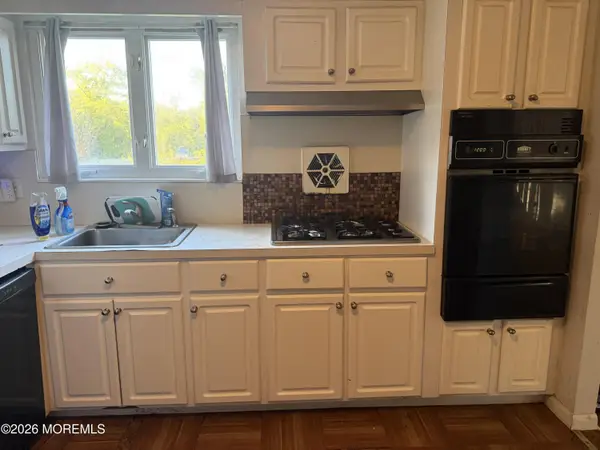 $420,000Active3 beds 3 baths1,340 sq. ft.
14 Harvard Avenue, Neptune Township, NJ 07753
MLS# 22633451Listed by: COMPASS NJ LLC, JERSEY CITY - New
 $450,000Active3 beds 1 baths988 sq. ft.
706 Lawn Drive, Neptune Township, NJ 07753
MLS# 22633519Listed by: BERKSHIRE HATHAWAY HOMESERVICES FOX & ROACH - OCEAN - Open Sun, 12 to 2pmNew
 $589,000Active4 beds 3 baths
1924 Milton Avenue, Neptune Township, NJ 07753
MLS# 22633521Listed by: SERHANT NEW JERSEY LLC - New
 $429,000Active4 beds 2 baths1,144 sq. ft.
723 Ruth Drive, Neptune Township, NJ 07753
MLS# 22633312Listed by: EXIT REALTY EAST COAST SHIRVANIAN - Open Sat, 1 to 3pmNew
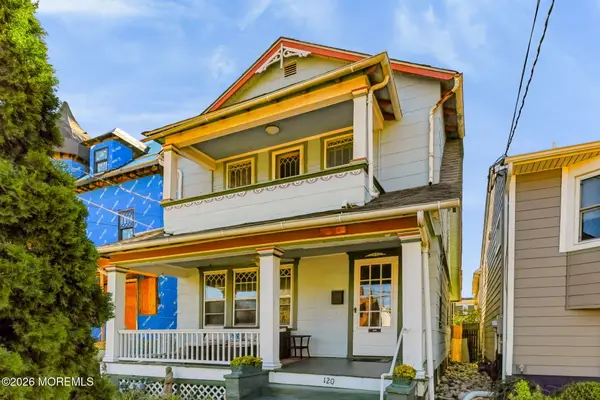 $749,000Active3 beds 2 baths1,272 sq. ft.
120 Main Avenue, Ocean Grove, NJ 07756
MLS# 22633313Listed by: JACK GREEN REALTY - New
 $650,000Active3 beds 2 baths1,350 sq. ft.
-916 Green Grove Road, Neptune, NJ 07753
MLS# 2706586RListed by: BHHS FOX & ROACH REALTORS - New
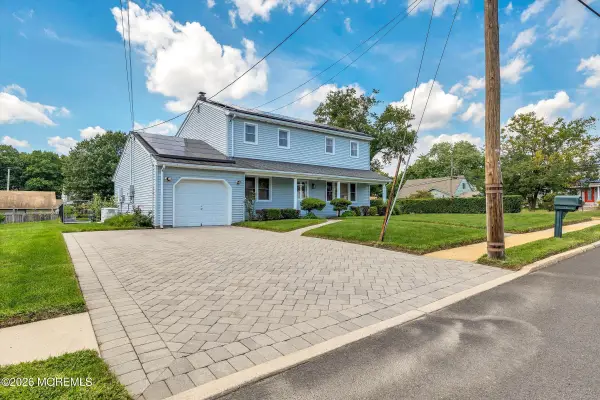 $650,000Active4 beds 2 baths1,632 sq. ft.
1019 Eton Way, Neptune Township, NJ 07753
MLS# 22633213Listed by: EASTERN LP REALTY LLC - New
 $649,000Active4 beds 2 baths
1935 Bangs Avenue, Neptune Township, NJ 07753
MLS# 22633196Listed by: BLUE KEY REALTY, LLC - New
 $635,000Active4 beds 2 baths1,956 sq. ft.
3 Manor Drive, Neptune Township, NJ 07753
MLS# 22632952Listed by: EXIT REALTY EAST COAST SHIRVANIAN - New
 $399,000Active3 beds 2 baths1,908 sq. ft.
313 Campbell Avenue, Neptune Township, NJ 07753
MLS# 22632898Listed by: JACK GREEN REALTY


Protect your home and budget from life's surprises with an Assurant Home Warranty, backed by a partner that supports you through every step of homeownership. Explore Plans.
©2026 Century 21 Real Estate LLC. All rights reserved. CENTURY 21®, the CENTURY 21 Logo and C21® are service marks owned by Century 21 Real Estate LLC. Century 21 Real Estate LLC fully supports the principles of the Fair Housing Act and the Equal Opportunity Act. Each office is independently owned and operated. Listing information is deemed reliable but not guaranteed accurate.