63 Tunison Rd, New Brunswick, NJ 08901
Local realty services provided by:CENTURY 21 Crest Real Estate, Inc.
63 Tunison Rd,New Brunswick City, NJ 08901
$549,998
- 4 Beds
- 2 Baths
- 1,300 sq. ft.
- Single family
- Coming Soon
Upcoming open houses
- Thu, Sep 1705:00 pm - 07:00 pm
- Sun, Sep 2001:00 pm - 03:00 pm
Listed by: kelly robinson
Office: signature realty nj973-921-1111
MLS#:4052496
Source:NJ_GSMLS
Price summary
- Price:$549,998
- Price per sq. ft.:$423.08
About this home
Welcome to the highly sought-after Rutgers Village neighborhood of New Brunswick, where move-in-ready living, exceptional versatility, and unbeatable convenience come together in one incredible opportunity! This beautifully updated Cape delivers a bright, inviting layout designed for the way you live today. The main level flows effortlessly from the living room into the kitchen and dining area, creating the perfect setting for entertaining or everyday living. Two first-floor bedrooms and a full bath offer tremendous flexibility for guests, a home office, or convenient one-level living. Upstairs, discover two oversized bedrooms and a second full bath, providing even more space to make your own. Step outside and the lifestyle continues with a spacious deck overlooking a fully fenced backyard perfect for summer gatherings, gardening, pets, or quiet evenings at home. Two storage sheds, including one added in 2024, plus a private driveway with generous parking add everyday convenience. With low taxes, natural gas, public utilities, Rutgers University, NJ Transit, major highways, shopping, dining, and everything New Brunswick has to offer just minutes away, this home delivers location without compromise. Move-in ready, exceptionally located, and packed with possibilities this is one you need to experience in person!...
Contact an agent
Home facts
- Year built:1951
- Listing ID #:4052496
- Updated:September 15, 2026 at 02:05 AM
Rooms and interior
- Bedrooms:4
- Total bathrooms:2
- Full bathrooms:2
- Rooms Total:9
- Flooring:Carpeting, Laminate, Wood
- Dining Description:Living/Dining Combo, On First Floor
- Kitchen Description:Dishwasher, Eat-In Kitchen, Microwave Oven, Range/Oven-Gas, Refrigerator, Self Cleaning Oven, Separate Dining Area
- Bedroom Description:On Level 1
- Basement Description:Slab
- Living area:1,300 sq. ft.
Heating and cooling
- Cooling:Central Air
- Heating:Forced Hot Air
Structure and exterior
- Roof:Asphalt Shingle
- Year built:1951
- Building area:1,300 sq. ft.
- Lot area:0.18 Acres
- Lot Features:Level Lot
- Architectural Style:Cape Cod
- Construction Materials:Vinyl Siding
- Exterior Features:Deck, FencWood, Fence - Privacy, Metal Fence, Storage
Schools
- High school:NEW BRUNSK
- Middle school:W.WILSON
- Elementary school:W.WILSON
Utilities
- Water:Public Water
- Sewer:Public Sewer
Finances and disclosures
- Price:$549,998
- Price per sq. ft.:$423.08
- Tax amount:$6,499 (2025)
Features and amenities
- Appliances:Microwave Oven, Range/Oven-Gas, Refrigerator, Self Cleaning Oven, Washer
- Laundry features:Dryer, Washer
- Amenities:All Utilities Underground, Carbon Monoxide Detector, Security System, Smoke Detectors, TubShowr
Parking
- Parking description:2 Car Width, Additional Parking, Blacktop Driveway
New listings near 63 Tunison Rd
- New
 $660,000Active4 beds 2 baths1,964 sq. ft.
44 High Street, New Brunswick, NJ 08901
MLS# 22628551Listed by: RELIABLE REALTY LLC - New
 $560,000Active2 beds 3 baths1,346 sq. ft.
-1 Spring Street, New Brunswick, NJ 08901
MLS# 2704062RListed by: COMPASS NEW JERSEY, LLC - New
 $539,000Active2 beds 2 baths1,310 sq. ft.
1 Spring Street #2204, New Brunswick, NJ 08901
MLS# 22628393Listed by: RE/MAX INNOVATION - New
 $660,000Active4 beds 2 baths
-44 High Street #2, New Brunswick, NJ 08901
MLS# 2704145RListed by: RELIABLE REALTY LLC - New
 $750,000Active3 beds 2 baths
-62 Pennington Road, New Brunswick, NJ 08901
MLS# 2704073RListed by: COMPASS NEW JERSEY, LLC - New
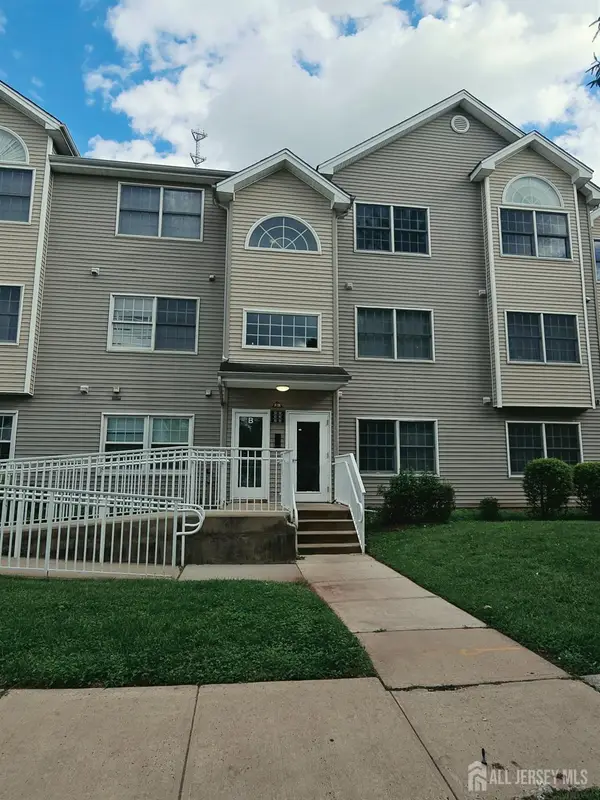
 $405,000Active2 beds 3 baths
-1132 Edpas Road, New Brunswick, NJ 08901
MLS# 2704056RListed by: CENTURY 21 GLORIA ZASTKO REALTY - New
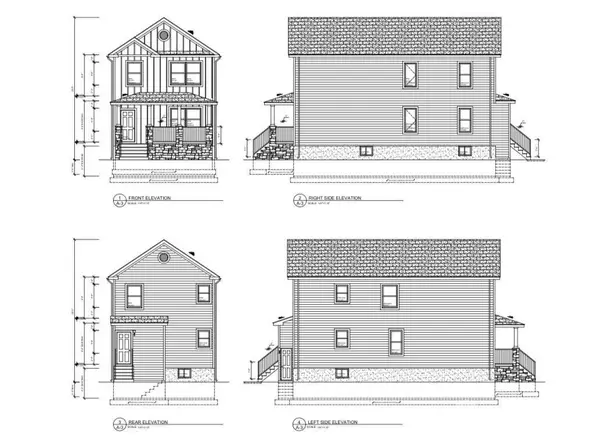 $349,000Active-- beds -- baths2,044 sq. ft.
-259 Hale Street, New Brunswick, NJ 08901
MLS# 2703987RListed by: KELLER WILLIAMS CITY VIEWS RLT - New
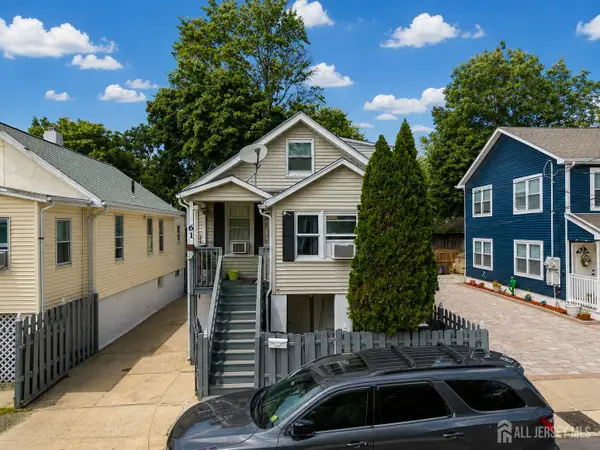 $389,000Active3 beds 2 baths
-61 S Ward Street, New Brunswick, NJ 08901
MLS# 2704000RListed by: PREMIER HOMES PROS - New
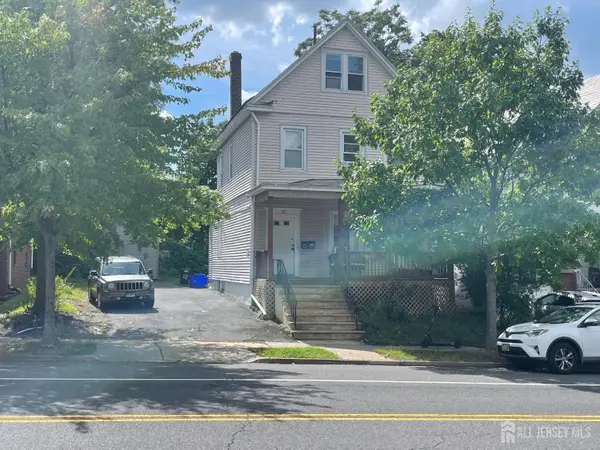 $615,000Active-- beds 2 baths1,577 sq. ft.
-28 Suydam Street, New Brunswick, NJ 08901
MLS# 2703934RListed by: C-21 BARROOD REALTORS


Protect your home and budget from life's surprises with an Assurant Home Warranty, backed by a partner that supports you through every step of homeownership. Explore Plans.
©2026 Century 21 Real Estate LLC. All rights reserved. CENTURY 21®, the CENTURY 21 Logo and C21® are service marks owned by Century 21 Real Estate LLC. Century 21 Real Estate LLC fully supports the principles of the Fair Housing Act and the Equal Opportunity Act. Each office is independently owned and operated. Listing information is deemed reliable but not guaranteed accurate.