
4 S Maple Ave, New Gretna, NJ 08224
Local realty services provided by:CENTURY 21 Frick Realtors
4 S Maple Ave,New Gretna, NJ 08224
$479,500
- 3 Beds
- 3 Baths
- 1,540 sq. ft.
- Single family
- Active
Listed by: scott reighard
Office: re/max atlantic
MLS#:611866
Source:NJ_SJSRMLS
Price summary
- Price:$479,500
- Price per sq. ft.:$311.36
About this home
**NEW LISTING!!** WILL NOT LST!! PRICED TO SELL!! Outstanding Workmanship and Beautifully Remodeled throughout! This IMPRESSIVE 2-Story home offers 3 Bedrooms, 2½ Baths, and a wonderful blend of style, comfort, and QUALITY CRAFTSMANSHIP!! The inviting Living Room features a DRAMATIC COFFERED CEILING and GAS FIREPLACE, opening seamlessly to the spacious STATE OF THE ART eat-in Kitchen. The beautifully appointed Kitchen boasts GRANITE COUNTER TOPS, tiled back splash, STAINLESS STEEL APPLIANCES, CENTER ISLAND with breakfast bar, and a slider leading to a BEAUTIFUL RAISED PAVER PATIO—perfect for outdoor entertaining. The spacious PRIMARY MASTER SUITE offers a vaulted ceiling, PRIVATE DECK and an en-suite bath with a tiled walk-in shower. Other amenities include HARDWOOD and TILE flooring throughout the home, RECESSED LIGHTING, MULTI ZONED GAS HEAT and CENTRAL AIR, TANK-LESS INSTANT HOT WATER HEATER and a HUGE detached 2-CAR GARAGE provides plenty of room for vehicles, storage, hobbies, or a workshop. Move-in ready and thoughtfully updated, this home is sure to impress! DON'T MISS THIS ONE!!...
Contact an agent
Home facts
- Listing ID #:611866
- Added:2 day(s) ago
- Updated:September 17, 2026 at 04:41 PM
Rooms and interior
- Bedrooms:3
- Total bathrooms:3
- Full bathrooms:2
- Half bathrooms:1
- Rooms Total:6
- Flooring:Hardwood, Tile, Wood
- Dining Description:On Level M
- Kitchen Description:Dishwasher, Gas Stove, Microwave, On Main Level, Refrigerator
- Basement Description:Crawl Space, Outside Entrance, Partial, Unfinished
- Living area:1,540 sq. ft.
Heating and cooling
- Cooling:Ceiling Fan(s), Central
- Heating:Forced Air, Gas-Natural, Multi-Zoned
Structure and exterior
- Building area:1,540 sq. ft.
- Construction Materials:Vinyl
- Exterior Features:Patio, Paved Road, Porch
- Levels:2 Story
Utilities
- Water:Well
- Sewer:Septic
Finances and disclosures
- Price:$479,500
- Price per sq. ft.:$311.36
- Tax amount:$3,224 (2025)
Features and amenities
- Appliances:Dishwasher, Microwave, Refrigerator
- Amenities:Carbon Monoxide Detector, Combination, Insulated Glass, Kitchen Center Island, Screens, Smoke/Fire Alarm, Storage
Parking
- Parking description:Blacktop Driveway, Three or More Cars
New listings near 4 S Maple Ave
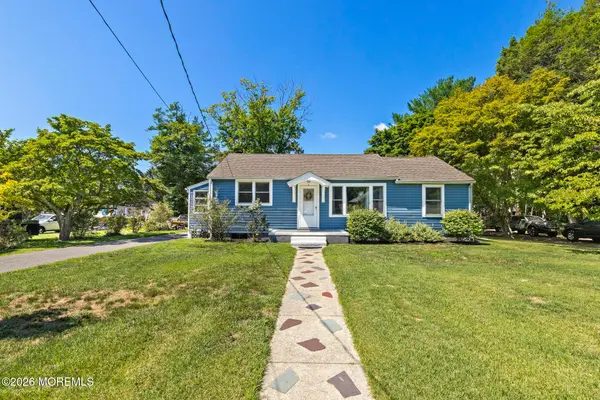 $400,000Pending3 beds 1 baths1,008 sq. ft.
16 Maple Avenue, Tuckerton, NJ 08087
MLS# 22624768Listed by: BERKSHIRE HATHAWAY HOMESERVICES ZACK SHORE REALTORS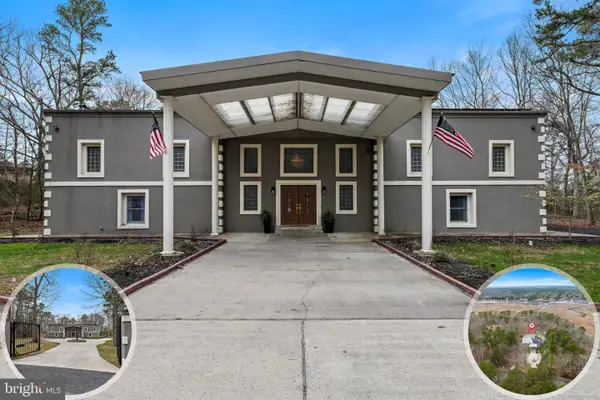 $780,000Active5 beds 4 baths7,267 sq. ft.
77 W Greenbush Rd, NEW GRETNA, NJ 08224
MLS# NJBL2109910Listed by: THE VAN DYK GROUP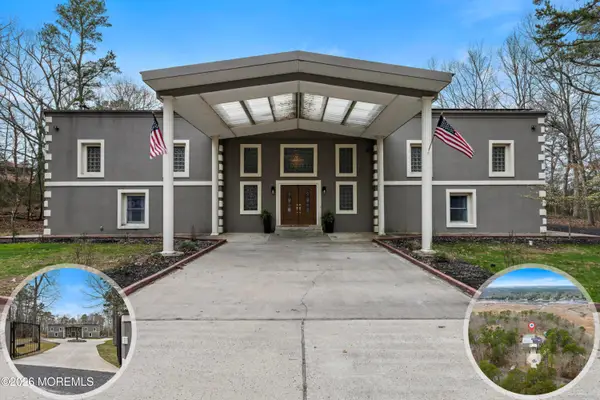 $780,000Active5 beds 4 baths7,267 sq. ft.
77 Greenbush Road, New Gretna, NJ 08224
MLS# 22610533Listed by: VAN DYK GROUP $350,000Pending4 beds 3 baths
3 Amasa Landing Road, New Gretna, NJ 08224
MLS# 22334448Listed by: MEZZINA REAL ESTATE $350,000Pending5 beds 2 baths2,700 sq. ft.
3 Amasa Landing Rd, TUCKERTON, NJ 08087
MLS# NJBL2057556Listed by: MEZZINA AGENCY


Protect your home and budget from life's surprises with an Assurant Home Warranty, backed by a partner that supports you through every step of homeownership. Explore Plans.
©2026 Century 21 Real Estate LLC. All rights reserved. CENTURY 21®, the CENTURY 21 Logo and C21® are service marks owned by Century 21 Real Estate LLC. Century 21 Real Estate LLC fully supports the principles of the Fair Housing Act and the Equal Opportunity Act. Each office is independently owned and operated. Listing information is deemed reliable but not guaranteed accurate.