
15-19 Tichenor Ln #403, Newark, NJ 07114
Local realty services provided by:CENTURY 21 Gold Properties Realty, Inc
15-19 Tichenor Ln #403,Newark City, NJ 07114
$369,900
- 3 Beds
- 2 Baths
- - sq. ft.
- Condominium
- Active
Listed by: justin kiliszek
Office: exp realty, llc.866-201-6210
MLS#:4045058
Source:NJ_GSMLS
Price summary
- Price:$369,900
- Monthly HOA dues:$620
About this home
Welcome to this spacious top-floor 3-bedroom, 2-bath condominium offering the perfect blend of comfort, convenience, and city living. The sun-filled open-concept layout features gleaming hardwood floors, crown molding, recessed lighting, and an expansive living and dining area that flows seamlessly to a private balcony. The kitchen is designed for both everyday living and entertaining with granite countertops, stainless steel appliances, abundant cabinetry, a breakfast bar, and a separate pantry for additional storage. The oversized primary suite offers a walk-in closet and an en-suite bath with a relaxing jetted tub, while two additional generously sized bedrooms provide flexibility for guests, a home office, or growing households. Additional highlights include central air, in-unit laundry, elevator access, assigned garage parking, and secure building entry. Ideally located just minutes from Newark Penn Station, NJPAC, Prudential Center, Rutgers-Newark, NJIT, Newark Museum of Art, and the renowned Ironbound District, home to some of New Jersey's best Portuguese, Spanish, and Brazilian restaurants. Enjoy easy access to major highways, Newark Liberty International Airport, shopping, parks, and an easy commute to New York City. Experience spacious, low-maintenance living in one of Newark's most convenient locations.A rare opportunity to own a top-floor condo with views, parking, and modern comforts in a convenient Newark location - a must see!...
Contact an agent
Home facts
- Year built:2008
- Subdivision & Development:Austin Villa
- Listing ID #:4045058
- Added:83 day(s) ago
- Updated:October 27, 2026 at 03:30 PM
Rooms and interior
- Bedrooms:3
- Total bathrooms:2
- Full bathrooms:2
- Rooms Total:6
- Flooring:Tile, Wood
- Dining Description:Living/Dining Combo, On Third Floor
- Bathrooms Description:Tub Shower
- Kitchen Description:Breakfast Bar, Center Island, Dishwasher, Freezer-Freestanding, Kitchen Exhaust Fan, Microwave Oven, Pantry, Range/Oven-Gas, Refrigerator
- Bedroom Description:Walk-In Closet
Heating and cooling
- Cooling:1 Unit, Ceiling Fan, Central Air
- Heating:1 Unit, Forced Hot Air
Structure and exterior
- Roof:Rubberized
- Year built:2008
- Lot area:0.03 Acres
- Lot Features:Level Lot
- Architectural Style:First Floor Unit, Hi-Rise, One Floor Unit
- Construction Materials:Brick, Metal Siding
- Exterior Features:Curbs, Deck, Sidewalk, Thermal Windows/Doors
Schools
- High school:ARTS
- Middle school:ANN ST
- Elementary school:ANN ST
Utilities
- Water:Public Water
- Sewer:Public Sewer
Finances and disclosures
- Price:$369,900
- Tax amount:$7,394 (2025)
Features and amenities
- Appliances:Microwave Oven, Range/Oven-Gas, Refrigerator, Washer
- Laundry features:Dryer, Washer
- Amenities:Carbon Monoxide Detector, Elevator, Fire Alarm, Fire Extinguisher, Gas-Natural, High Ceiling, Intercom, Smoke Detectors, StallTub, TubShowr, Walk - In Closet, Window Treatments
Parking
- Parking description:1 Car Width, Assigned, Concrete Driveway, Garage - Underground, Garage Door Opener, Garage Parking, Off-Street Parking, On-Street Parking
- Garage spaces:1
New listings near 15-19 Tichenor Ln #403
- Coming SoonOpen Sun, 11am to 1pm
 $470,000Coming Soon4 beds 3 baths3,144 sq. ft.
303-305 Eastern Pkwy, Newark City, NJ 07106
MLS# 4061177Listed by: KELLER WILLIAMS - NJ METRO GROUP - New
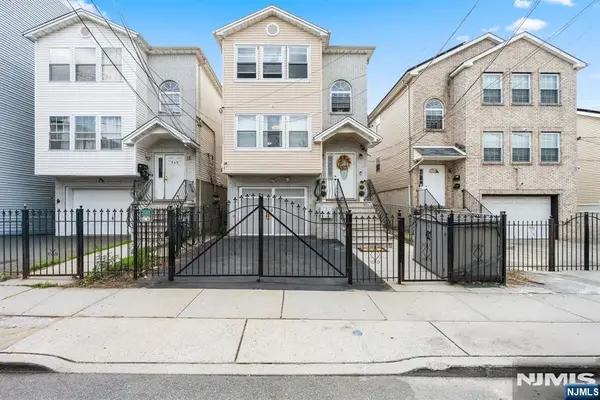 $899,999Active-- beds 5 baths
725 19th Street, Newark, NJ 07103
MLS# 26040769Listed by: LUXE LISTINGS
- New
 $750,000Active9 beds 3 baths
834 S 16th St, Newark City, NJ 07108
MLS# 4061259Listed by: EXP REALTY, LLC - New
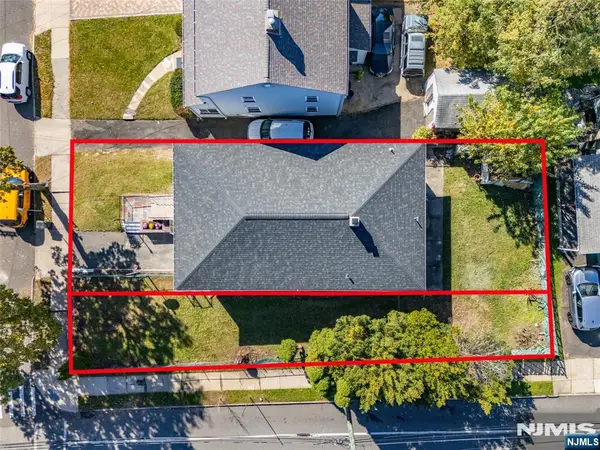 $470,000Active4 beds 3 baths
305 Eastern Parkway, Newark, NJ 07106
MLS# 26040786Listed by: KELLER WILLIAMS REALTY - NJ METRO GROUP 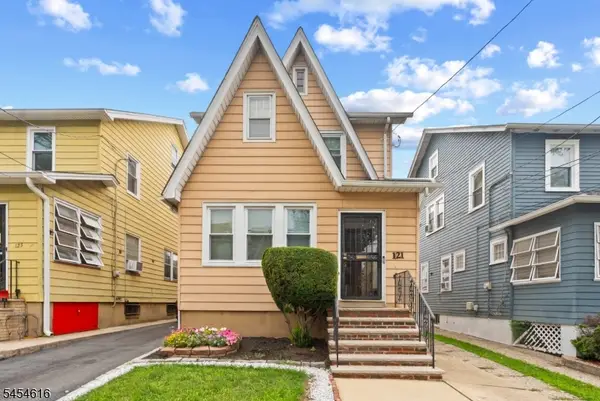 $430,000Active3 beds 2 baths
121 Schofield St, Newark City, NJ 07106
MLS# 4047506Listed by: NEW AND MODERN GROUP- New
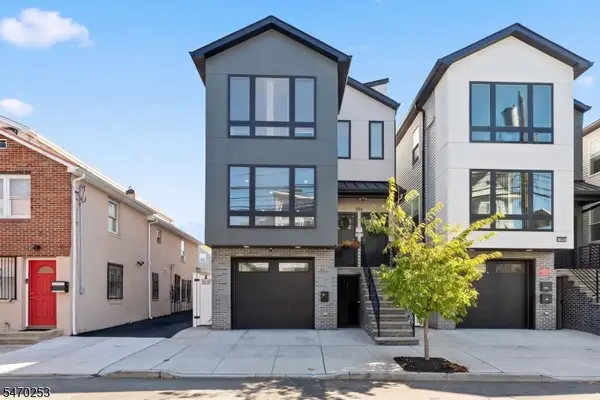 $899,999Active6 beds 1 baths
394 S 9th St, Newark City, NJ 07103
MLS# 4061229Listed by: LUXE LISTINGS 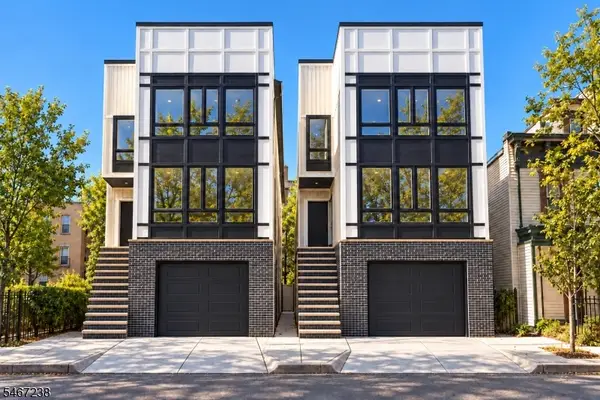 $899,000Active6 beds 5 baths
86 1/2 Garside St #2, Newark City, NJ 07104
MLS# 4058605Listed by: PRESTIGE PROPERTY GROUP MONTCLAIR- New
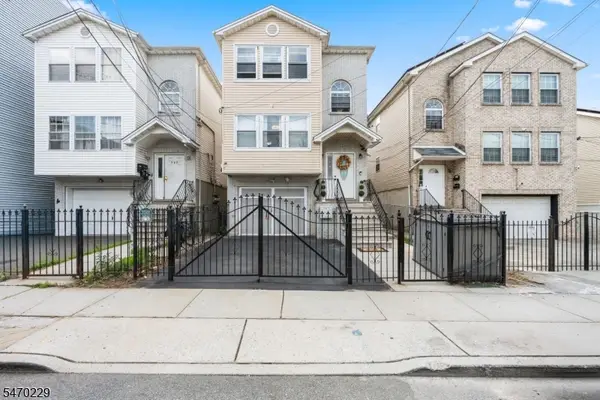 $785,000Active6 beds 5 baths
725 S 19th St, Newark City, NJ 07103
MLS# 4061204Listed by: LUXE LISTINGS - New
 $630,000Active6 beds 3 baths
349-351 Parker Street, Newark, NJ 07104
MLS# 26040730Listed by: KEYPOINT REALTY LLC - New
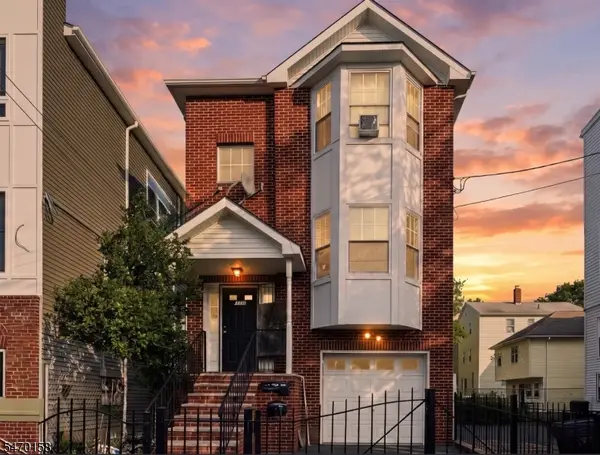 $775,000Active7 beds 5 baths
606 S 19th St, Newark City, NJ 07103
MLS# 4061157Listed by: KELLER WILLIAMS CITY VIEWS REALTY


Protect your home and budget from life's surprises with an Assurant Home Warranty, backed by a partner that supports you through every step of homeownership. Explore Plans.
©2026 Century 21 Real Estate LLC. All rights reserved. CENTURY 21®, the CENTURY 21 Logo and C21® are service marks owned by Century 21 Real Estate LLC. Century 21 Real Estate LLC fully supports the principles of the Fair Housing Act and the Equal Opportunity Act. Each office is independently owned and operated. Listing information is deemed reliable but not guaranteed accurate.