
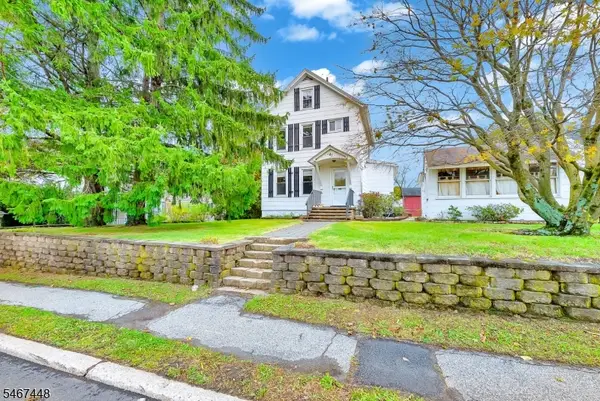
89 High St, Newton, NJ 07860
Local realty services provided by:CENTURY 21 A.G. Realty Group
89 High St,Newton Town, NJ 07860
$362,500
- 3 Beds
- 2 Baths
- - sq. ft.
- Single family
- Active
Listed by: rachel bucci
Office: exp realty, llc.866-201-6210
MLS#:4046944
Source:NJ_GSMLS
Price summary
- Price:$362,500
About this home
SELLER WILL PAY 12K TOWARDS CLOSING COST or RATE BUY DOWN. Completely RENOVATED and truly MOVE IN READY, this stylish stucco COLONIAL combines classic charm with fresh, modern updates in a convenient WALK TO TOWN Newton location. WHY RENT WHEN YOU CAN OWN. Featuring 3 bedrooms and 1.5 baths, the home has been thoughtfully updated from top to bottom with new flooring, a brand-new kitchen w BRAND NEW STAINLESS APPLIANCES, two renovated bathrooms, first floor laundry, new doors, a new front porch with trex decking, freshly paved parking for 3 cars, and more. The bright kitchen features white cabinetry, all-new appliances, generous counter space, and an easy flow into the formal dining room and inviting living space. Just off the rear entrance, a convenient mudroom with washer and dryer and a first-floor half bath add everyday functionality. Upstairs you'll find three bedrooms and a beautifully renovated full bathroom with shower / tub. Outside, enjoy a back deck overlooking the flat backyard, while the unfinished basement provides plenty of additional storage. PUBLIC WATER, PUBLIC SEWER, NATURAL GAS and LOW TAXES. Just minutes from downtown Newton's shops, restaurants, schools and commuter routes, the home also offers access to some of Newton's standout resident benefits, including free full-day preschool and town pool membership. Turnkey, updated and affordable, so all that's left to do is move in....
Contact an agent
Home facts
- Year built:1990
- Listing ID #:4046944
- Added:72 day(s) ago
- Updated:October 26, 2026 at 02:22 PM
Rooms and interior
- Bedrooms:3
- Total bathrooms:2
- Full bathrooms:1
- Half bathrooms:1
- Rooms Total:6
- Flooring:Laminate, Tile
- Dining Description:On First Floor
- Kitchen Description:Carbon Monoxide Detector, Country Kitchen, Dishwasher, Microwave Oven, Range/Oven-Gas, Refrigerator
- Basement Description:Basement, Full, Unfinished
Heating and cooling
- Cooling:Wall A/C Unit(s)
- Heating:Radiant - Hot Water
Structure and exterior
- Roof:Slate
- Year built:1990
- Lot area:0.11 Acres
- Architectural Style:Colonial
- Construction Materials:Stucco, Vinyl Siding
- Exterior Features:Deck, Open Porch
Schools
- High school:NEWTON
- Middle school:HALSTED ST
- Elementary school:MERRIAM AV
Utilities
- Water:Public Water
- Sewer:Public Sewer
Finances and disclosures
- Price:$362,500
- Tax amount:$5,624 (2025)
Features and amenities
- Appliances:Carbon Monoxide Detector, Microwave Oven, Range/Oven-Gas, Refrigerator, Washer
- Laundry features:Dryer, Washer
- Amenities:Gas-Natural
Parking
- Parking description:Blacktop Driveway, Driveway-Shared
New listings near 89 High St
- New
 $357,300Active2 beds 2 baths
22 Orchard St, Newton Town, NJ 07860
MLS# 4060961Listed by: COLDWELL BANKER REALTY - Open Sat, 12 to 2pmNew
 $484,500Active4 beds 2 baths
31 Dogwood Dr, Newton Town, NJ 07860
MLS# 4059749Listed by: MOUNTAIN PROPERTIES CRYSTAL - New
 $460,000Active3 beds 2 baths1,508 sq. ft.
23 Fairview Ave, Newton Town, NJ 07860
MLS# 4059677Listed by: EXP REALTY, LLC  $400,000Active3 beds 1 baths
14 Condit Street, Newton, NJ 07860
MLS# 26039317Listed by: EXP REALTY, LLC
 $320,000Active3 beds 2 baths
41 Woodside Ave, Newton Town, NJ 07860
MLS# 4058806Listed by: RE/MAX PLATINUM GROUP $425,000Active3 beds 1 baths
27 Birch Dr, Newton Town, NJ 07860
MLS# 4057792Listed by: REALTY EXECUTIVES EXCEPTIONAL $498,000Active4 beds 3 baths
19 Dogwood Dr, Newton Town, NJ 07860
MLS# 4056842Listed by: TERRIE O'CONNOR REALTORS $480,000Active3 beds 2 baths
39 Clinton St, Newton Town, NJ 07860
MLS# 4056112Listed by: MODERN REALTY GROUP $7,500Active0.28 Acres
3 Cherry St, Hampton Twp., NJ 07860
MLS# 4055197Listed by: RE/MAX PLATINUM GROUP $420,000Pending4 beds 2 baths
246 Spring St, Newton Town, NJ 07860
MLS# 4054552Listed by: TURPIN REAL ESTATE, INC.


Protect your home and budget from life's surprises with an Assurant Home Warranty, backed by a partner that supports you through every step of homeownership. Explore Plans.
©2026 Century 21 Real Estate LLC. All rights reserved. CENTURY 21®, the CENTURY 21 Logo and C21® are service marks owned by Century 21 Real Estate LLC. Century 21 Real Estate LLC fully supports the principles of the Fair Housing Act and the Equal Opportunity Act. Each office is independently owned and operated. Listing information is deemed reliable but not guaranteed accurate.