
-51 Aspen Drive, North Brunswick, NJ 08902
Local realty services provided by:CENTURY 21 Charles Smith Agency, Inc.
Listed by:
 CENTURY 21 Charles Smith Agency, Inc.
- CENTURY 21 Charles Smith Agency, Inc.

Office: c21 charles smith agency, inc
MLS#:2701450R
Source:NJ_MCMLS
Price summary
- Price:$470,000
- Price per sq. ft.:$279.76
About this home
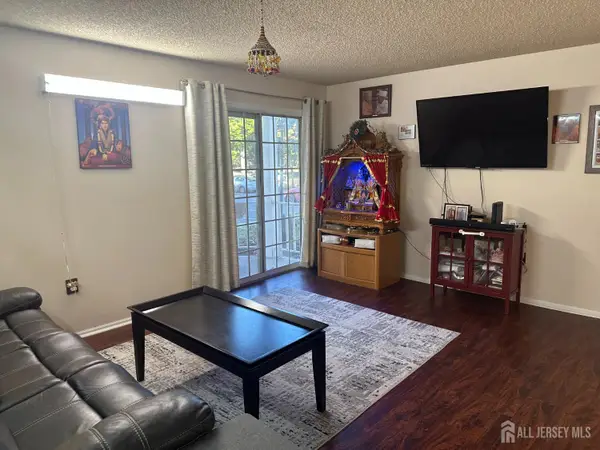
Well maintained and spacious, this 2-bedroom, 2.5-bath townhome in North Brunswick offers 1,680 sq ft of comfortable living space in a convenient and desirable location. The first level features a practical open layout with a bright living area, defined dining space, and a functional kitchen with abundant cabinet storage ideal for daily living and entertaining alike. The second floor includes two generously sized bedrooms, highlighted by a primary suite with large closets and private full bath, while the additional bedroom is serviced by its own full bathroom. A main-level powder room, dedicated laundry area, and ample storage throughout add to the home's overall functionality. Outdoor enjoyment is easy with a private patio space perfect for relaxing or casual gatherings. The property is ideally positioned near major shopping centers, restaurants, and everyday conveniences, with quick access to NYC bus service and major commuting routes. Offering a combination of space, layout, and location, this move-in ready townhome presents an excellent opportunity for buyers seeking low-maintenance living in North Brunswick....
Contact an agent
Home facts
- Year built:1991
- Subdivision & Development:Indian Head North Secs 1
- Listing ID #:2701450R
- Added:88 day(s) ago
- Updated:October 21, 2026 at 04:17 PM
Rooms and interior
- Bedrooms:2
- Total bathrooms:3
- Full bathrooms:2
- Half bathrooms:1
- Rooms Total:9
- Flooring:Carpet, Ceramic Tile, Vinyl-Linoleum
- Dining Description:Living Dining Combo
- Kitchen Description:Eat-in Kitchen, Kitchen
- Living area:1,680 sq. ft.
Heating and cooling
- Cooling:Central Air
- Heating:Forced Air
- Central air:Yes
Structure and exterior
- Roof:Asphalt
- Year built:1991
- Building area:1,680 sq. ft.
- Lot area:0.05 Acres
- Lot Features:Near Public Transit, Near Shopping, Near Train
- Architectural Style:Townhouse
- Exterior Features:Patio
- Levels:1 Story
Utilities
- Water:Public
- Sewer:Public Sewer
Finances and disclosures
- Price:$470,000
- Price per sq. ft.:$279.76
- Tax amount:$7,524
Features and amenities
- Appliances:Gas Water Heater, Washer
- Laundry features:Dryer, Washer
- Amenities:Attic, Gas Water Heater
Parking
- Parking description:1 Car Width, Attached, Built-In Garage, Driveway
- Garage:Yes
- Garage spaces:1
New listings near -51 Aspen Drive
- Coming SoonOpen Sun, 12 to 2pm
 $650,000Coming Soon4 beds 3 baths2,666 sq. ft.
-35 Woodmere Road, North Brunswick, NJ 08902
MLS# 2706578RListed by: THE REAL ESTATE COMPANY, INC. - Coming Soon
 $725,000Coming Soon3 beds 3 baths1,968 sq. ft.
2464 Canterbury Lane, North Brunswick, NJ 08902
MLS# 22633130Listed by: ROMAN BALANDIN REALTY LLC - New
 $324,000Active2 beds 1 baths855 sq. ft.
-138 Darwin Lane, North Brunswick, NJ 08902
MLS# 2706593RListed by: KELLER WILLIAMS ELITE REALTORS - New
 $479,900Active3 beds 2 baths
-1438 Huron Road, North Brunswick, NJ 08902
MLS# 2706528RListed by: TOM MARCO REAL ESTATE INC - Open Sun, 1 to 4pmNew
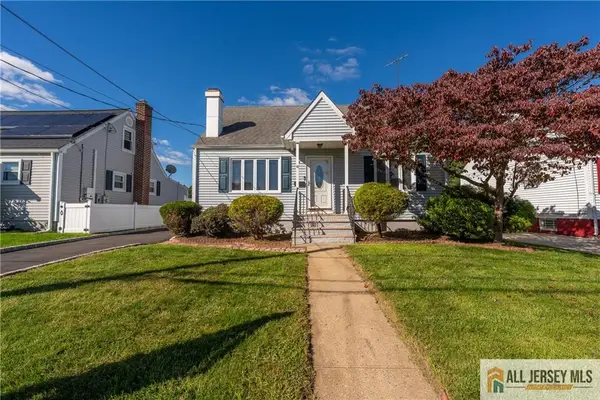 $474,999Active4 beds 1 baths1,155 sq. ft.
-18 Roseland Place, North Brunswick, NJ 08902
MLS# 2770772MListed by: HALO REALTY - New
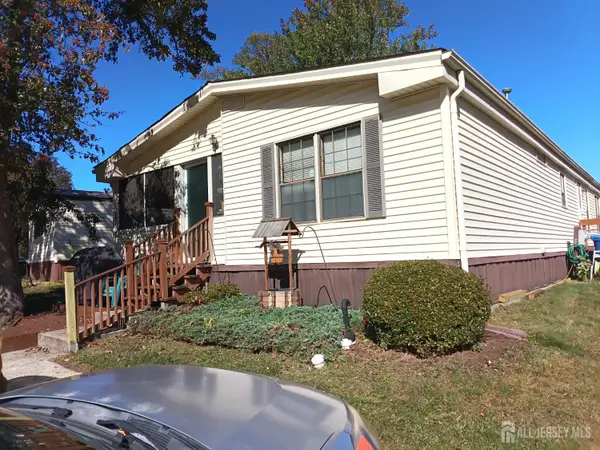 $234,999Active3 beds 2 baths1,568 sq. ft.
-17 Dickens Road, North Brunswick, NJ 08902
MLS# 2706385RListed by: RE/MAX FIRST REALTY, INC. - New
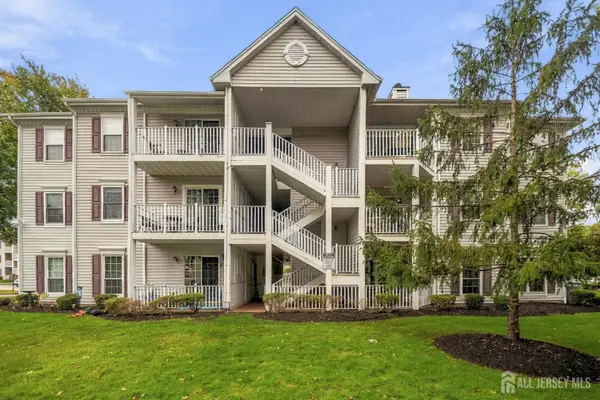 $360,000Active2 beds 2 baths1,011 sq. ft.
-235 Kempsey Drive, North Brunswick, NJ 08902
MLS# 2706424RListed by: RE/MAX FIRST REALTY, INC. - New
 $174,999Active2 beds 2 baths1,050 sq. ft.
-49 Burns Road, North Brunswick, NJ 08902
MLS# 2706317RListed by: RE/MAX FIRST REALTY, INC. - New
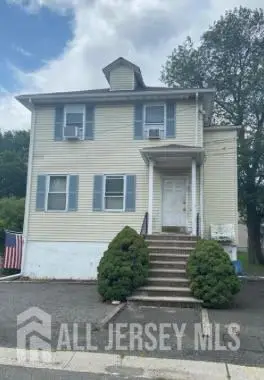 $725,000Active-- beds 3 baths1,840 sq. ft.
-942 Edwin Street, North Brunswick, NJ 08902
MLS# 2706257RListed by: COLDWELL BANKER REALTY - New
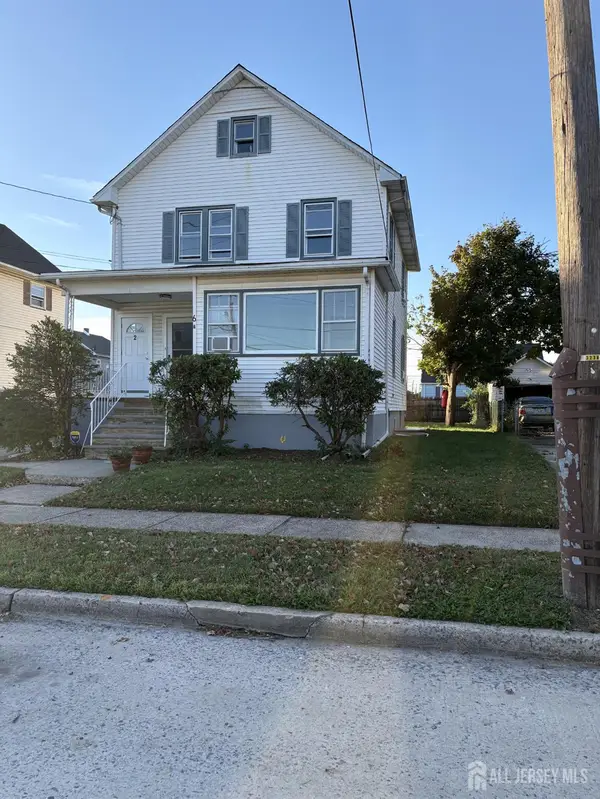 $825,000Active6 beds 3 baths1,897 sq. ft.
-6 Woodland Avenue, North Brunswick, NJ 08902
MLS# 2705766RListed by: HOUWZER, INC


Protect your home and budget from life's surprises with an Assurant Home Warranty, backed by a partner that supports you through every step of homeownership. Explore Plans.
©2026 Century 21 Real Estate LLC. All rights reserved. CENTURY 21®, the CENTURY 21 Logo and C21® are service marks owned by Century 21 Real Estate LLC. Century 21 Real Estate LLC fully supports the principles of the Fair Housing Act and the Equal Opportunity Act. Each office is independently owned and operated. Listing information is deemed reliable but not guaranteed accurate.