607 Pacific Ave, North Cape May, NJ 08204
Local realty services provided by:CENTURY 21 Reilly Realtors
607 Pacific Ave,North Cape May, NJ 08204
$999,000
- 3 Beds
- 3 Baths
- - sq. ft.
- Single family
- Sold
Listed by: kathleen harron
Office: re/max surfside-cape may
MLS#:609983
Source:NJ_SJSRMLS
Sorry, we are unable to map this address
Price summary
- Price:$999,000
About this home
Just two blocks from the Delaware Bay, this inviting North Cape May home offers the perfect blend of open gathering spaces and coastal charm. A welcoming covered front patio creates the perfect place to relax, enjoy the fresh air, and take in the beautiful colors of the evening sky. Step inside to the enclosed front porch, a charming space reminiscent of classic North Cape May homes. Equally suited for morning coffee, reading, or simply unwinding, this inviting room sets the tone for the home before opening to the front living room. From there, the home unfolds into a spacious kitchen featuring granite countertops, stainless steel appliances, abundant cabinetry, and an adjoining dining area. Designed for everyday living and entertaining, the kitchen flows effortlessly into the spacious family room with vaulted ceilings. Beyond, the living space extends into a spectacular indoor-outdoor retreat featuring soaring tongue-and-groove ceilings, an electric fireplace with mounted television, and expansive screened openings that welcome the bay area breeze while overlooking the fully fenced backyard. From quiet mornings to lively get-togethers, the home's multiple gathering spaces provide exceptional flexibility and a comfortable flow. The spacious primary suite is privately situated off the sitting room and features its own full bath, while two additional bedrooms and another full bath are located on the opposite side of the home. A convenient half bath, laundry closet, and side entrance are neatly tucked away for added functionality. Outside, you'll enjoy the spacious, private backyard complete with vinyl privacy fencing, an outdoor shower, and a large storage shed. Being offered mostly furnished, this move-in ready home makes it easy to begin enjoying the shore lifestyle from day one. Located just two blocks from the Delaware Bay and convenient to the Cape May-Lewes Ferry Terminal, Harpoons on the Bay, local restaurants, and some of the area's most memorable sunsets, this home offers the ideal blend of comfort and coastal living while remaining just a short drive from Cape May and the Wildwoods....
Contact an agent
Home facts
- Year built:1963
- Listing ID #:609983
- Added:88 day(s) ago
- Updated:October 17, 2026 at 07:17 AM
Rooms and interior
- Bedrooms:3
- Total bathrooms:3
- Full bathrooms:2
- Half bathrooms:1
- Rooms Total:8
- Flooring:Laminate Flooring, Tile
- Kitchen Description:Dishwasher, Gas Stove, Microwave, Refrigerator
- Basement Description:Crawl Space
Heating and cooling
- Cooling:Central
- Heating:Forced Air, Gas-Natural
Structure and exterior
- Year built:1963
- Architectural Style:Ranch
- Construction Materials:Vinyl
- Exterior Features:Fenced Yard, Outside Shower, Patio, Porch Screened, Sidewalks
Utilities
- Water:Public
- Sewer:Public Sewer
Finances and disclosures
- Price:$999,000
- Tax amount:$4,923 (2025)
Features and amenities
- Appliances:Dishwasher, Dryer, Microwave, Refrigerator, Washer
- Laundry features:Dryer, Laundry/Utility Room, Washer
- Amenities:Kitchen Center Island
Parking
- Parking description:Concrete Driveway, One Car, Parking Pad
New listings near 607 Pacific Ave
- New
 $619,000Active3 beds 2 baths1,320 sq. ft.
158 Fishing Creek Road, North Cape May, NJ 08204
MLS# 262923Listed by: SEASHORE REALTY - New
 $435,000Active3 beds 1 baths1,482 sq. ft.
104 Apple Blossom Drive, North Cape May, NJ 08204
MLS# 262935Listed by: DESATNICK REAL ESTATE LLC - LOWER TOWNSHIP - New
 $799,999Active3 beds 1 baths
114 Haverford Ave, North Cape May, NJ 08204
MLS# 612701Listed by: DESATNICK REAL ESTATE, LLC 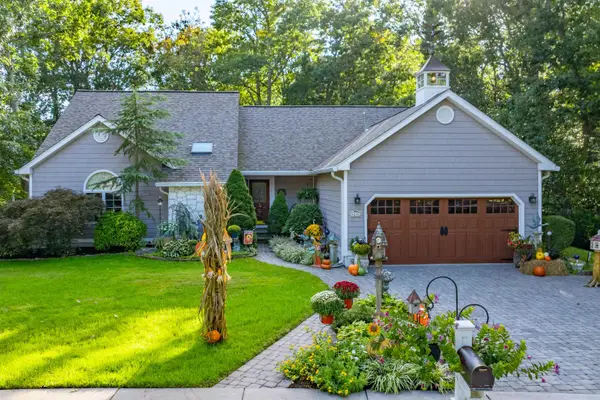 $949,000Active3 beds 2 baths2,000 sq. ft.
23 Summer Circle, North Cape May, NJ 08204
MLS# 262844Listed by: JERSEY CAPE REALTY $1,599,000Active5 beds 3 baths2,236 sq. ft.
303 Clubhouse Drive, Townbank, NJ 08204
MLS# 262839Listed by: JERSEY CAPE REALTY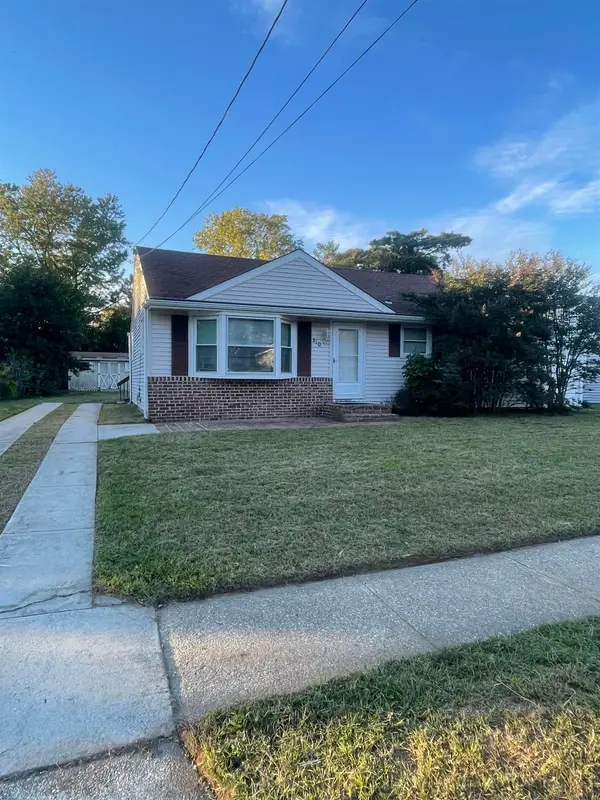 $399,999Active3 beds 1 baths
310 Haverford Avenue, North Cape May, NJ 08204
MLS# 262836Listed by: CAPE RESORTS REALTY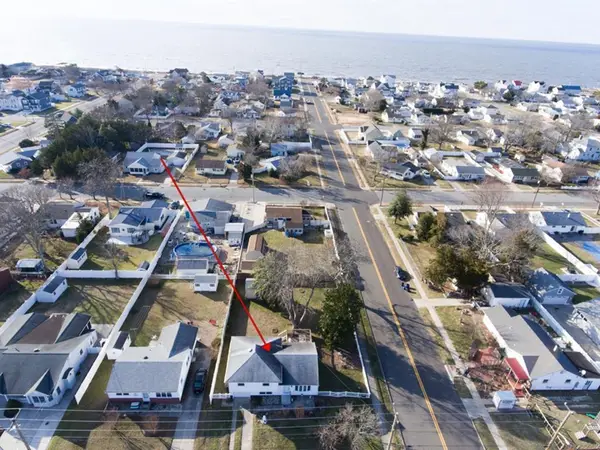
 $819,900Active4 beds 1 baths
500 Adriatic Avenue, North Cape May, NJ 08204
MLS# 262716Listed by: CENTURY 21 GILMARTIN & CO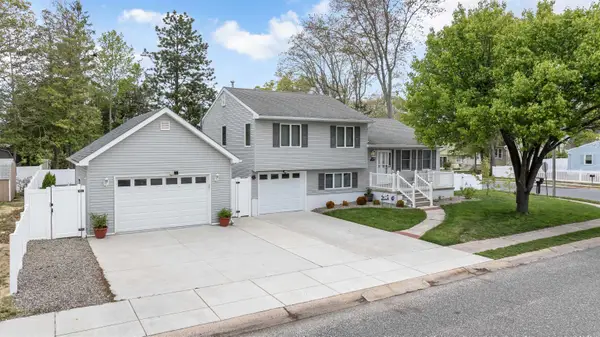 $995,000Active3 beds 3 baths
200 Suzanne Avenue, North Cape May, NJ 08204
MLS# 262777Listed by: JERSEY CAPE REALTY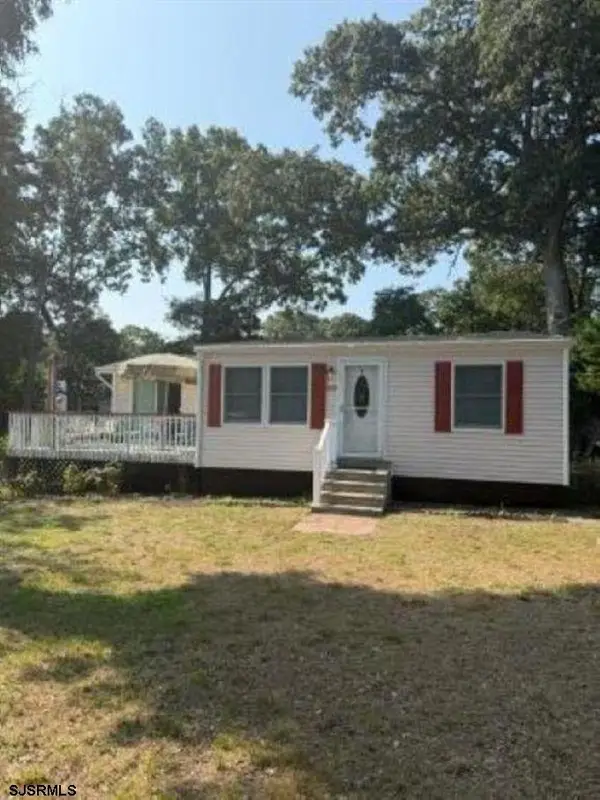 $650,000Active2 beds 1 baths924 sq. ft.
110 Pinewood Road, Town Bank, NJ 08204
MLS# 612293Listed by: FARRELL REALTY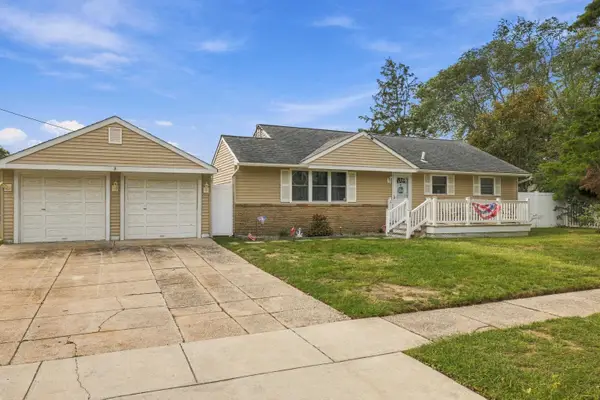 $849,000Active3 beds 1 baths
1300 Whittier Avenue, North Cape May, NJ 08204
MLS# 262751Listed by: DESATNICK REAL ESTATE LLC - CAPE MAY


Protect your home and budget from life's surprises with an Assurant Home Warranty, backed by a partner that supports you through every step of homeownership. Explore Plans.
©2026 Century 21 Real Estate LLC. All rights reserved. CENTURY 21®, the CENTURY 21 Logo and C21® are service marks owned by Century 21 Real Estate LLC. Century 21 Real Estate LLC fully supports the principles of the Fair Housing Act and the Equal Opportunity Act. Each office is independently owned and operated. Listing information is deemed reliable but not guaranteed accurate.