
12 Skyview Dr #12, North Haledon, NJ 07508
Local realty services provided by:CENTURY 21 Sylvia Geist Agency
12 Skyview Dr #12,North Haledon Boro, NJ 07508
$1,025,000
- 3 Beds
- 4 Baths
- - sq. ft.
- Townhouse
- Active
Listed by: mary contini
Office: coldwell banker realty973-233-2300
MLS#:4059085
Source:NJ_GSMLS
Price summary
- Price:$1,025,000
- Monthly HOA dues:$800
About this home
Luxury end-unit in Summit Pointe on a quiet cul-de-sac! This 3-bedroom, 3.5-bath residence offers approximately 3,600 sq. ft. of finished living space across three levels, a 2-car attached garage, balcony and patio. Convenient entry with just two steps to the front door.Custom craftsmanship is showcased throughout with extensive molding and millwork, built-in cabinetry, hand-painted wall finishes and hardwood floors. The custom kitchen features top-of-the-line cabinetry, Thermador range, Wolf microwave and Sub-Zero refrigerator. The spacious great room features architectural detail.Huper Optik Nano-Ceramic Window Film is installed in the great room, office, kitchen and guest bedroom, providing UV protection, solar heat and infrared rejection, reduced glare and added protection for furnishings and finishes.Finished lower level, 3-zone HVAC, security system and in-home mini safe add comfort and convenience. Enjoy Summit Pointe amenities including clubhouse, pool and tennis. Includes all window coverings, 2 flat-screen TVs and Weber gas grill.A highly customized luxury residence offering exceptional finishes, generous space, privacy and resort style amenities in one of Summit Pointe's desirable end-unit locations....
Contact an agent
Home facts
- Year built:2005
- Subdivision & Development:Summit Point
- Listing ID #:4059085
- Added:2 day(s) ago
- Updated:October 17, 2026 at 02:38 PM
Rooms and interior
- Bedrooms:3
- Total bathrooms:4
- Full bathrooms:3
- Half bathrooms:1
- Rooms Total:9
- Flooring:Carpeting, Tile, Wood
- Dining Description:Formal Dining Room, On First Floor
- Bathrooms Description:Jetted Tub, Stall Shower
- Kitchen Description:Carbon Monoxide Detector, Center Island, Cooktop - Gas, Dishwasher, Eat-In Kitchen, Microwave Oven, Refrigerator, Separate Dining Area, Wall Oven(s) - Gas
- Bedroom Description:Full Bath, Walk-In Closet
- Basement Description:Basement, Finished, Walkout
Heating and cooling
- Cooling:1 Unit, Central Air
- Heating:1 Unit
Structure and exterior
- Roof:Composition Shingle
- Year built:2005
- Lot Features:Level Lot
- Architectural Style:Multi Floor Unit, Townhouse-End Unit
- Construction Materials:Vinyl Siding
- Exterior Features:Deck, Patio
Schools
- Middle school:MEMORIAL
- Elementary school:HIGH MT
Utilities
- Water:Public Water
- Sewer:Public Sewer
Finances and disclosures
- Price:$1,025,000
- Tax amount:$17,850 (2025)
Features and amenities
- Appliances:Carbon Monoxide Detector, Microwave Oven, Refrigerator, Wall Oven(s) - Gas, Washer
- Laundry features:Dryer, Washer
- Amenities:Blinds, Carbon Monoxide Detector, Cathedral Ceiling, Drapes, Gas-Natural, High Ceiling, Jacuzzi, Pool-Outdoor, Security System, Smoke Detectors, StallTub, Walk - In Closet, Window Treatments
- Pool features:Association Pool, Pool, Pool-Outdoor
Parking
- Parking description:2 Car Width, Attached, Blacktop Driveway
- Garage spaces:2
New listings near 12 Skyview Dr #12
- Coming SoonOpen Sun, 1 to 3pm
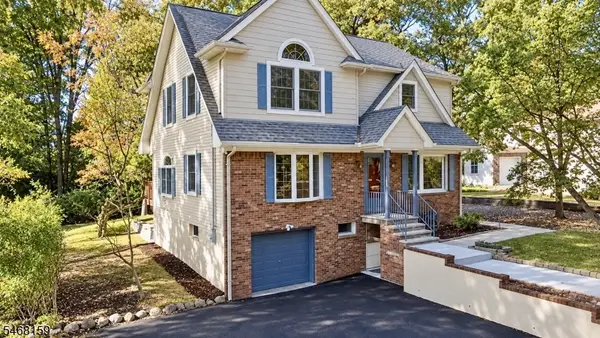 $749,000Coming Soon4 beds 3 baths
447 Manchester Ave, North Haledon Boro, NJ 07508
MLS# 4059394Listed by: HOMESMART FIRST ADVANTAGE - New
 $1,025,000Active3 beds 4 baths
12 Skyview Drive, North Haledon, NJ 07508
MLS# 26036721Listed by: COLDWELL BANKER, UPPER MONTCLAIR
- New
 $899,999Active4 beds 3 baths
144 Romaine Road, North Haledon, NJ 07508
MLS# 26037796Listed by: TERRIE O'CONNOR REALTORS-SADDLE RIVER - New
 $1,049,000Active3 beds 4 baths
31B Graham Avenue, North Haledon, NJ 07508
MLS# 26038724Listed by: AST REALTY, LLC - New
 $689,000Active3 beds 3 baths1,891 sq. ft.
45 Magnolia Way, North Haledon Boro, NJ 07508
MLS# 4057882Listed by: COLDWELL BANKER REALTY - New
 $1,599,000Active5 beds 6 baths
3 Bayberry Ln, North Haledon Boro, NJ 07508
MLS# 4057131Listed by: COLDWELL BANKER REALTY  $900,000Active4 beds 3 baths
913 High Mountain Rd, North Haledon Boro, NJ 07508
MLS# 4057073Listed by: KELLER WILLIAMS PROSPERITY REALTY $649,000Active4 beds 2 baths
21 Nassau St, North Haledon Boro, NJ 07508
MLS# 4055878Listed by: EXP REALTY, LLC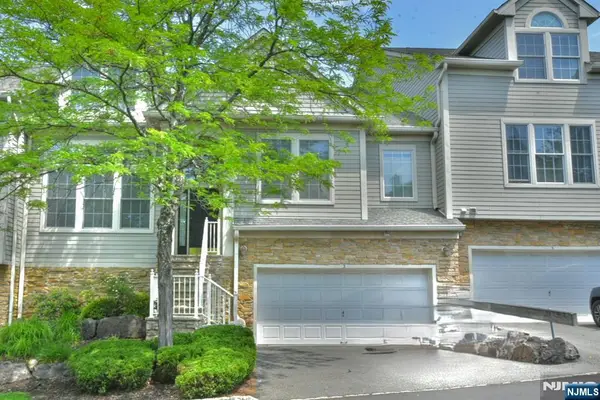 $799,000Active3 beds 3 baths
3 Skyview Drive, North Haledon, NJ 07508
MLS# 26035060Listed by: TERRIE O'CONNOR REALTORS-WYCKOFF


Protect your home and budget from life's surprises with an Assurant Home Warranty, backed by a partner that supports you through every step of homeownership. Explore Plans.
©2026 Century 21 Real Estate LLC. All rights reserved. CENTURY 21®, the CENTURY 21 Logo and C21® are service marks owned by Century 21 Real Estate LLC. Century 21 Real Estate LLC fully supports the principles of the Fair Housing Act and the Equal Opportunity Act. Each office is independently owned and operated. Listing information is deemed reliable but not guaranteed accurate.