420 W 17th Ave, North Wildwood, NJ 08260
Local realty services provided by:CENTURY 21 Alliance
Listed by: jennifer j rothenberger
Office: compass new jersey, llc. - haddon township
MLS#:NJCM2006154
Source:BRIGHTMLS
Price summary
- Price:$1,550,000
- Price per sq. ft.:$316.33
About this home
**SPACE, VIEWS & VALUE IN NORTH WILDWOOD!**
Thoughtfully repositioned at $1,550,000, 420 W 17th Avenue offers nearly 5,000 square feet of living space at approximately $316 per square foot**, compared with North Wildwood's current median sold price of approximately $594 per square foot. With incredible water views, substantial square footage and a versatile three-story layout, this is an opportunity that's hard to replicate.
The home has been well maintained where it matters most, with attention given to the major components and systems, while leaving plenty of opportunity for cosmetic updates and personalization. Move in and make changes over time, or bring your vision from day one.
The first floor offers a separate entrance, kitchen, living space, full bath and flexible rooms—ideal for guests, extended family, a home office or additional recreation space. The second level features generous living and dining areas, kitchen, bedrooms and a primary suite, with multiple decks showcasing the surrounding water views.
The third floor provides another spacious living and entertaining area, perfect for a game room, media space or private retreat. Above it all, an approximately 1,000-square-foot rooftop terrace delivers panoramic views of the island and surrounding waterways—an incredible setting for summer sunsets and entertaining.
Additional features include a heated and cooled 463-square-foot garage, paver driveway and walkways, outdoor shower and multiple decks.
Whether you're looking for a spacious Shore home to personalize, a renovation opportunity or an investment with significant potential, the seller is ready to welcome the next owner and has priced the property to encourage serious consideration.
Property is being sold AS-IS. Seller will make no repairs or improvements.Buyers are encouraged to perform inspections and their own due diligence.
Nearly 5,000 square feet. Panoramic water views. Approximately $316 per square foot. Bring your ideas and make 420 W 17th Avenue your own.** Some photos have been edited to remove the furniture to show the space....
Contact an agent
Home facts
- Year built:2005
- Subdivision & Development:NORTH WILDWOOD
- Listing ID #:NJCM2006154
- Added:360 day(s) ago
- Updated:October 23, 2026 at 02:00 PM
Rooms and interior
- Bedrooms:5
- Total bathrooms:5
- Full bathrooms:4
- Half bathrooms:1
- Rooms Total:18
- Flooring:Carpet, Ceramic Tile, Hardwood
- Dining Description:Dining Room
- Bathrooms Description:Bathroom 1, Half Bath, Primary Bath(s), Primary Bathroom
- Kitchen Description:2nd Kitchen, Breakfast Area, Carpet, Combination Kitchen/Living, Commercial Range, Dishwasher, Kitchen - Gourmet, Kitchen - Island, Microwave, Recessed Lighting, Refrigerator, Stainless Steel Appliances, Upgraded Countertops, Wet/Dry Bar
- Bedroom Description:Carpet, Primary Bedroom, Primary Bedroom - Bay Front, Walk In Closet(s)
- Living area:4,900 sq. ft.
Heating and cooling
- Cooling:Central A/C
- Heating:Forced Air, Natural Gas
Structure and exterior
- Roof:Fiberglass, Flat
- Year built:2005
- Building area:4,900 sq. ft.
- Lot area:0.1 Acres
- Lot Features:Bayblock
- Architectural Style:Contemporary
- Construction Materials:Fiberglass Siding
- Exterior Features:BBQ Grill, Balconies- Multiple, Exterior Lighting, Outside Shower, Patio(s), Roof, Sidewalks, Stone Retaining Walls
- Foundation Description:Slab
- Levels:3 Story
Utilities
- Water:Public
- Sewer:Public Sewer
Finances and disclosures
- Price:$1,550,000
- Price per sq. ft.:$316.33
- Tax amount:$7,372 (2024)
Features and amenities
- Laundry features:Dryer, Dryer In Unit, Has Laundry, Washer, Washer In Unit
- Amenities:200+ Amp Service, Carpet, Ceiling Fan(s), Exterior Cameras, Primary Bedroom - Bay Front, Recessed Lighting, Security System, Sound System, Spiral Staircase, Wet/Dry Bar
Parking
- Parking description:Additional Storage Area, Attached Garage, Garage - Front Entry, Garage Door Opener, Inside Access, Oversized, Paved Driveway
- Garage:Yes
- Garage spaces:2
New listings near 420 W 17th Ave
- Coming Soon
 $899,900Coming Soon3 beds 2 baths1,562 sq. ft.
404 E 5th Ave #d201, NORTH WILDWOOD, NJ 08260
MLS# NJCM2008316Listed by: KELLER WILLIAMS REALTY - MOORESTOWN - New
 $425,000Active1 beds 1 baths450 sq. ft.
500 Kennedy Dr #435, North Wildwood, NJ 08260
MLS# 613130Listed by: KELLER WILLIAMS REALTY JERSEY SHORE - MARGATE - New
 $425,000Active1 beds 1 baths450 sq. ft.
500 Kennedy Blvd #435, WILDWOOD, NJ 08260
MLS# NJCM2008314Listed by: KELLER WILLIAMS REALTY - MARGATE - New
 $222,500Active-- beds 1 baths350 sq. ft.
725 Allen Drive, North Wildwood, NJ 08260
MLS# 263036Listed by: ISLAND REALTY GROUP LLC - New

 $600,000Active2 beds 1 baths
511 E 3rd Avenue, North Wildwood, NJ 08260
MLS# 263031Listed by: CENTURY 21 ADVANTAGE GOLD - New
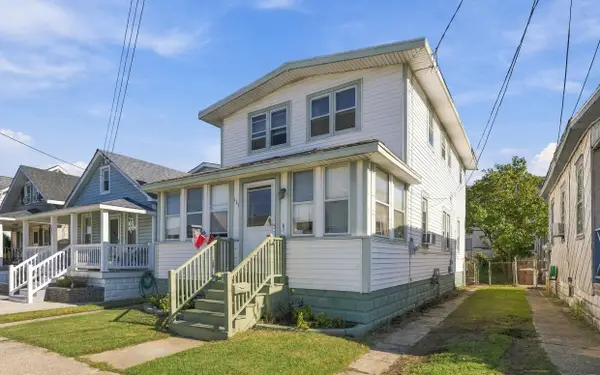 $799,000Active5 beds 2 baths
119 W 26th Avenue, North Wildwood, NJ 08260
MLS# 263005Listed by: CENTURY 21 ALLIANCE WC - New
 $1,300,000Active3 beds 1 baths1,500 sq. ft.
218 W 1st Avenue, North Wildwood, NJ 08260
MLS# 262999Listed by: CENTURY 21 ALLIANCE WC - New
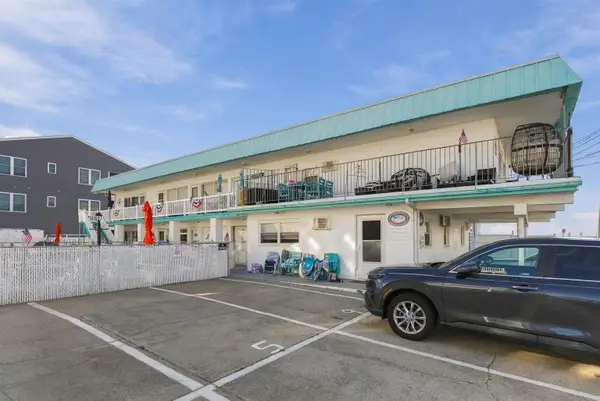 $339,000Active1 beds 1 baths
509 E 12th Avenue, North Wildwood, NJ 08260
MLS# 263000Listed by: COASTAL ELITE REALTY - New
 $387,500Active1 beds 1 baths490 sq. ft.
417 E 19th Avenue, North Wildwood, NJ 08260
MLS# 262967Listed by: CABRERA COASTAL REAL ESTATE - New
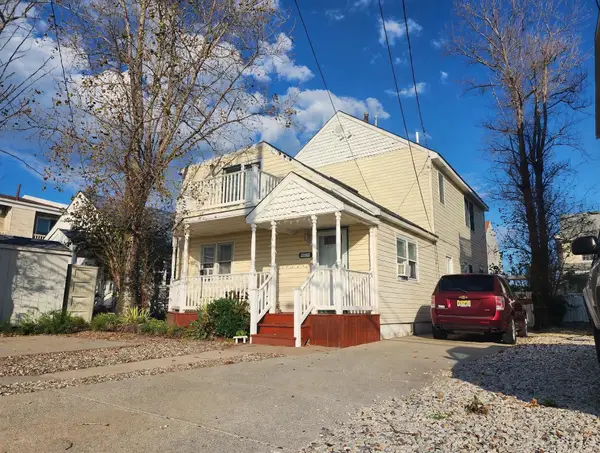 $699,000Active4 beds 2 baths1,728 sq. ft.
623 W Spruce Avenue, North Wildwood, NJ 08260-2557
MLS# 262974Listed by: LONG & FOSTER REAL ESTATE, INC NWNJ


Protect your home and budget from life's surprises with an Assurant Home Warranty, backed by a partner that supports you through every step of homeownership. Explore Plans.
©2026 Century 21 Real Estate LLC. All rights reserved. CENTURY 21®, the CENTURY 21 Logo and C21® are service marks owned by Century 21 Real Estate LLC. Century 21 Real Estate LLC fully supports the principles of the Fair Housing Act and the Equal Opportunity Act. Each office is independently owned and operated. Listing information is deemed reliable but not guaranteed accurate.