
119 Bonnie Lee Dr, Northfield, NJ 08225-2501
Local realty services provided by:CENTURY 21 Alliance
119 Bonnie Lee Dr,Northfield, NJ 08225-2501
$499,000
- 3 Beds
- 2 Baths
- - sq. ft.
- Single family
- Active
Listed by: ann marie kooperman
Office: farley and ferry realty, inc
MLS#:612763
Source:NJ_SJSRMLS
Price summary
- Price:$499,000
About this home
Welcome to Country Club Acres. This beautiful rancher features 3 nice size bedrooms, and 2 full baths. Primary bedroom has large walk in closet, ensuite bathroom with a jacuzzi tub and shower. Large living room with a wood burning fireplace. Separate dining room looks out to the large deck. Updated kitchen with stainless appliances and granite counters. New windows and automatic garage door. Lovely back deck for entertaining, looks out on large fenced in back yard. Quiet neighborhood for biking and dog walking. Northfield school system voted number 1 in Atlantic County. Shed in backyard is NOT included. Hurry, this beautiful home will not last!
Contact an agent
Home facts
- Year built:1982
- Listing ID #:612763
- Added:8 day(s) ago
- Updated:October 18, 2026 at 06:45 PM
Rooms and interior
- Bedrooms:3
- Total bathrooms:2
- Full bathrooms:2
- Rooms Total:9
- Flooring:Hardwood, W/W Carpet
- Kitchen Description:Dishwasher, Disposal, Gas Stove, Microwave, Refrigerator
- Basement Description:Slab
Heating and cooling
- Cooling:Central
- Heating:Gas-Natural
Structure and exterior
- Year built:1982
- Architectural Style:Ranch
- Construction Materials:Vinyl
- Exterior Features:Deck, Fenced Yard, Patio, Paved Road, Porch, Sidewalks
Utilities
- Water:Public
- Sewer:Public Sewer
Finances and disclosures
- Price:$499,000
- Tax amount:$8,950 (2025)
Features and amenities
- Appliances:Dishwasher, Disposal, Dryer, Microwave, Refrigerator, Washer
- Laundry features:Dryer, Laundry/Utility Room, Washer
- Amenities:Insulated Glass, Smoke/Fire Alarm, Walk In Closet, Whirlpool
Parking
- Parking description:Concrete Driveway, Two Car
New listings near 119 Bonnie Lee Dr
- New
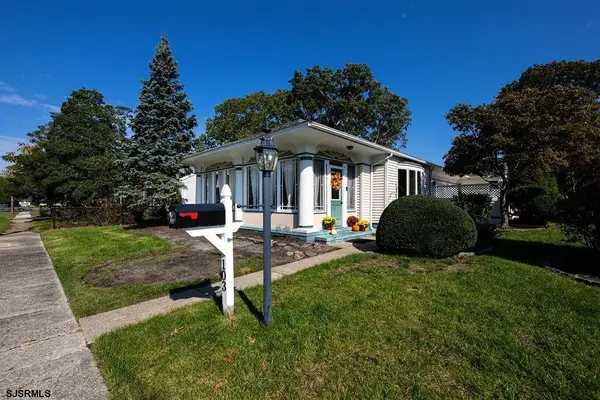 $439,900Active3 beds 2 baths1,400 sq. ft.
103 Putting Green, Northfield, NJ 08225
MLS# 612969Listed by: RE/MAX ATLANTIC - New
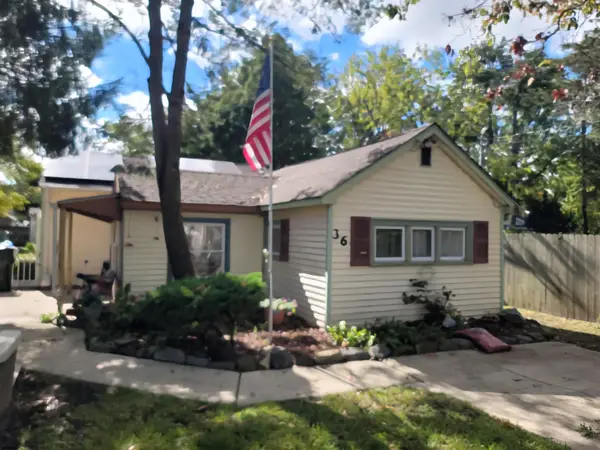 $279,900Active1 beds 2 baths840 sq. ft.
36 Northfield Ave, Northfield, NJ 08225
MLS# 612817Listed by: VYLLA HOME - NORTHFIELD - Open Sun, 12 to 2pmNew
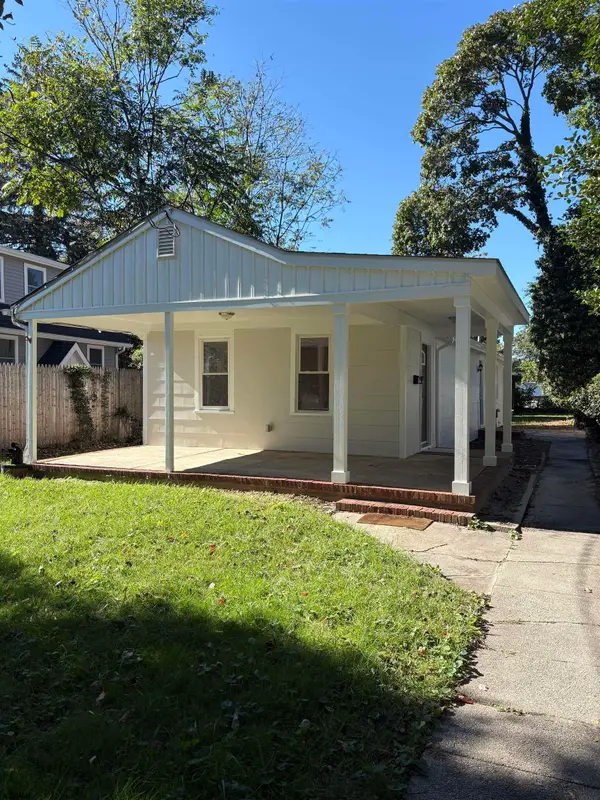 $299,900Active3 beds 1 baths972 sq. ft.
1205 1st Street, Northfield, NJ 08225
MLS# 612776Listed by: RIXON REALTY-S151 - New
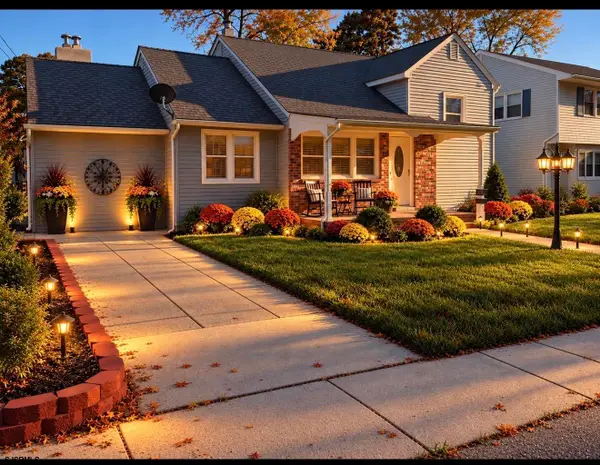 $540,000Active4 beds 3 baths2,200 sq. ft.
402 Aster Ave, Northfield, NJ 08225-2912
MLS# 612709Listed by: KELLER WILLIAMS REALTY ATLANTIC SHORE-NORTHFIELD 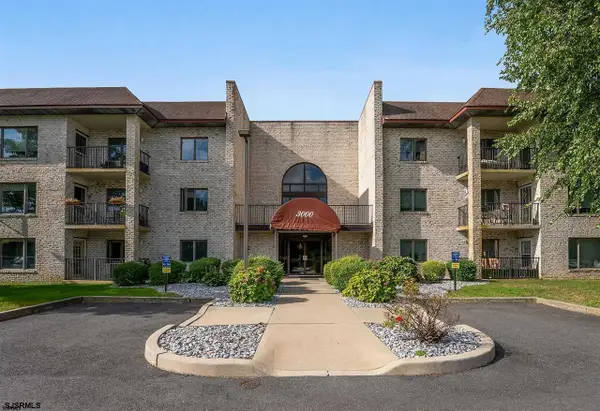 $189,000Active1 beds 1 baths
3210 Dolphin Ave #3210, Northfield, NJ 08225
MLS# 612630Listed by: BHHS FOX AND ROACH-MARGATE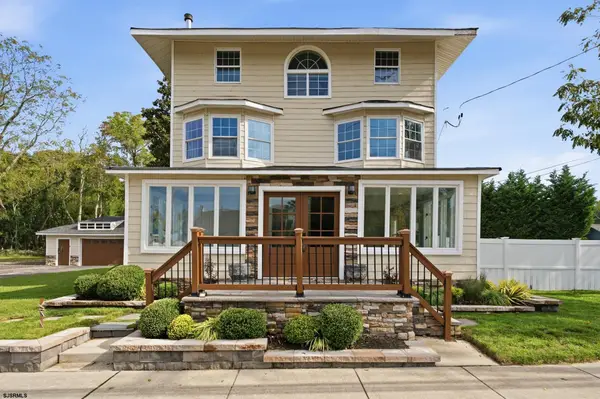 $499,999Active5 beds 3 baths2,384 sq. ft.
1203 W Mill Road, Northfield, NJ 08225
MLS# 612488Listed by: EXP REALTY - OCEAN CITY S382K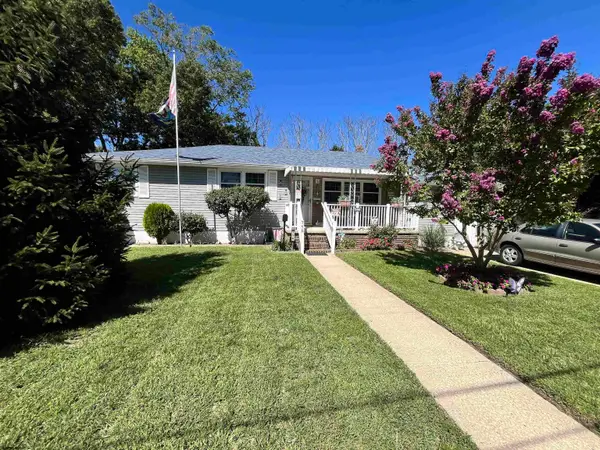 $310,000Pending4 beds 1 baths1,368 sq. ft.
716 Debora Street, Northfield, NJ 08225
MLS# 612440Listed by: BHHS FOX AND ROACH-109 34TH OC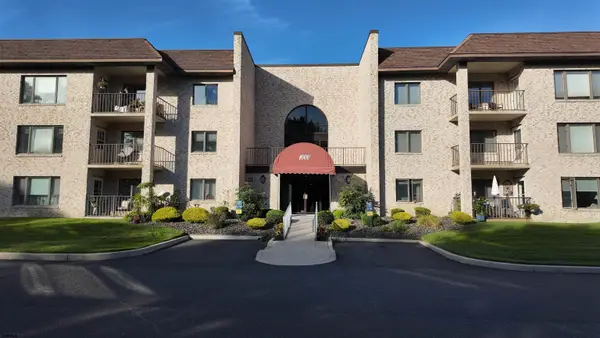 $236,500Active2 beds 2 baths
1210 Dolphin Ave #1210, Northfield, NJ 08225
MLS# 612266Listed by: KELLER WILLIAMS REALTY ATLANTIC SHORE-NORTHFIELD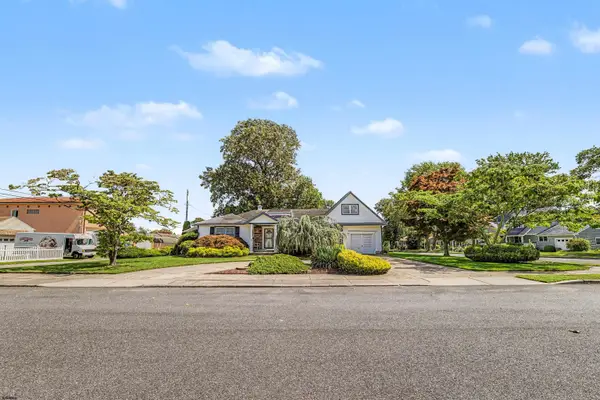 $495,000Active4 beds 3 baths2,300 sq. ft.
2110 Amherst, Northfield, NJ 08234
MLS# 612122Listed by: SUPERIOR PROPERTIES


Protect your home and budget from life's surprises with an Assurant Home Warranty, backed by a partner that supports you through every step of homeownership. Explore Plans.
©2026 Century 21 Real Estate LLC. All rights reserved. CENTURY 21®, the CENTURY 21 Logo and C21® are service marks owned by Century 21 Real Estate LLC. Century 21 Real Estate LLC fully supports the principles of the Fair Housing Act and the Equal Opportunity Act. Each office is independently owned and operated. Listing information is deemed reliable but not guaranteed accurate.