
223 W Glencove Ave, Northfield, NJ 08225
Local realty services provided by:CENTURY 21 Rauh & Johns
223 W Glencove Ave,Northfield, NJ 08225
$449,000
- 3 Beds
- 1 Baths
- 1,650 sq. ft.
- Single family
- Active
Listed by: steven o'leary
Office: marketplace realty
MLS#:613758
Source:NJ_SJSRMLS
Price summary
- Price:$449,000
- Price per sq. ft.:$272.12
About this home
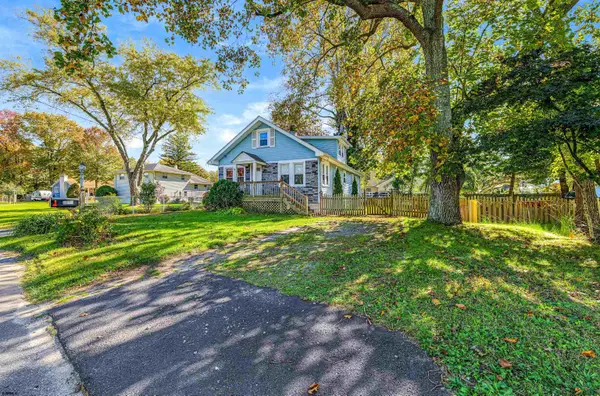
Welcome to one of Northfield's most desired neighborhoods & just steps to the bike path. This home greets you with a comfortable front covered porch & enter into a spacious bright living room, through to the stainless-steel granite kitchen, with recess lighting, updated appliances, & luxury vinyl plank floor. Just off the Liv. Rm. and down the hall features 3 bedrooms & a recently remodeled full bath with a linen closet. Returning to the kitchen area you enter the family room with a gas log fireplace, cathedral ceiling and slider access to the rear deck and steps down to the large paver patio with a fenced rear yard. This home also affords you a separate laundry-utility room off the kitchen with a door to the rear deck as well. Hardwood floors and luxury vinyl throughout, a newer natural gas heater, central air, & gas hot water heater. Along with a concrete driveway, lawn sprinkler system, & Large 8 x 10 shed for storage. Just a few blocks away is Central Square shopping and #1 ranked Northfield community school. This home won't last long, call showing time for appointments today!...
Contact an agent
Home facts
- Listing ID #:613758
- Added:5 day(s) ago
- Updated:November 19, 2026 at 04:20 PM
Rooms and interior
- Bedrooms:3
- Total bathrooms:1
- Full bathrooms:1
- Rooms Total:8
- Flooring:Hardwood
- Kitchen Description:Dishwasher, Disposal, Electric Stove, Microwave, Refrigerator, Self Cleaning Oven
- Basement Description:Crawl Space
- Living area:1,650 sq. ft.
Heating and cooling
- Cooling:Attic Fan, Ceiling Fan(s), Central
- Heating:Forced Air, Gas-Natural
Structure and exterior
- Building area:1,650 sq. ft.
- Architectural Style:Ranch
- Construction Materials:Stone, Vinyl
- Exterior Features:Curbs, Deck, Fenced Yard, Porch, Shed, Sidewalks, Sprinkler System
Utilities
- Water:Public
- Sewer:Public Sewer
Finances and disclosures
- Price:$449,000
- Price per sq. ft.:$272.12
- Tax amount:$7,348 (2026)
Features and amenities
- Appliances:Dishwasher, Disposal, Dryer, Microwave, Refrigerator, Self Cleaning Oven, Washer
- Laundry features:Dryer, Laundry/Utility Room, Washer
- Amenities:Carbon Monoxide Detector, Cathedral Ceiling, Insulated Glass, Screens, Smoke/Fire Alarm
Parking
- Parking description:Concrete Driveway, Two Car
New listings near 223 W Glencove Ave
- New
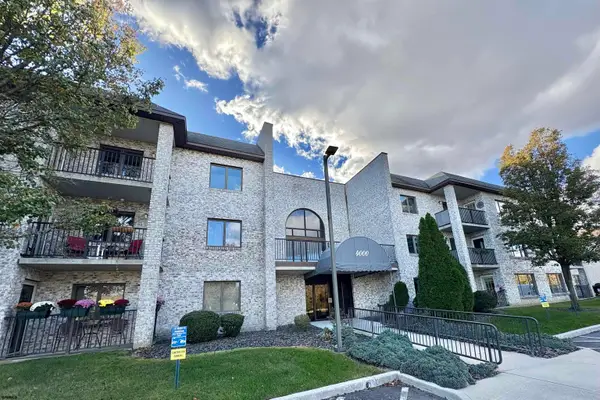 $179,000Active1 beds 1 baths792 sq. ft.
4209 Dolphin Ave #4209, Northfield, NJ 08225
MLS# 613800Listed by: BALSLEY/LOSCO - New
 $165,000Active0.16 Acres
602 Walnut Ave, Northfield, NJ 08225
MLS# 613808Listed by: SOLEIL SOTHEBY'S INTERNATIONAL REALTY - A - New
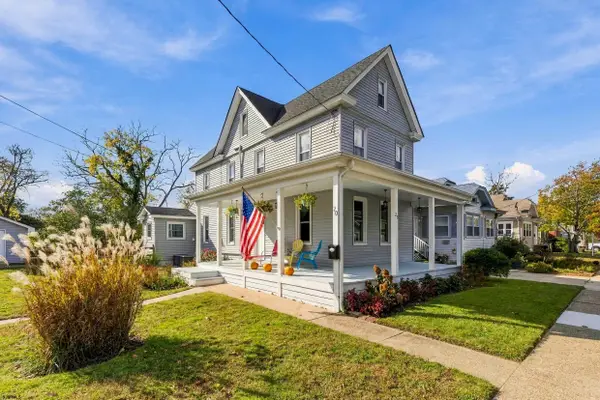 $549,000Active3 beds 3 baths
20 Franklin Ave, Northfield, NJ 08225
MLS# 613713Listed by: KELLER WILLIAMS REALTY ATLANTIC SHORE-BRIGANTINE - New
 $549,000Active3 beds 3 baths1,512 sq. ft.
20 W Franklin Ave, NORTHFIELD, NJ 08225
MLS# NJAC2027632Listed by: KELLER WILLIAMS REALTY - ATLANTIC SHORE 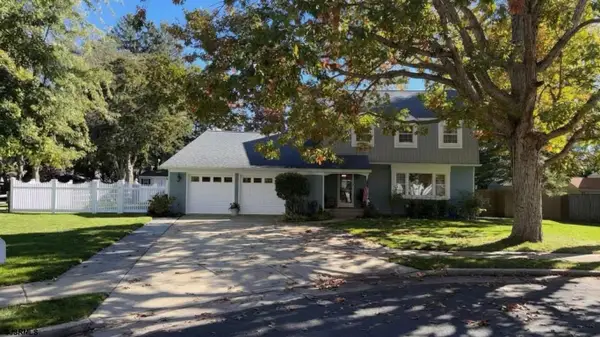 $549,900Active4 beds 3 baths
19 Lesley Lane, Northfield, NJ 08225
MLS# 613569Listed by: FOX REAL ESTATE-OCEAN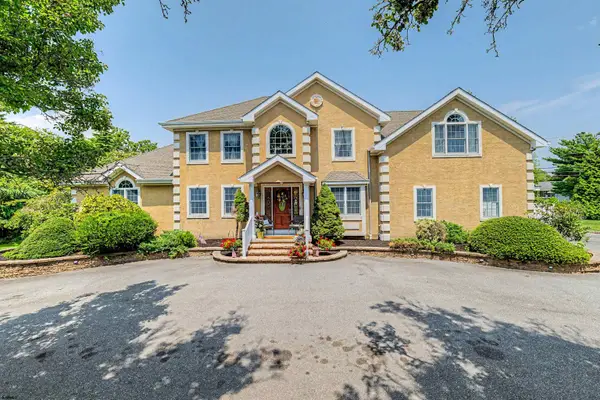 $733,000Active5 beds 4 baths2,940 sq. ft.
1911 Zion Road, Northfield, NJ 08225-1523
MLS# 613415Listed by: HOMESMART FIRST ADVANTAGE REALTY - NORTHFIELD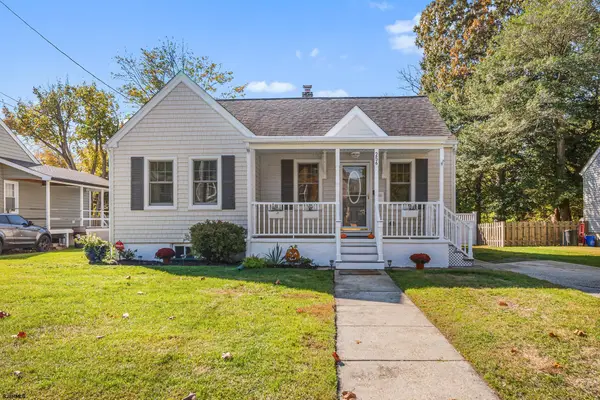 $399,900Active2 beds 1 baths1,194 sq. ft.
256 W Mill, Northfield, NJ 08225
MLS# 613401Listed by: BALSLEY/LOSCO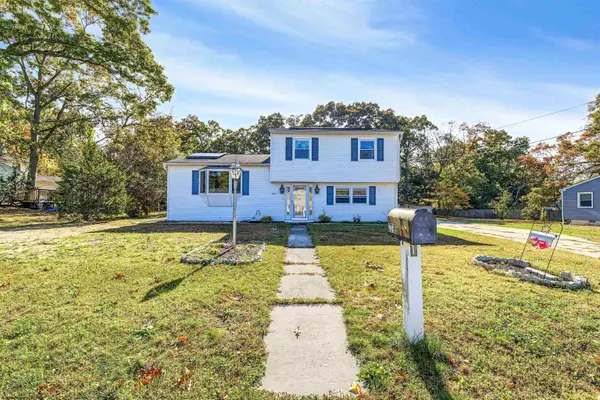 $375,000Active3 beds 2 baths1,835 sq. ft.
2218 Zion Road, Northfield, NJ 08225
MLS# 613366Listed by: PRO AGENT REALTY, LLC- Open Sun, 11am to 1pm
 $367,999Active3 beds 2 baths1,602 sq. ft.
2414 Zion Road, Northfield, NJ 08225
MLS# 613347Listed by: BHHS FOX AND ROACH-SIMPSON OC


Protect your home and budget from life's surprises with an Assurant Home Warranty, backed by a partner that supports you through every step of homeownership. Explore Plans.
©2026 Century 21 Real Estate LLC. All rights reserved. CENTURY 21®, the CENTURY 21 Logo and C21® are service marks owned by Century 21 Real Estate LLC. Century 21 Real Estate LLC fully supports the principles of the Fair Housing Act and the Equal Opportunity Act. Each office is independently owned and operated. Listing information is deemed reliable but not guaranteed accurate.