
312 Wilshire Dr, Nutley, NJ 07110
Local realty services provided by:CENTURY 21 Alliance Realty
312 Wilshire Dr,Nutley Twp., NJ 07110
$639,000
- 2 Beds
- 4 Baths
- 2,000 sq. ft.
- Townhouse
- Pending
Listed by: danielle g. genovese
Office: premiumone realty908-445-5546
MLS#:4051566
Source:NJ_GSMLS
Price summary
- Price:$639,000
- Price per sq. ft.:$319.5
- Monthly HOA dues:$632
About this home
Welcome to Cambridge Heights, where comfort, space & resort-style amenities come together in this beautifully appointed Brownstone style end-unit townhouse offering 2 Bedrooms, 2 Full Baths & 2 Half Baths. One of the larger units in the community, this home features a spacious, light-filled layout with numerous upgrades throughout. The main living level offers a bright formal Living Room and a well-appointed kitchen featuring stainless steel appliances, including a wine fridge, opening seamlessly to the Dining Room with a gas fireplace; the perfect flow for everyday living & entertaining. Second floor, the spacious Primary Bedroom features an impressive cathedral ceiling & abundant closet space, complemented by a generously sized second bedroom. The finished walkout ground level provides additional flexible living space and opens directly to a patio overlooking the lush, beautifully manicured yard. The desirable end-unit location offers added privacy & natural light. Enjoy all that this community has to offer, including a clubhouse, outdoor pool, tennis courts & fitness center. Steps to the direct bus to NYC, shopping and restaurants....
Contact an agent
Home facts
- Year built:2001
- Subdivision & Development:Cambridge Heights
- Listing ID #:4051566
- Added:48 day(s) ago
- Updated:October 28, 2026 at 08:52 AM
Rooms and interior
- Bedrooms:2
- Total bathrooms:4
- Full bathrooms:2
- Half bathrooms:2
- Rooms Total:6
- Flooring:Tile, Wood
- Dining Description:Formal Dining Room, On First Floor
- Bathrooms Description:Jetted Tub, Stall Shower
- Kitchen Description:Carbon Monoxide Detector, Dishwasher, Disposal, Eat-In Kitchen, Microwave Oven, Range/Oven-Gas, Refrigerator, Self Cleaning Oven, Water Filter
- Basement Description:Walkout
- Living area:2,000 sq. ft.
Heating and cooling
- Cooling:Ceiling Fan, Central Air
- Heating:Forced Hot Air, Humidifr
Structure and exterior
- Roof:Asphalt Shingle
- Year built:2001
- Building area:2,000 sq. ft.
- Lot Features:Level Lot
- Architectural Style:Multi Floor Unit, Townhouse-End Unit
- Construction Materials:Brick, Vertical Siding
- Exterior Features:Curbs, Patio, Sidewalk, Storm Door(s), Tennis Courts
Schools
- High school:NUTLEY
- Middle school:JOHN H. WALKER
- Elementary school:YANTACAW
Utilities
- Water:Public Water
- Sewer:Public Sewer
Finances and disclosures
- Price:$639,000
- Price per sq. ft.:$319.5
- Tax amount:$13,349 (2025)
Features and amenities
- Appliances:Carbon Monoxide Detector, Microwave Oven, Range/Oven-Gas, Refrigerator, Self Cleaning Oven, Water Filter
- Laundry features:Dryer
- Amenities:Carbon Monoxide Detector, Cathedral Ceiling, Club House, Exercise Room, Gas-Natural, Jogging/Biking Path, Pool-Outdoor, Skylight, Smoke Detector, Tennis Courts, Window Treatments
- Pool features:Association Pool, Pool, Pool-Outdoor
Parking
- Parking description:1 Car Width, Built-In Garage
- Garage spaces:1
New listings near 312 Wilshire Dr
- New
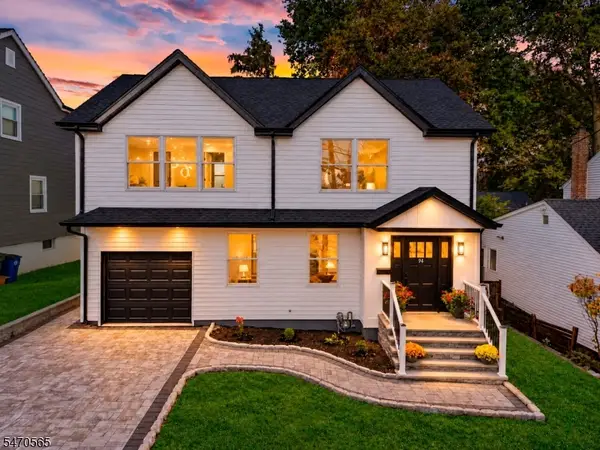 $949,900Active3 beds 3 baths
94 Ohlson Ave, Nutley Twp., NJ 07110
MLS# 4061445Listed by: UNITED REAL ESTATE - Open Sun, 1 to 3pmNew
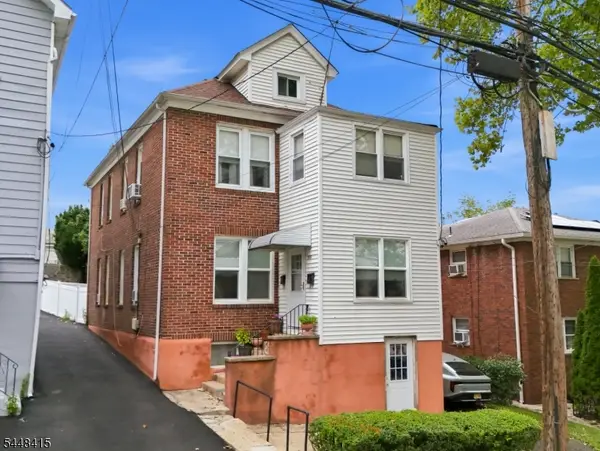 $650,000Active4 beds 2 baths1,804 sq. ft.
100 Hancox Ave, Nutley Twp., NJ 07110
MLS# 4061164Listed by: COLDWELL BANKER REALTY - New
 $1,099,000Active4 beds 4 baths
90 Grant Ave, Nutley Twp., NJ 07110
MLS# 4061135Listed by: COLDWELL BANKER REALTY - New
 $239,000Active1 beds 1 baths
13 River F, Nutley, NJ 07110
MLS# 26039808Listed by: REALTY ONE GROUP SUNRISE
- New
 $710,000Active3 beds 2 baths
40 Jackson Street, Nutley, NJ 07110
MLS# 26040261Listed by: REALTY EXECUTIVES ELITE HOMES - New
 $599,900Active3 beds 2 baths
68 Carrie Ct, Nutley Twp., NJ 07110
MLS# 4060253Listed by: PREMIER HOMES - New
 $649,900Active3 beds 2 baths
99 Raymond Avenue, Nutley, NJ 07110
MLS# 26040029Listed by: COMPASS NEW JERSEY, LLC-MONTCLAIR - New
 $625,000Active3 beds 2 baths
47 Freeman Pl, Nutley Twp., NJ 07110
MLS# 4059898Listed by: KELLER WILLIAMS SUBURBAN REALTY - New
 $625,000Active2 beds 2 baths
54 Fischer Avenue, Nutley, NJ 07110
MLS# 26034725Listed by: PROMINENT PROPERTIES SOTHEBY'S INTERNATIONAL REALTY-TENAFLY - New
 $239,999Active1 beds 1 baths
14 River Rd #k, Nutley Twp., NJ 07110
MLS# 4059629Listed by: REALTY EXECUTIVES ELITE HOMES


Protect your home and budget from life's surprises with an Assurant Home Warranty, backed by a partner that supports you through every step of homeownership. Explore Plans.
©2026 Century 21 Real Estate LLC. All rights reserved. CENTURY 21®, the CENTURY 21 Logo and C21® are service marks owned by Century 21 Real Estate LLC. Century 21 Real Estate LLC fully supports the principles of the Fair Housing Act and the Equal Opportunity Act. Each office is independently owned and operated. Listing information is deemed reliable but not guaranteed accurate.