
347 Winthrop Dr, Nutley, NJ 07110
Local realty services provided by:CENTURY 21 New Beginnings Realty
347 Winthrop Dr,Nutley Twp., NJ 07110
$689,000
- 2 Beds
- 3 Baths
- 2,300 sq. ft.
- Townhouse
- Active
Upcoming open houses
- Sun, Sep 1301:00 pm - 03:00 pm
Listed by: amy pejman
Office: compass new jersey llc.973-310-7360
MLS#:4051738
Source:NJ_GSMLS
Price summary
- Price:$689,000
- Price per sq. ft.:$299.57
- Monthly HOA dues:$641
About this home
Beautifully maintained and perfectly positioned in sought-after Cambridge Heights at Nutley, this OXFORD MODEL the LARGEST MODEL in the community and the ONLY MODEL offering a FULL 2-CAR GARAGE delivers multiple levels of stylish, comfortable living. Gleaming floors flow throughout the main living areas, complemented by high ceilings, crown moldings, recessed lighting and a warm, neutral palette. The modern kitchen features rich mahogany wood cabinetry, granite countertops, sleek graphite appliances and beautiful tile flooring. Renovated baths include a striking hall bath with glass tile accents, hexagon flooring and marble-topped vanity. A versatile loft and fully finished basement with plush carpeting provide exceptional additional living space. NEW HVAC (2025), NEW ROOF (2025) and an EV CAR CHARGER add convenience and peace of mind. Ideally situated close to the clubhouse, enjoy luxury gated-community living with a resort-style pool, fitness center, saunas, tennis & pickleball courts, playground and beautifully maintained grounds. Just 9 miles from NYC and convenient to shopping, dining, highways and NYC transportation space, style, convenience and resort-style living all in one!...
Contact an agent
Home facts
- Year built:2001
- Subdivision & Development:Cambridge Heights
- Listing ID #:4051738
- Added:3 day(s) ago
- Updated:September 13, 2026 at 02:16 PM
Rooms and interior
- Bedrooms:2
- Total bathrooms:3
- Full bathrooms:3
- Rooms Total:8
- Flooring:Carpeting, Laminate, Tile
- Dining Description:Living/Dining Combo, On First Floor
- Bathrooms Description:Stall Shower
- Kitchen Description:Carbon Monoxide Detector, Dishwasher, Microwave Oven, Pantry, Range/Oven-Gas, Refrigerator
- Basement Description:Basement, Finished, Full, Walkout
- Living area:2,300 sq. ft.
Heating and cooling
- Cooling:1 Unit, Central Air
- Heating:1 Unit, Forced Hot Air
Structure and exterior
- Roof:Asphalt Shingle
- Year built:2001
- Building area:2,300 sq. ft.
- Lot area:1 Acres
- Lot Features:Level Lot
- Architectural Style:Multi Floor Unit, Townhouse-Interior
- Construction Materials:Vinyl Siding
- Exterior Features:Patio, Sidewalk, Tennis Courts
Schools
- High school:NUTLEY
- Middle school:JOHN H. WALKER
- Elementary school:YANTACAW
Utilities
- Water:Public Water
- Sewer:Public Sewer
Finances and disclosures
- Price:$689,000
- Price per sq. ft.:$299.57
- Tax amount:$15,216 (2025)
Features and amenities
- Appliances:Carbon Monoxide Detector, Microwave Oven, Range/Oven-Gas, Refrigerator, Washer
- Laundry features:Dryer, Washer
- Amenities:Carbon Monoxide Detector, Cathedral Ceiling, Club House, High Ceiling, Playground, Pool-Outdoor, Sauna, Smoke Detectors, Stall Shower, Tennis, TubShowr
- Pool features:Association Pool, Pool, PoolOtdr, Sauna
Parking
- Parking description:2 Car Width, Additional Parking, Attached, Blacktop Driveway, Driveway-Exclusive, Garage
- Garage spaces:2
New listings near 347 Winthrop Dr
- New
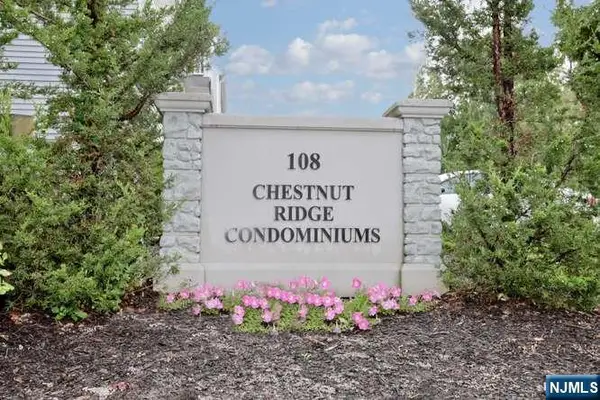 $529,000Active2 beds 2 baths
108-110 Passaic Avenue C-24, Nutley, NJ 07110
MLS# 26030518Listed by: DRI REAL ESTATE CO.
- New
 $529,000Active2 beds 2 baths1,564 sq. ft.
108-110 Passaic Ave #24, Nutley Twp., NJ 07110
MLS# 4052241Listed by: DRI REAL ESTATE CO., INC. - New
 $689,000Active2 beds 3 baths
347 Winthrop Drive 3114, Nutley, NJ 07110
MLS# 26034470Listed by: COMPASS NEW JERSEY, LLC-MONTCLAIR - New
 $609,000Active-- beds 2 baths
25 Kingsland Street, Nutley, NJ 07110
MLS# 26034471Listed by: EXP REALTY, LLC - Open Sun, 12 to 2pmNew
 $550,000Active3 beds 1 baths
46 Highland Ave, Nutley Twp., NJ 07110
MLS# 4051997Listed by: COMPASS NEW JERSEY LLC - Open Sun, 12 to 2pmNew
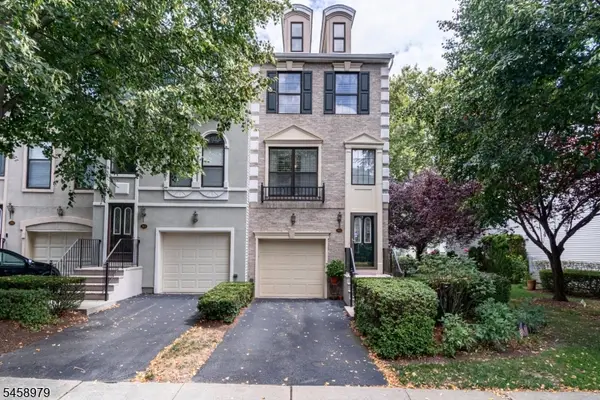 $639,000Active2 beds 4 baths2,000 sq. ft.
312 Wilshire Dr, Nutley Twp., NJ 07110
MLS# 4051566Listed by: PREMIUMONE REALTY - Open Sun, 12 to 2pmNew
 $729,000Active3 beds 3 baths2,100 sq. ft.
84 Howard Pl, Nutley Twp., NJ 07110
MLS# 4051429Listed by: COMPASS NEW JERSEY LLC - New
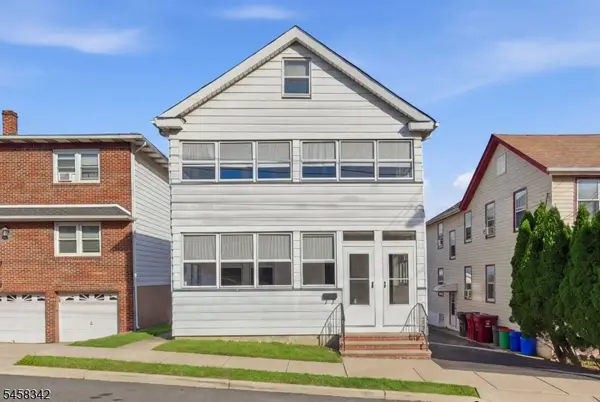 $699,000Active4 beds 3 baths
8 Witherspoon St, Nutley Twp., NJ 07110
MLS# 4051109Listed by: MONACO REALTY LLC - New
 $799,000Active3 beds 3 baths
15 Edison Avenue, Nutley, NJ 07110
MLS# 26033797Listed by: COLDWELL BANKER, HOBOKEN


Protect your home and budget from life's surprises with an Assurant Home Warranty, backed by a partner that supports you through every step of homeownership. Explore Plans.
©2026 Century 21 Real Estate LLC. All rights reserved. CENTURY 21®, the CENTURY 21 Logo and C21® are service marks owned by Century 21 Real Estate LLC. Century 21 Real Estate LLC fully supports the principles of the Fair Housing Act and the Equal Opportunity Act. Each office is independently owned and operated. Listing information is deemed reliable but not guaranteed accurate.