20 Petersburg Ct, Oak Ridge, NJ 07438
Local realty services provided by:CENTURY 21 Sylvia Geist Agency
20 Petersburg Ct,Jefferson Twp., NJ 07438
$479,000
- 3 Beds
- 3 Baths
- - sq. ft.
- Townhouse
- Pending
Listed by: pamela m. alheidt
Office: keller williams integrity973-726-0088
MLS#:4042805
Source:NJ_GSMLS
Price summary
- Price:$479,000
- Monthly HOA dues:$568
About this home
Welcome to the largest model in Berkshire Ridge the highly soughtafter Eden Model! This spacious townhome offers the perfect combination of comfort, style, and convenience.Step inside to discover an oversized two-car garage w/direct entry, a welcoming foyer,new luxury plank flooring throughout the main level.The dramatic living and dining room combination features soaring vaulted ceilings and sliding doors leading to a private deck, creating the perfect space for relaxing or entertaining.The oversized eat in kitchen BOAsts stainless steel appliances, ample cabinetry, and generous workspace. Also on the main level, you'll find a beautifully updated powder room featuring a butcher block countertop, convenient laundry room, and the spacious primary suite. The primary bedroom offers a fully appointed en-suite bath with dual sinks, a separate water closet, and a tub/shower combination.Upstairs are two generously sized bedrooms and a full bathroom with dual vanities and a tub/shower combination, providing plenty of room for entertaining or relaxing.The finished lower level adds exceptional living space with a huge family room, a separate utility room, a storage room, and an additional bonus room that can easily serve as a home office, fourth bedroom, den, or gym.This exceptional home is loaded with space, thoughtful updates, flexible living areas.as a resident of Berkshire Ridge, you'll enjoy outstanding community amenities, including a clubhouse, swimming pool, and tennis courts...
Contact an agent
Home facts
- Year built:1988
- Subdivision & Development:Berkshire Ridge
- Listing ID #:4042805
- Added:48 day(s) ago
- Updated:September 11, 2026 at 08:48 AM
Rooms and interior
- Bedrooms:3
- Total bathrooms:3
- Full bathrooms:2
- Half bathrooms:1
- Rooms Total:8
- Flooring:Carpeting, Laminate, Tile
- Dining Description:Living/Dining Combo, On First Floor
- Bathrooms Description:Tub Shower
- Kitchen Description:Carbon Monoxide Detector, Country Kitchen, Dishwasher, Eat-In Kitchen, Microwave Oven, Pantry, Range/Oven-Gas, Refrigerator, Self Cleaning Oven
- Bedroom Description:Full Bath, On Level 1, Walk-In Closet
- Basement Description:Basement, Finished-Partially
Heating and cooling
- Cooling:1 Unit, Ceiling Fan, Central Air
- Heating:1 Unit, Forced Hot Air
Structure and exterior
- Roof:Asphalt Shingle
- Year built:1988
- Lot Features:Level Lot, Open Lot
- Architectural Style:Multi Floor Unit, Townhouse-End Unit
- Construction Materials:Vinyl Siding
- Exterior Features:Deck, Sidewalk, Thermal Windows/Doors
Schools
- High school:Jefferson
- Middle school:Jefferson
- Elementary school:WhiteRock
Utilities
- Water:Public Water
- Sewer:Public Sewer
Finances and disclosures
- Price:$479,000
- Tax amount:$9,066 (2025)
Features and amenities
- Appliances:Carbon Monoxide Detector, Microwave Oven, Range/Oven-Gas, Refrigerator, Self Cleaning Oven, Washer
- Laundry features:Dryer, Washer
- Amenities:Carbon Monoxide Detector, Club House, Gas-Propane, High Ceiling, Playground, Smoke Detectors, TubShowr, Walk - In Closet
- Pool features:Association Pool, Pool
Parking
- Parking description:2 Car Width, Blacktop Driveway, Built-In Garage, Garage Door Opener
- Garage spaces:2
New listings near 20 Petersburg Ct
- New
 $499,000Active3 beds 3 baths
28 Overlook Dr, Jefferson Twp., NJ 07438
MLS# 4051931Listed by: COLDWELL BANKER REALTY - Open Sat, 12 to 2pmNew
 $379,900Active2 beds 2 baths1,224 sq. ft.
25 Ridgeview Ter, Jefferson Twp., NJ 07438
MLS# 4051958Listed by: HOWARD HANNA RAND REALTY - Open Sun, 12 to 2pmNew
 $799,000Active4 beds 4 baths
208 School House Rd, Jefferson Twp., NJ 07438
MLS# 4051358Listed by: JUBA TEAM REALTY - Open Sun, 1 to 3pmNew
 $469,000Active3 beds 4 baths1,483 sq. ft.
2 Ridgeview Ter, Jefferson Twp., NJ 07438
MLS# 4051169Listed by: COLDWELL BANKER REALTY - Open Sun, 1 to 3pmNew
 $449,900Active3 beds 2 baths
2 Mohican Trl, Jefferson Twp., NJ 07438
MLS# 4051036Listed by: REALTY EXECUTIVES PROPERTY SQUAD  $775,000Active4 beds 3 baths2,965 sq. ft.
5 Kingston Ct, Jefferson Twp., NJ 07438
MLS# 4049585Listed by: WEICHERT REALTORS CORP HQ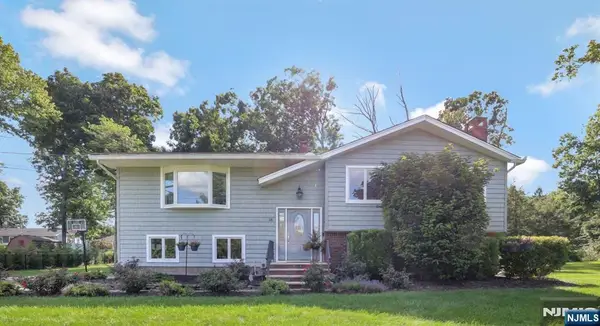
 $549,900Active3 beds 3 baths
18 Starlight Road, Jefferson Township, NJ 07438
MLS# 26032664Listed by: CENTURY 21 CREST REAL ESTATE
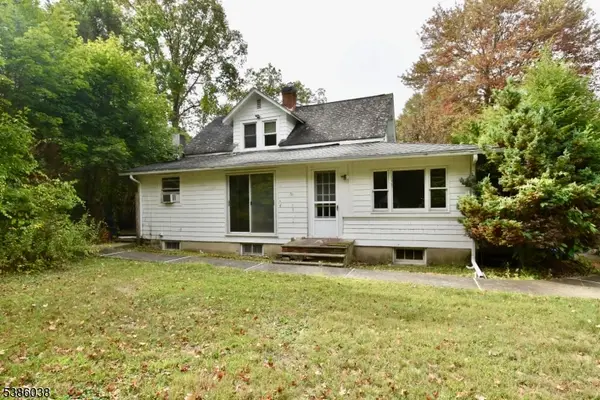 $370,000Pending3 beds 1 baths
29 Moosepac Ln, Jefferson Twp., NJ 07438
MLS# 4049171Listed by: JUBA TEAM REALTY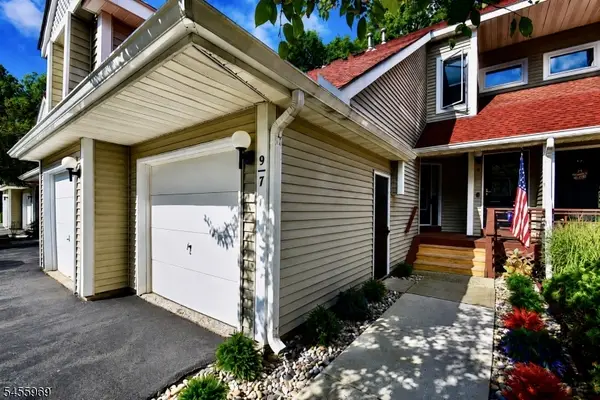 $339,900Pending1 beds 2 baths
7 Pine Hollow Ct, Jefferson Twp., NJ 07438
MLS# 4048651Listed by: JUBA TEAM REALTY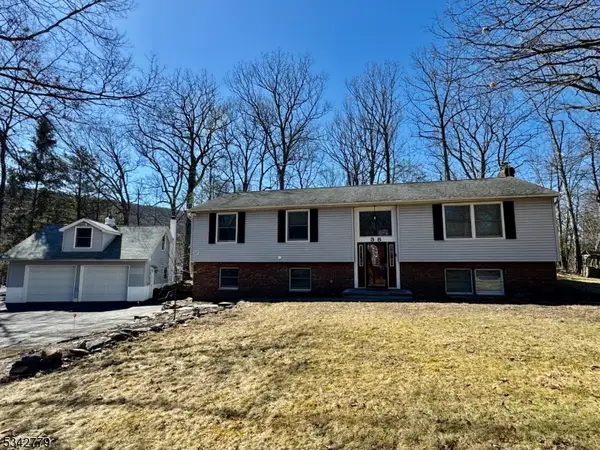 $595,000Active3 beds 3 baths
38 Notch Rd, Jefferson Twp., NJ 07438
MLS# 4048520Listed by: JUBA TEAM REALTY


Protect your home and budget from life's surprises with an Assurant Home Warranty, backed by a partner that supports you through every step of homeownership. Explore Plans.
©2026 Century 21 Real Estate LLC. All rights reserved. CENTURY 21®, the CENTURY 21 Logo and C21® are service marks owned by Century 21 Real Estate LLC. Century 21 Real Estate LLC fully supports the principles of the Fair Housing Act and the Equal Opportunity Act. Each office is independently owned and operated. Listing information is deemed reliable but not guaranteed accurate.