4 Upper Lake Rd, Oak Ridge, NJ 07871
Local realty services provided by:CENTURY 21 JRS Realty
4 Upper Lake Rd,Jefferson Twp., NJ 07871
$939,000
- 5 Beds
- 5 Baths
- 5,426 sq. ft.
- Single family
- Coming Soon
Listed by: robert fani
Office: halo realty properties llc.848-229-1810
MLS#:4052768
Source:NJ_GSMLS
Price summary
- Price:$939,000
- Price per sq. ft.:$173.06
- Monthly HOA dues:$100
About this home
Set on a private & sought-after Preston Lakes enclave, this expansive 5,500 sq. ft. colonial offers a rare combination of size, character, and potential. Generously scaled rooms, flexible layout, and an inlaw suite setup make this home ideal for most scenarios of living or anyone seeking space to grow! The first floor features custom granite tile flooring that flows into a truly massive chef's kitchen. Hardwood floors run throughout the second level and all bedrooms and can be renewed with ease. The primary suite has soaring ceilings, private deck, wood-burning fireplace, dual closets, and an oversized bath. Additional highlights include a newer roof and boilers, Existing generator and a walk out basement which can be finished for even more living space are key characteristics! Outside, enjoy spectacular lake views in one of the most private settings in the community! While some areas invite updating, the home's scale, location, and premium features create a compelling opportunity to customize a truly unique property....
Contact an agent
Home facts
- Year built:1989
- Subdivision & Development:Preston Lakes Estates
- Listing ID #:4052768
- Updated:September 20, 2026 at 12:02 AM
Rooms and interior
- Bedrooms:5
- Total bathrooms:5
- Full bathrooms:4
- Half bathrooms:1
- Rooms Total:14
- Flooring:Tile, Wood
- Dining Description:Formal Dining Room, On First Floor
- Kitchen Description:Center Island, Dishwasher, Eat-In Kitchen, Refrigerator
- Bedroom Description:Fireplace, Full Bath, Walk-In Closet
- Basement Description:Basement, Unfinished, Walkout
- Living area:5,426 sq. ft.
Heating and cooling
- Cooling:3 Units, Central Air, Multi-Zone Cooling
- Heating:2 Units, Baseboard - Hotwater
Structure and exterior
- Roof:Asphalt Shingle
- Year built:1989
- Building area:5,426 sq. ft.
- Lot area:1.13 Acres
- Lot Features:Backs to Park Land, Irregular Lot, Lake Front
- Architectural Style:Colonial
- Construction Materials:Vinyl Siding, Wood
- Exterior Features:Deck
Schools
- High school:Jefferson
- Middle school:Jefferson
- Elementary school:WhiteRock
Utilities
- Water:Well
- Sewer:Septic
Finances and disclosures
- Price:$939,000
- Price per sq. ft.:$173.06
- Tax amount:$21,678 (2025)
Features and amenities
- Appliances:Refrigerator, Washer
- Laundry features:Dryer, Washer
- Amenities:Carbon Monoxide Detector, Drapes, Dry Bar, Fire Alarm, Fire Extinguisher, Gas-Propane, Lake Privileges, Shades, Smoke Detectors, SoakTub, TubShowr, Walk - In Closet, Window Treatments
Parking
- Parking description:2 Car Width, Additional Parking, Blacktop Driveway, Built-In Garage, Garage - Underground, Garage Door Opener, Oversize Garage
- Garage spaces:3
New listings near 4 Upper Lake Rd
- Coming Soon
 $537,000Coming Soon3 beds 2 baths
2 Armstrong Dr, Jefferson Twp., NJ 07438
MLS# 4053858Listed by: KELLER WILLIAMS PROSPERITY REALTY - Coming Soon
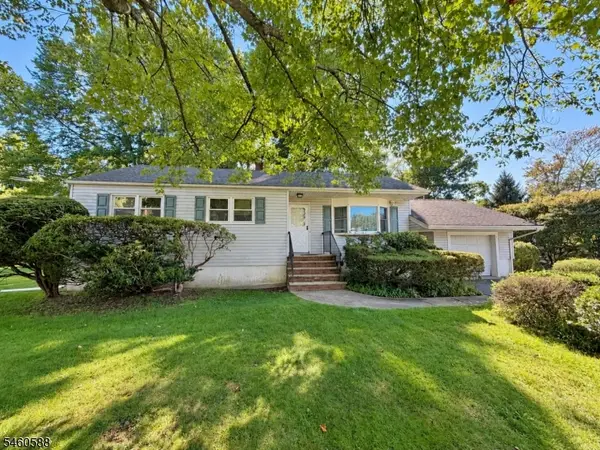 $479,900Coming Soon3 beds 1 baths
17 Moosepac Ln, Jefferson Twp., NJ 07438
MLS# 4052608Listed by: JUBA TEAM REALTY - New
 $454,000Active3 beds 2 baths
54 Horseshoe Dr, Jefferson Twp., NJ 07438
MLS# 4053801Listed by: WEICHERT REALTORS - New

 $480,000Active2 beds 3 baths
39 Ridgeview Ter #39, Jefferson Twp., NJ 07438
MLS# 4053778Listed by: C-21 CREST REAL ESTATE, INC. - New
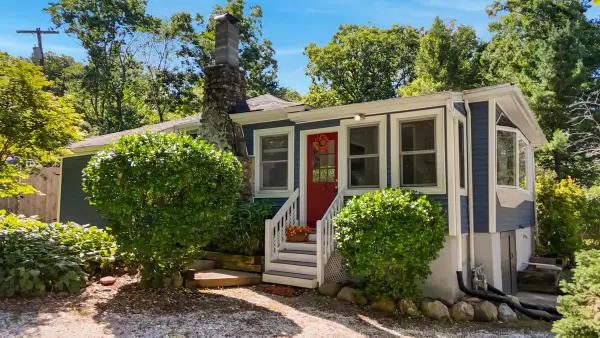 $349,900Active2 beds 1 baths
32 Laurel Dr, Jefferson Twp., NJ 07438
MLS# 4053054Listed by: CENTURY 21 GEBA REALTY - New
 $474,500Active4 beds 2 baths
14 Apollo Drive, Jefferson Township, NJ 07438
MLS# 26035081Listed by: REALTY EXECUTIVES FIRST CLASS
- New
 $485,000Active3 beds 1 baths1,204 sq. ft.
47 Grove St, West Milford Twp., NJ 07480
MLS# 4053017Listed by: COLDWELL BANKER REALTY - New
 $485,000Active3 beds 1 baths
47 Grove Street, West Milford, NJ 07438
MLS# 26034678Listed by: COLDWELL BANKER, WAYNE - New
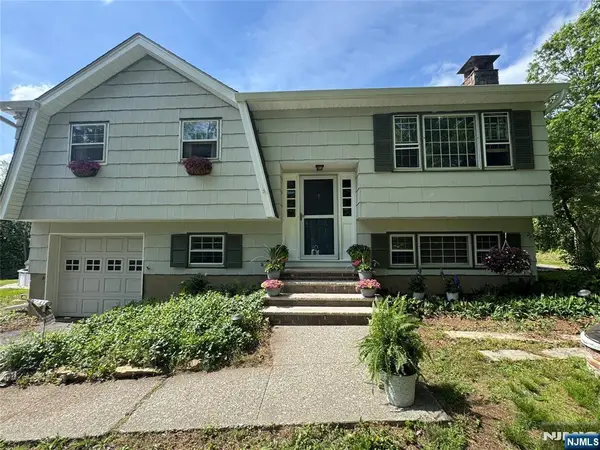 $484,900Active3 beds 3 baths
55 Mary Ann Road, Jefferson Township, NJ 07438
MLS# 26034935Listed by: REALTY EXECUTIVES EXCEPTIONAL REALTORS-LITTLE FALLS


Protect your home and budget from life's surprises with an Assurant Home Warranty, backed by a partner that supports you through every step of homeownership. Explore Plans.
©2026 Century 21 Real Estate LLC. All rights reserved. CENTURY 21®, the CENTURY 21 Logo and C21® are service marks owned by Century 21 Real Estate LLC. Century 21 Real Estate LLC fully supports the principles of the Fair Housing Act and the Equal Opportunity Act. Each office is independently owned and operated. Listing information is deemed reliable but not guaranteed accurate.