32 Arno Street, Oakhurst, NJ 07755
Local realty services provided by:CENTURY 21 JRS Realty
32 Arno Street,Oakhurst, NJ 07755
$1,100,000
- 4 Beds
- 3 Baths
- 2,131 sq. ft.
- Single family
- Active
Upcoming open houses
- Sun, Oct 2512:00 pm - 03:00 pm
Listed by: jennie a bornhoeft
Office: heritage house sotheby's international realty
MLS#:22633172
Source:NJ_MOMLS
Price summary
- Price:$1,100,000
- Price per sq. ft.:$516.19
About this home
Be prepared to FALL in Love! This gorgeous,completely renovated,with attention to every detail,custom 4 bedroom 3 full bath home boasts sun filled gourmet kitchen designed for those who like to cook & entertain at the same time and features quartz counters/island,custom cabinetry,high-end appliance pkg. Entertainment sized Living Room/Dining room w/vaulted ceilings & fireplace."Suite Retreat"primary bedroom w/en suite,vaulted ceilings,Walkincloset & mini split unit.Beautiful Hardwood floors throughout the home.Lower level features family room & full bath.All new and updated plumbing & electric,timberline roof (2025), newer HVAC (2022). Private fenced yard backing woods w/room for pool.convenient location close to parks,schools,shopping,beaches GSP, transportation.
Contact an agent
Home facts
- Year built:1956
- Subdivision & Development:Peachtree Est
- Listing ID #:22633172
- Added:3 day(s) ago
- Updated:October 24, 2026 at 02:37 PM
Rooms and interior
- Bedrooms:4
- Total bathrooms:3
- Full bathrooms:3
- Rooms Total:10
- Flooring:Ceramic Tile, Engineered Hardwood, Wood
- Basement:Yes
- Living area:2,131 sq. ft.
Heating and cooling
- Cooling:Central Air
- Heating:Forced Air, Natural Gas
- Central air:Yes
Structure and exterior
- Roof:Shingle, Timberline
- Year built:1956
- Building area:2,131 sq. ft.
- Lot area:0.17 Acres
- Lot Features:Back to Woods
- Architectural Style:Custom, Split Level
- Exterior Features:Swingset, Thermal Window
Schools
- High school:Ocean Twp
- Middle school:Ocean
- Elementary school:Ocean Twnshp
Utilities
- Water:Public
- Sewer:Public Sewer
Finances and disclosures
- Price:$1,100,000
- Price per sq. ft.:$516.19
- Tax amount:$10,260 (2025)
Features and amenities
- Amenities:Ceilings - 9Ft+ 2nd Flr, Dec Molding
Parking
- Parking description:Driveway, Off Street
- Garage:Yes
- Garage spaces:1
New listings near 32 Arno Street
- New

 $999,000Active4 beds 3 baths2,158 sq. ft.
3 Roslyn Drive, Oakhurst, NJ 07755
MLS# 22633653Listed by: C21 THOMSON & CO. - New
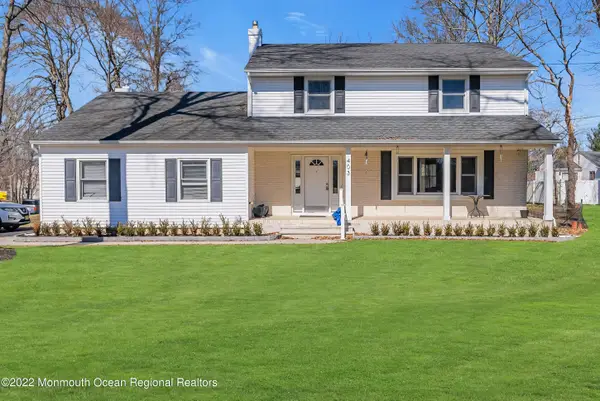 $2,199,999Active4 beds 3 baths
403 Deal Road, Oakhurst, NJ 07755
MLS# 22633479Listed by: CATHY ADES REAL ESTATE LLC - New
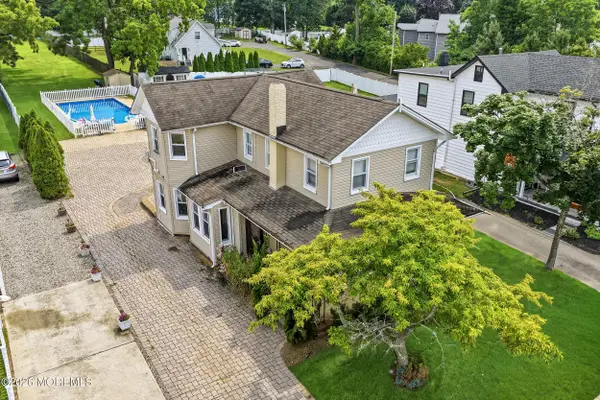 $1,575,000Active4 beds 2 baths1,717 sq. ft.
370 Park Avenue, Oakhurst, NJ 07755
MLS# 22633565Listed by: CATHY ADES REAL ESTATE LLC - New
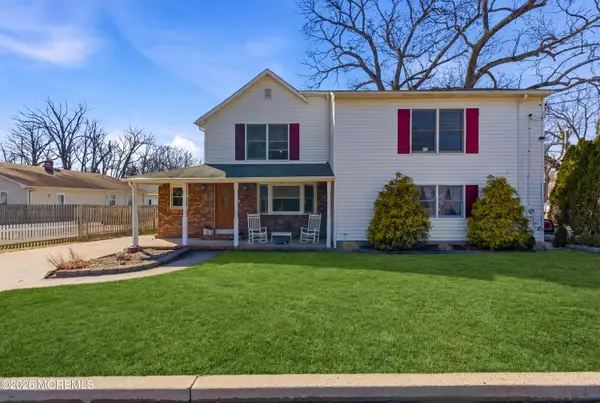 $1,159,000Active4 beds 3 baths2,580 sq. ft.
120 Whalepond Road, Oakhurst, NJ 07755
MLS# 22632636Listed by: BURKE&MANNA REAL ESTATE AGENCY - New
 $11,000,000Active13 beds 11 baths14,000 sq. ft.
201 Park Avenue, Oakhurst, NJ 07755
MLS# 22632589Listed by: MEYER EDERY REAL ESTATE AGENCY INC. - New
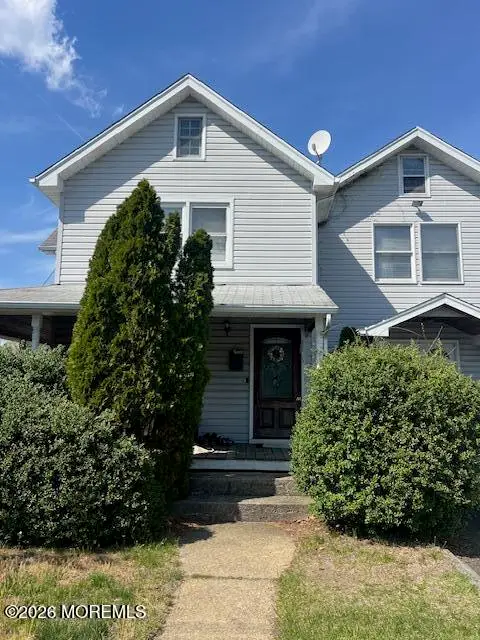 $2,600,000Active4 beds 3 baths2,210 sq. ft.
319 Roosevelt Avenue, Oakhurst, NJ 07755
MLS# 22632569Listed by: BEBA REALTY, LLC - New
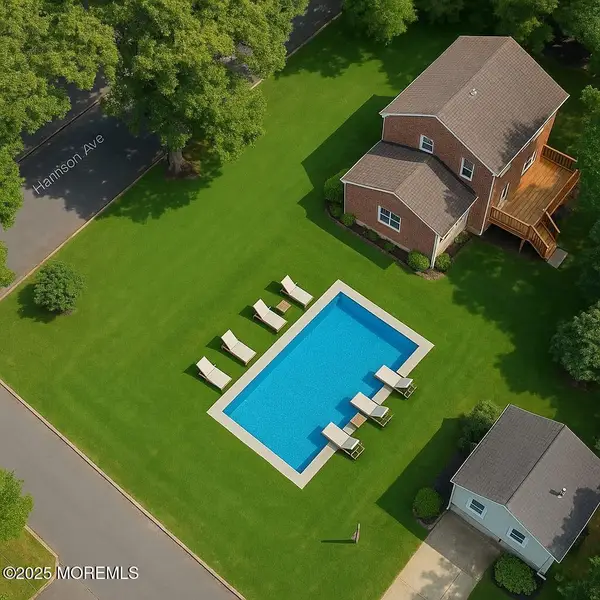 $1,400,000Active4 beds 2 baths2,328 sq. ft.
221 Harrison Avenue, Oakhurst, NJ 07755
MLS# 22632505Listed by: AVENUE REALTY NJ - New
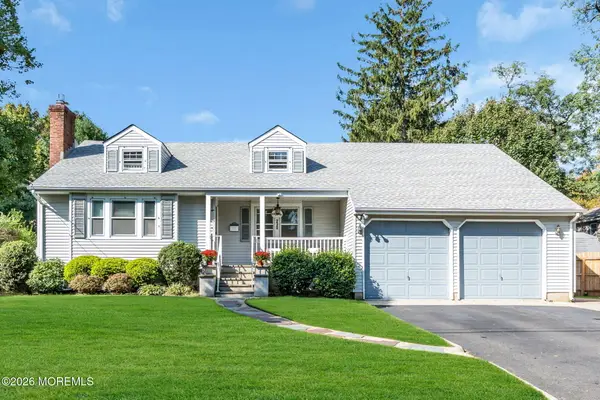 $949,000Active3 beds 2 baths
230 Oakhurst Road, Oakhurst, NJ 07755
MLS# 22632498Listed by: G & G AGENCY INC - Open Sun, 11am to 1pmNew
 $849,000Active3 beds 2 baths1,661 sq. ft.
-12 Arno Street, Oakhurst, NJ 07755
MLS# 2706237RListed by: JERSEY PROPERTY GROUP REALTY


Protect your home and budget from life's surprises with an Assurant Home Warranty, backed by a partner that supports you through every step of homeownership. Explore Plans.
©2026 Century 21 Real Estate LLC. All rights reserved. CENTURY 21®, the CENTURY 21 Logo and C21® are service marks owned by Century 21 Real Estate LLC. Century 21 Real Estate LLC fully supports the principles of the Fair Housing Act and the Equal Opportunity Act. Each office is independently owned and operated. Listing information is deemed reliable but not guaranteed accurate.