
51 Princeton Ter, Oakland, NJ 07436
Local realty services provided by:CENTURY 21 Cedarcrest Realty, Inc.
51 Princeton Ter,Oakland Boro, NJ 07436
$899,900
- 4 Beds
- 3 Baths
- 2,208 sq. ft.
- Single family
- Pending
Listed by: valerie tramontozzi
Office: keller williams prosperity realty973-696-0077
MLS#:4055257
Source:NJ_GSMLS
Price summary
- Price:$899,900
- Price per sq. ft.:$407.56
About this home
Welcome to this turnkey, 4BR/3FBA Colonial located in the highly sought-after "college section" (Heights Elementary school district)! Combining modern open concept living with unmatched convenience, this home is a rare find in a prime location. The main level welcomes you with a spacious, open floorplan that seamlessly connects the liv rm, din area, and a beautifully updated kit featuring a center island, ideal for effortless entertaining. This floor also boasts a flexible guest rm or home ofc, a convenient full ba, and a practical mudroom that leads directly into the oversized attached garage! Upstairs, the expansive 2nd FL features a lovely primary suite w/FBA, a generous walk-in closet, and a versatile bonus rm perfect for secondary ofc, or dressing area! Two addtl. spacious BRs, another FBA, and a dedicated 2nd FL laundry rm complete this level. There's even more space in the partially finished basement w/rec room, utility and storage space. There is also a huge attic! Step outside to enjoy your private, fully fenced rear yard, with patio and a built-in exterior storage room. Two driveways for ample parking! Septic is 3br size installed approx. 2010. Whole house generator! Ideally situated, Oakland is renowned for its excellent schools, beautiful parks and great recreation programs, all while offering immediate access to major highways for commuting ease. More pictures are coming soon! You won't want to miss this one!...
Contact an agent
Home facts
- Year built:1956
- Subdivision & Development:Heights
- Listing ID #:4055257
- Added:27 day(s) ago
- Updated:October 24, 2026 at 09:14 AM
Rooms and interior
- Bedrooms:4
- Total bathrooms:3
- Full bathrooms:3
- Rooms Total:9
- Flooring:Laminate, Tile, Wood
- Dining Description:Living/Dining Combo, On First Floor
- Kitchen Description:Center Island, Dishwasher, Eat-In Kitchen, Microwave Oven, Range/Oven-Gas, Refrigerator
- Bedroom Description:Full Bath, Sitting Room, Walk-In Closet
- Basement Description:Basement, Finished-Partially
- Living area:2,208 sq. ft.
Heating and cooling
- Cooling:Central Air
- Heating:Baseboard - Hotwater, Forced Hot Air
Structure and exterior
- Roof:Asphalt Shingle
- Year built:1956
- Building area:2,208 sq. ft.
- Lot area:0.24 Acres
- Architectural Style:Colonial
- Construction Materials:Vinyl Siding
- Exterior Features:Dock, Storage
Schools
- High school:INDIAN HLS
- Middle school:VALLEY
- Elementary school:HEIGHTS
Utilities
- Water:Public Water
- Sewer:Septic
Finances and disclosures
- Price:$899,900
- Price per sq. ft.:$407.56
- Tax amount:$17,340 (2025)
Features and amenities
- Appliances:Microwave Oven, Range/Oven-Gas, Refrigerator, Washer
- Laundry features:Dryer, Washer
- Amenities:Gas-Natural
Parking
- Parking description:1 Car Width, Attached Garage, Oversize Garage
- Garage spaces:1
New listings near 51 Princeton Ter
- New
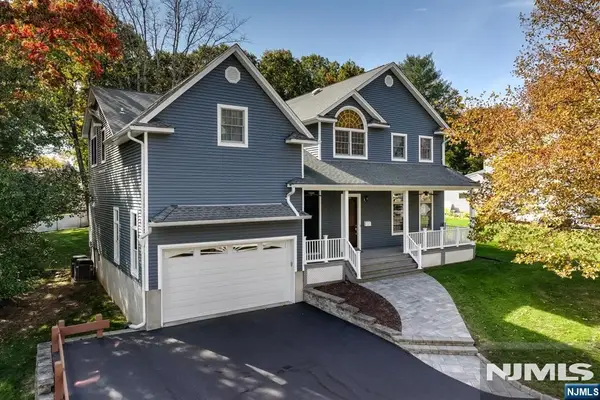 $1,149,000Active3 beds 3 baths
46 Seton Hall Drive, Oakland, NJ 07436
MLS# 26040473Listed by: RE/MAX HOMETOWNE REALTY
- Open Sun, 1 to 3pmNew
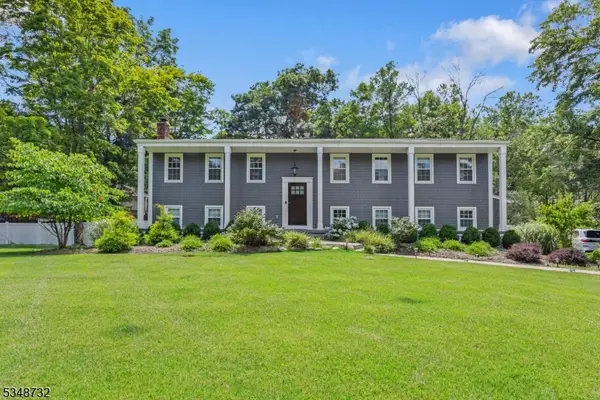 $899,900Active4 beds 3 baths
9 Glen Gray Rd, Oakland Boro, NJ 07436
MLS# 4060900Listed by: BLUE FLAGS REALTY LLC - Open Sat, 1 to 5pmNew
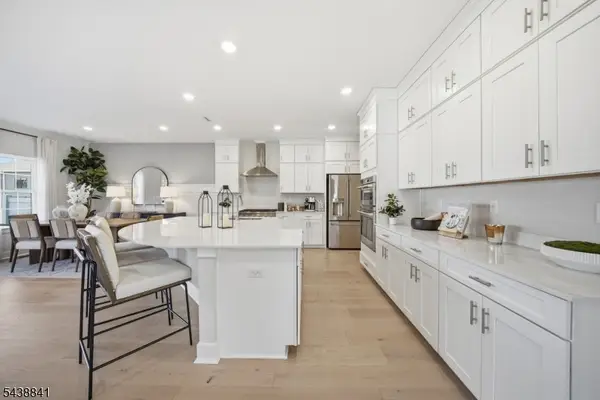 $967,940Active3 beds 4 baths
4 Pimlico Pl, Oakland Boro, NJ 07436
MLS# 4060794Listed by: LENNAR - Open Sat, 1 to 4pmNew
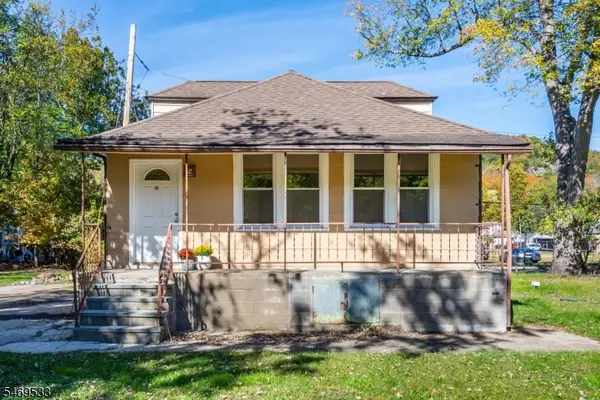 $325,000Active2 beds 1 baths17,162 sq. ft.
18 Riverside Dr, Oakland Boro, NJ 07436
MLS# 4060671Listed by: KELLER WILLIAMS VILLAGE SQUARE - New
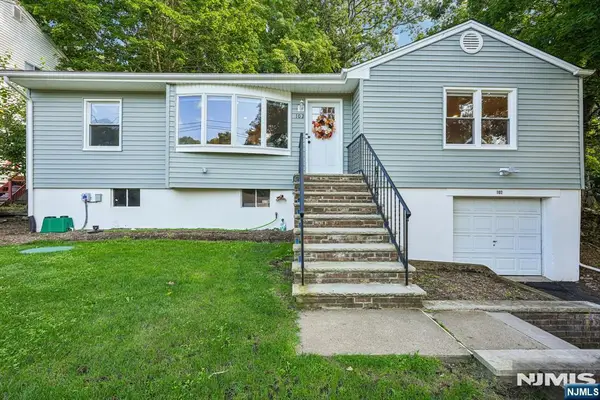 $599,000Active3 beds 2 baths
102 Hiawatha Boulevard, Oakland, NJ 07436
MLS# 26039979Listed by: HOWARD HANNA RAND REALTY - New
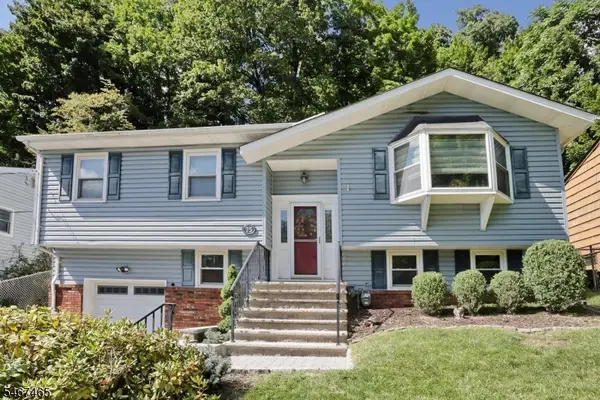 $625,000Active3 beds 2 baths
75 Hiawatha Blvd, Oakland Boro, NJ 07436
MLS# 4059918Listed by: KELLER WILLIAMS VILLAGE SQUARE - New
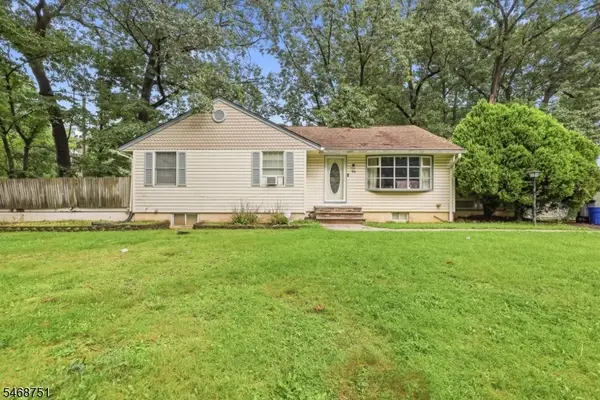 $700,000Active3 beds 3 baths1,598 sq. ft.
76 Page Dr, Oakland Boro, NJ 07436
MLS# 4059873Listed by: CORCORAN SAWYER SMITH - Open Sat, 12 to 2pmNew
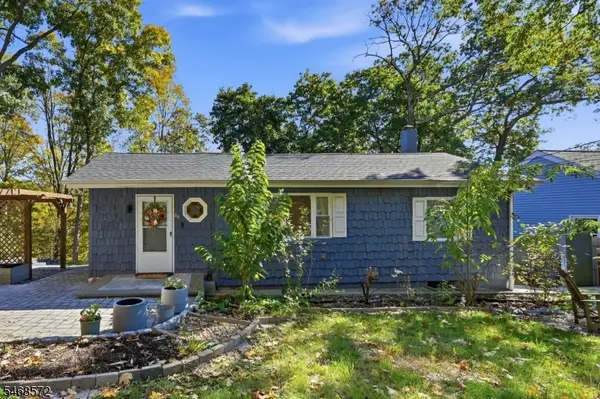 $749,900Active3 beds 3 baths
64 Truman Blvd, Oakland Boro, NJ 07436
MLS# 4059821Listed by: KELLER WILLIAMS PROSPERITY REALTY - Open Sat, 1 to 4pmNew
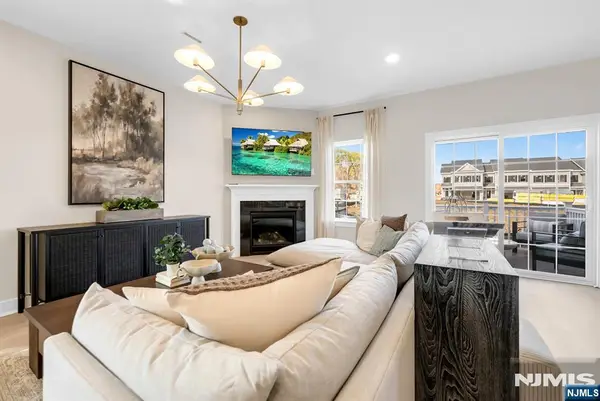 $959,900Active3 beds 3 baths
14 Belmont Place, Oakland, NJ 07436
MLS# 26039407Listed by: THE AGENCY ONE ROCK-PARAMUS - Open Sun, 12 to 2pmNew
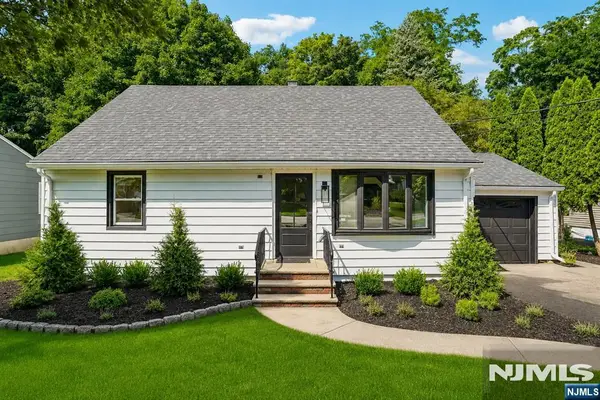 $699,999Active4 beds 2 baths
509 Ramapo Valley Road, Oakland, NJ 07436
MLS# 26039356Listed by: THE AGENCY ONE ROCK-MAHWAH


Protect your home and budget from life's surprises with an Assurant Home Warranty, backed by a partner that supports you through every step of homeownership. Explore Plans.
©2026 Century 21 Real Estate LLC. All rights reserved. CENTURY 21®, the CENTURY 21 Logo and C21® are service marks owned by Century 21 Real Estate LLC. Century 21 Real Estate LLC fully supports the principles of the Fair Housing Act and the Equal Opportunity Act. Each office is independently owned and operated. Listing information is deemed reliable but not guaranteed accurate.