
109 Bay, Ocean City, NJ 08226
Local realty services provided by:CENTURY 21 Alliance
Listed by: dorothy phillips
Office: bhhs fox and roach-109 34th oc
MLS#:609944
Source:NJ_SJSRMLS
Price summary
- Price:$3,499,000
- Price per sq. ft.:$990.38
About this home
Some homes are measured by their square footage. Others are measured by the memories they create. Welcome to 109 Bay Avenue, where every room has been designed around one extraordinary feature—the unobstructed views of the open bay. From sunrise to Ocean City's legendary sunsets, the water becomes the backdrop to everyday life. Just three years old, this custom-built residence offers seven bedrooms, six full baths, and a powder room, thoughtfully designed for both luxurious entertaining and comfortable family living. Walls of glass flood the great room with natural light, while the open-concept kitchen, dining area, and living space flow effortlessly onto expansive waterfront decks, creating an indoor-outdoor lifestyle that defines shore living at its finest. Five separate decks—including a spectacular rooftop retreat—provide front-row seats to the ever-changing colors of the bay. Rich mahogany porch ceilings, gentle ceiling fans, and endless views make every outdoor space feel like a private resort. The primary suite is a destination unto itself. Wake to sparkling water just beyond two walls of sliding glass doors, step onto your private deck with a cup of coffee, and end each evening watching another unforgettable sunset. An elevator services every floor, making life as practical as it is luxurious. Whether carrying groceries, luggage, or guests, every detail has been thoughtfully considered. Several bedrooms feature private en-suite baths, providing comfort and privacy for family and friends, while the backyard pool offers the perfect place to relax after a day on the water or at the beach. Luxury isn't simply about living near the bay. It's about living with the bay as part of your everyday life. At 109 Bay Avenue, that experience is yours from nearly every room....
Contact an agent
Home facts
- Listing ID #:609944
- Added:82 day(s) ago
- Updated:October 08, 2026 at 04:05 PM
Rooms and interior
- Bedrooms:6
- Total bathrooms:7
- Full bathrooms:6
- Half bathrooms:1
- Rooms Total:15
- Flooring:Hardwood, W/W Carpet
- Kitchen Description:Dishwasher, Disposal, Gas Stove, Microwave, Refrigerator, Self Cleaning Oven
- Basement Description:Crawl Space
- Living area:3,533 sq. ft.
Heating and cooling
- Cooling:Ceiling Fan(s), Central, Multi-Zoned
- Heating:Forced Air, Gas-Natural, Multi-Zoned
Structure and exterior
- Building area:3,533 sq. ft.
- Construction Materials:Vinyl
- Exterior Features:Curbs, Deck, Enclosed Outside Shower, Fenced Yard, Outside Shower, Porch, Sidewalks, Sprinkler System
- Levels:3 Story
Utilities
- Water:Public
- Sewer:Public Sewer
Finances and disclosures
- Price:$3,499,000
- Price per sq. ft.:$990.38
- Tax amount:$20,597 (2025)
Features and amenities
- Appliances:Dishwasher, Disposal, Dryer, Microwave, Refrigerator, Self Cleaning Oven, Washer
- Laundry features:Dryer, Laundry/Utility Room, Washer
- Amenities:Carbon Monoxide Detector, Cathedral Ceiling, Elevator, Handicap Features, Insulated Glass, Kitchen Center Island, Screens, Security System, Smoke/Fire Alarm, Walk In Closet
- Pool features:In Ground Pool
Parking
- Parking description:Concrete Driveway, Parking Pad, Two Car
New listings near 109 Bay
- Coming Soon
 $999,500Coming Soon4 beds 2 baths1,569 sq. ft.
1317 Simpson Ave, Ocean City, NJ 08226
MLS# 612689Listed by: COMPASS NEW JERSEY-OCEAN CITY (O463E) - Coming SoonOpen Sat, 11:30am to 2pm
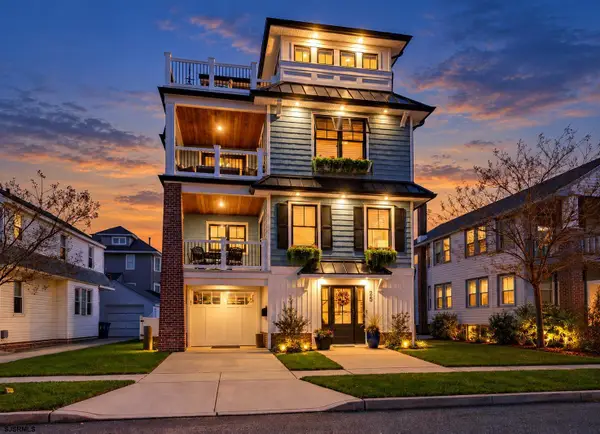 $4,500,000Coming Soon5 beds 5 baths3,200 sq. ft.
25 Morningside Road, Ocean City, NJ 08226
MLS# 612522Listed by: EXP REALTY - OCEAN CITY O382L - Open Sat, 9am to 12pmNew
 $1,595,000Active3 beds 3 baths
609 18th Street #1, Ocean City, NJ 08226
MLS# 612658Listed by: FOX REAL ESTATE-BRIGHTON - Open Thu, 12 to 3pmNew
 $1,150,000Active3 beds 2 baths
3811 West Ave #2, Ocean City, NJ 08226
MLS# 612664Listed by: PROVIDENT LEGACY REAL ESTATE SERVICES - Open Fri, 10am to 2pmNew
 $969,000Active3 beds 2 baths1,128 sq. ft.
1939 Asbury Ave #2, Ocean City, NJ 08226
MLS# 612676Listed by: BHHS FOX AND ROACH-SIMPSON OC - New
 $5,599,000Active-- beds -- baths
2924-26 Wesley Ave, Ocean City, NJ 08226
MLS# 612680Listed by: BERGER REALTY-A - New
 $2,350,000Active4 beds 3 baths
2924 Wesley Ave #1, Ocean City, NJ 08226
MLS# 612681Listed by: BERGER REALTY-A - New
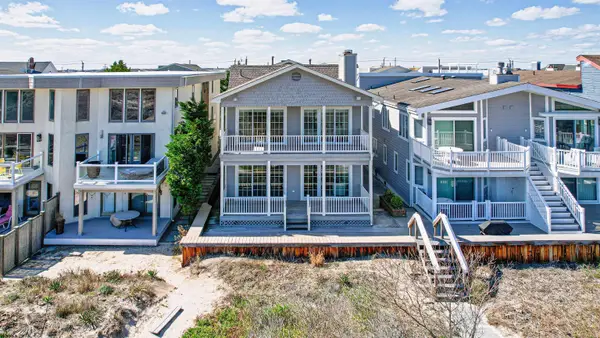 $3,350,000Active4 beds 3 baths
2926 Wesley Ave #2, Ocean City, NJ 08226
MLS# 612682Listed by: BERGER REALTY-A - New
 $1,250,000Active3 beds 2 baths1,380 sq. ft.
893 4th Street #1, Ocean City, NJ 08226
MLS# 612693Listed by: FOX REAL ESTATE-ASBURY - New
 $1,150,000Active4 beds 2 baths
804 Brighton Pl #2, Ocean City, NJ 08226
MLS# 612694Listed by: FOX REAL ESTATE-BRIGHTON


Protect your home and budget from life's surprises with an Assurant Home Warranty, backed by a partner that supports you through every step of homeownership. Explore Plans.
©2026 Century 21 Real Estate LLC. All rights reserved. CENTURY 21®, the CENTURY 21 Logo and C21® are service marks owned by Century 21 Real Estate LLC. Century 21 Real Estate LLC fully supports the principles of the Fair Housing Act and the Equal Opportunity Act. Each office is independently owned and operated. Listing information is deemed reliable but not guaranteed accurate.