
1341 Pleasure Ave, Ocean City, NJ 08226
Local realty services provided by:CENTURY 21 Action Plus Realty
1341 Pleasure Ave,Ocean City, NJ 08226
$1,649,000
- 4 Beds
- 4 Baths
- 1,950 sq. ft.
- Single family
- Active
Listed by: kevin halliday
Office: berger realty-a
MLS#:607578
Source:NJ_SJSRMLS
Price summary
- Price:$1,649,000
- Price per sq. ft.:$845.64
About this home
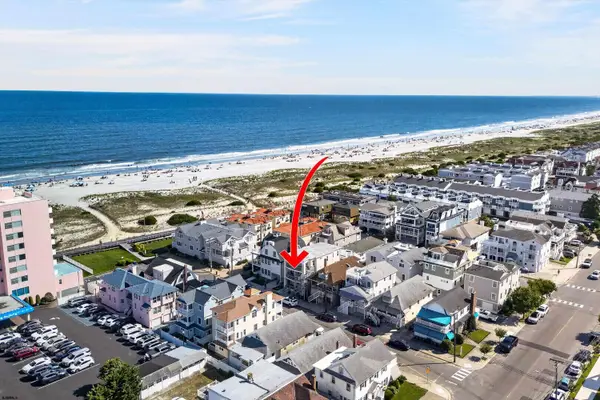
Why buy one floor of a duplex, when you can own your own private single family home for the same price! This property will generate $70,000 in income! Let the rental income pay for your seashore home. Welcome to 1341 Pleasure Ave! Like new construction, this single family home has breathtaking OPEN BAY VIEWS! Thoughtfully designed for coastal living, this property features quartz, granite, and hardwood throughout. Enjoy the open concept quartz kitchen, with a double oven, and a walk in 14x16 chefs pantry. Each bedroom has custom walk in closets, and fire places. This home also features a 2 car garage, plus a private 16x16 owners storage area, an enclosed outside shower; perfect for after a full day spent on the beach! Enjoy easy access to dining, shopping, and fun bike rides to the boardwalk. If you are looking for a fabulous vacation home, primary residence, or investment property, this home has it all! Look forward to the Night in Venice boat parade, and 4th of July fireworks right from your very own single family property!...
Contact an agent
Home facts
- Listing ID #:607578
- Added:77 day(s) ago
- Updated:July 23, 2026 at 10:43 PM
Rooms and interior
- Bedrooms:4
- Total bathrooms:4
- Full bathrooms:3
- Half bathrooms:1
- Rooms Total:9
- Flooring:Hardwood, W/W Carpet
- Kitchen Description:Dishwasher, Disposal, Gas Stove, Microwave, Refrigerator, Self Cleaning Oven
- Living area:1,950 sq. ft.
Heating and cooling
- Cooling:Central
- Heating:Gas-Natural
Structure and exterior
- Building area:1,950 sq. ft.
- Construction Materials:Vinyl
- Exterior Features:Deck, Outside Shower, Sidewalks, Sprinkler System
- Levels:3 Story
Utilities
- Water:Public
- Sewer:Public Sewer
Finances and disclosures
- Price:$1,649,000
- Price per sq. ft.:$845.64
- Tax amount:$7,788 (2024)
Features and amenities
- Appliances:Dishwasher, Disposal, Dryer, Microwave, Refrigerator, Self Cleaning Oven, Washer
- Laundry features:Dryer, Laundry/Utility Room, Washer
- Amenities:Combination, Kitchen Center Island, Storage
Parking
- Parking description:Concrete Driveway, Two Car
- Garage spaces:2
New listings near 1341 Pleasure Ave
- New
 $8,195,000Active5 beds 6 baths
12 E Newcastle Road, Ocean City, NJ 08226
MLS# 261989Listed by: GOLDCOAST SOTHEBY'S INTERNATIONAL REALTY - New
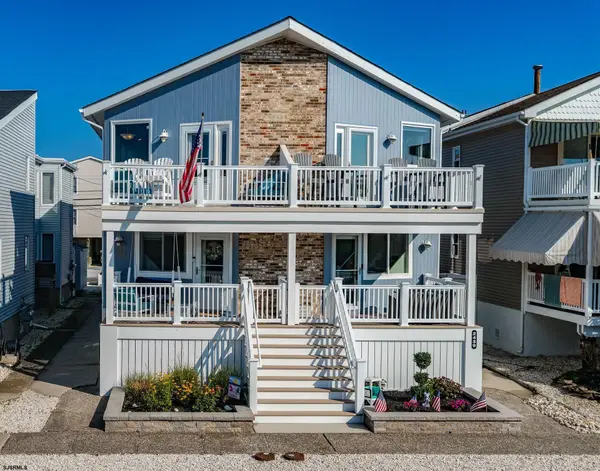 $1,250,000Active4 beds 2 baths1,424 sq. ft.
2437 Haven #1- North Side, Ocean City, NJ 08226
MLS# 610078Listed by: LONG AND FOSTER REAL ESTATE INC-OCEAN CITY, 9TH ST - New
 $1,599,999Active4 beds 2 baths1,600 sq. ft.
2828 Asbury Ave #1, Ocean City, NJ 08226
MLS# 610102Listed by: KELLER WILLIAMS REALTY JERSEY SHORE - OCEAN CITY - Open Sat, 12 to 2pmNew
 $1,249,000Active3 beds 3 baths1,560 sq. ft.
3037 Simpson Ave #3037 North Side, Ocean City, NJ 08226
MLS# 610112Listed by: KW EMPOWER REAL ESTATE - New
 $1,600,000Active4 beds 3 baths
1128 Bay Ave #12, Ocean City, NJ 08226
MLS# 610037Listed by: BERGER REALTY-MAIN - Open Fri, 2 to 4pmNew
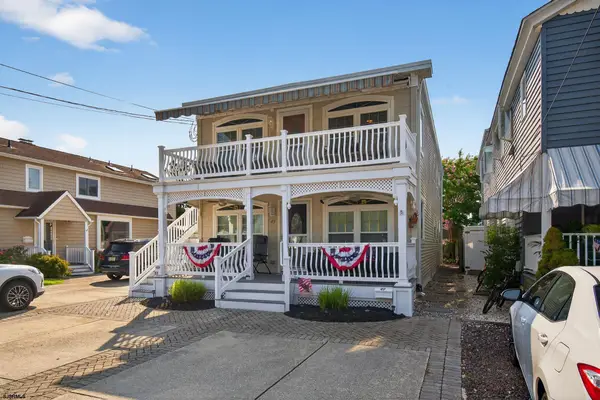 $899,999Active3 beds 2 baths
51 Simpson Road #2, Ocean City, NJ 08226
MLS# 609999Listed by: COMPASS NEW JERSEY-OCEAN CITY (O463E) - New
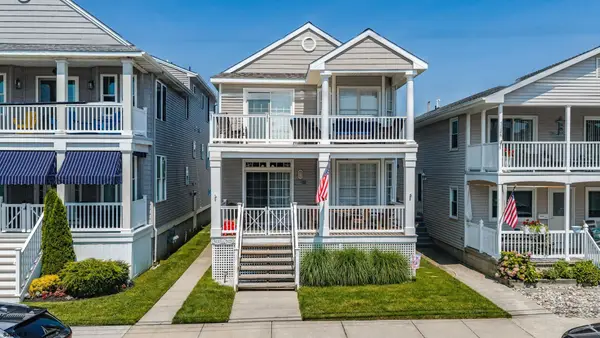 $1,199,000Active3 beds 2 baths
5130 Asbury Ave #2, Ocean City, NJ 08226
MLS# 610003Listed by: BHHS FOX AND ROACH-WEST AVE OC - New
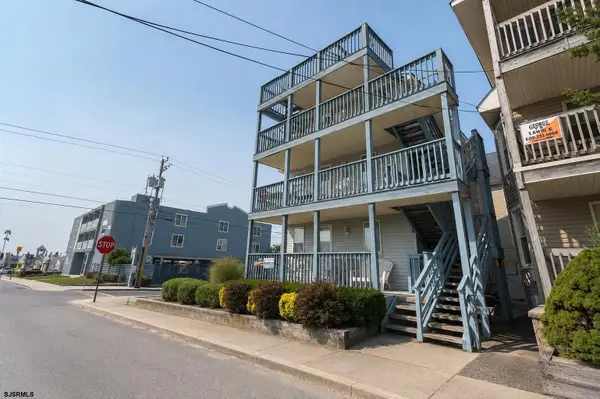 $679,000Active2 beds 1 baths
612 14th Street #1, Ocean City, NJ 08226
MLS# 610009Listed by: GOLDCOAST SOTHEBY'S INTERNATIONAL REALTY - Coming Soon
 $275,000Coming Soon-- beds 1 baths
900 Wesley Ave #219, Ocean City, NJ 08226
MLS# 610022Listed by: KELLER WILLIAMS REALTY JERSEY SHORE - MARGATE - New
 $1,099,000Active4 beds 2 baths
610 Chelsea Pl #2, Ocean City, NJ 08226
MLS# 610025Listed by: COMPASS NEW JERSEY-OCEAN CITY (O463E)


Protect your home and budget from life's surprises with an Assurant Home Warranty, backed by a partner that supports you through every step of homeownership. Explore Plans.
©2026 Century 21 Real Estate LLC. All rights reserved. CENTURY 21®, the CENTURY 21 Logo and C21® are service marks owned by Century 21 Real Estate LLC. Century 21 Real Estate LLC fully supports the principles of the Fair Housing Act and the Equal Opportunity Act. Each office is independently owned and operated. Listing information is deemed reliable but not guaranteed accurate.