
2544-46 Central Ave, Ocean City, NJ 08226
Local realty services provided by:CENTURY 21 Alliance
2544-46 Central Ave,Ocean City, NJ 08226
$2,875,000
- - Beds
- - Baths
- 3,180 sq. ft.
- Multi-family
- Active
Listed by: andrew moon, william godfrey
Office: marr agency
MLS#:612971
Source:NJ_SJSRMLS
Price summary
- Price:$2,875,000
- Price per sq. ft.:$904.09
About this home
Located on 25th Street just steps away from Ocean City’s desirable Gold Coast beaches, this duplex offers 3 bedrooms, 3 bathrooms, and a versatile bonus room ideal for a guest bedroom, office, or den on the first floor and 4 bedrooms and 2.5 bathrooms on the second floor. Both units have open-concept great rooms with kitchens with large islands and pantries, spacious dining areas, and living rooms with built-in bookshelves. A two-car garage and additional driveway parking complete this coastal retreat.
Contact an agent
Home facts
- Listing ID #:612971
- Added:7 day(s) ago
- Updated:October 24, 2026 at 03:29 PM
Rooms and interior
- Kitchen Description:Dishwasher, Disposal, Electric Stove, Microwave, Refrigerator, Self Cleaning Oven
- Basement Description:Crawl Space
- Living area:3,180 sq. ft.
Heating and cooling
- Cooling:Ceiling Fan(s), Central, Electric
- Heating:Forced Air, Gas-Natural
Structure and exterior
- Building area:3,180 sq. ft.
- Construction Materials:Vinyl
- Exterior Features:Deck, Outside Shower
Utilities
- Water:Public
- Sewer:Public Sewer
Finances and disclosures
- Price:$2,875,000
- Price per sq. ft.:$904.09
- Tax amount:$14,384 (2025)
Features and amenities
- Laundry features:Dryer, Washer
- Amenities:Screens
Parking
- Parking description:Concrete Driveway, Two Car
- Garage spaces:2
New listings near 2544-46 Central Ave
- New
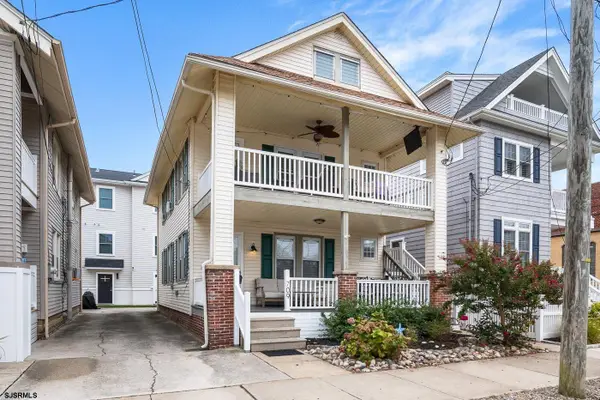 $799,900Active3 beds 1 baths
709 2nd Street #1st Floor, Ocean City, NJ 08226
MLS# 613167Listed by: WEICHERT REALTORS ASBURY GROUP-OC - New
 $1,625,000Active3 beds 2 baths
3130 Asbury Ave. #2nd floor, Ocean City, NJ 08226
MLS# 613172Listed by: MONIHAN REALTY - New
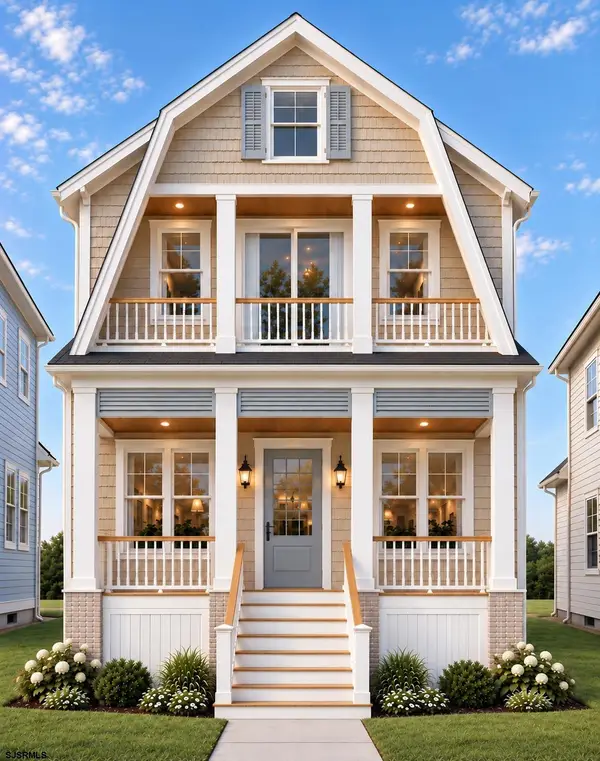 $1,625,000Active3 beds 2 baths
3134 Asbury Ave. #2nd floor, Ocean City, NJ 08226
MLS# 613173Listed by: MONIHAN REALTY - New
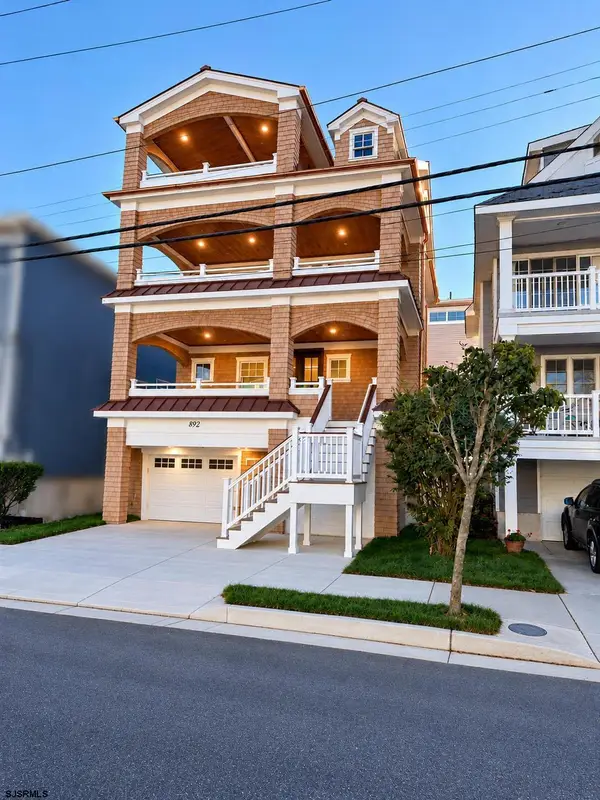 $3,450,000Active4 beds 3 baths
892 3rd Street, Ocean City, NJ 08226-4018
MLS# 613178Listed by: BHHS FOX AND ROACH-109 34TH OC - New
 $1,249,900Active3 beds 3 baths1,712 sq. ft.
202 18th Street #2, Ocean City, NJ 08226
MLS# 613183Listed by: EXP REALTY - OCEAN CITY S382K - New
 $2,500,000Active5 beds 7 baths2,949 sq. ft.
119 Simpson Ave, OCEAN CITY, NJ 08226
MLS# NJCM2008330Listed by: KW EMPOWER - New
 $1,200,000Active3 beds 2 baths1,150 sq. ft.
3507 West Ave #2nd Floor, Ocean City, NJ 08226
MLS# 613141Listed by: BHHS FOX AND ROACH-SIMPSON OC - New
 $649,000Active2 beds 2 baths1,125 sq. ft.
710 Ocean Avenue A-! #A-1, Ocean City, NJ 08226
MLS# 613082Listed by: COMPASS NEW JERSEY-OCEAN CITY (O463E) - New
 $469,000Active1 beds 1 baths
3400 Central Ave #8, Ocean City, NJ 08226
MLS# 613089Listed by: COMPASS NEW JERSEY-OCEAN CITY (O463H) - Open Sat, 1 to 3pmNew
 $1,149,999Active3 beds 2 baths1,213 sq. ft.
829 Brighton Pl #2, Ocean City, NJ 08226
MLS# 613113Listed by: BHHS FOX AND ROACH-SIMPSON OC


Protect your home and budget from life's surprises with an Assurant Home Warranty, backed by a partner that supports you through every step of homeownership. Explore Plans.
©2026 Century 21 Real Estate LLC. All rights reserved. CENTURY 21®, the CENTURY 21 Logo and C21® are service marks owned by Century 21 Real Estate LLC. Century 21 Real Estate LLC fully supports the principles of the Fair Housing Act and the Equal Opportunity Act. Each office is independently owned and operated. Listing information is deemed reliable but not guaranteed accurate.