
29 Sunset Pl, Ocean City, NJ 08226
Local realty services provided by:CENTURY 21 Rauh & Johns
29 Sunset Pl,Ocean City, NJ 08226
$3,150,000
- 5 Beds
- 4 Baths
- 2,334 sq. ft.
- Single family
- Active
Listed by: kayla noll
Office: compass new jersey-ocean city (o463e)
MLS#:610669
Source:NJ_SJSRMLS
Price summary
- Price:$3,150,000
- Price per sq. ft.:$1,349.61
About this home
Welcome to 29 Sunset Place, a brand-new Elcon Custom Builders residence in one of Ocean City’s most tranquil and highly sought-after bayside neighborhoods. This premier 5-bedroom, 3.5-bath home showcases modern coastal design, exceptional craftsmanship, and luxury throughout. The open-concept interior features site-finished white oak flooring, a gourmet kitchen with premium appliances, quartz countertops, and under-cabinet lighting. A four-stop elevator provides effortless access to every level, including the opulent top-floor primary suite with a private sitting room, spa-inspired bath, and sunset deck. Multiple spacious decks and a private backyard oasis complete the coastal lifestyle, featuring a heated pool, outdoor shower, and two-car parking. Additional highlights include an oversized garage with abundant storage, a custom A/V package, security cameras, and landscape lighting. Expertly built by highly regarded Elcon Custom Builders, 29 Sunset Place offers a rare opportunity to own new construction in a premier bayside setting....
Contact an agent
Home facts
- Year built:2026
- Listing ID #:610669
- Added:50 day(s) ago
- Updated:September 27, 2026 at 03:02 PM
Rooms and interior
- Bedrooms:5
- Total bathrooms:4
- Full bathrooms:3
- Half bathrooms:1
- Rooms Total:15
- Flooring:Hardwood
- Kitchen Description:Dishwasher, Gas Stove, Microwave, Refrigerator, Self Cleaning Oven
- Living area:2,334 sq. ft.
Heating and cooling
- Cooling:Central
- Heating:Gas-Natural
Structure and exterior
- Year built:2026
- Building area:2,334 sq. ft.
- Construction Materials:Cedar
- Exterior Features:Deck
- Levels:3 Story
Utilities
- Water:Public
- Sewer:Public Sewer
Finances and disclosures
- Price:$3,150,000
- Price per sq. ft.:$1,349.61
- Tax amount:$5,637 (2024)
Features and amenities
- Appliances:Dishwasher, Dryer, Microwave, Refrigerator, Self Cleaning Oven, Washer
- Laundry features:Dryer, Laundry/Utility Room, Washer
- Amenities:Walk In Closet
- Pool features:In Ground Pool
Parking
- Parking description:Three or More Cars
New listings near 29 Sunset Pl
- Coming SoonOpen Sat, 10am to 1pm
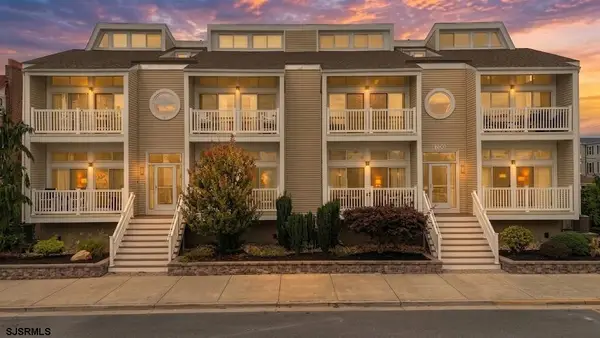 $649,900Coming Soon2 beds 2 baths1,050 sq. ft.
700 Atlantic Ave #A2, Ocean City, NJ 08226
MLS# 612313Listed by: KELLER WILLIAMS REALTY-WASHINGTON TWP - Coming Soon
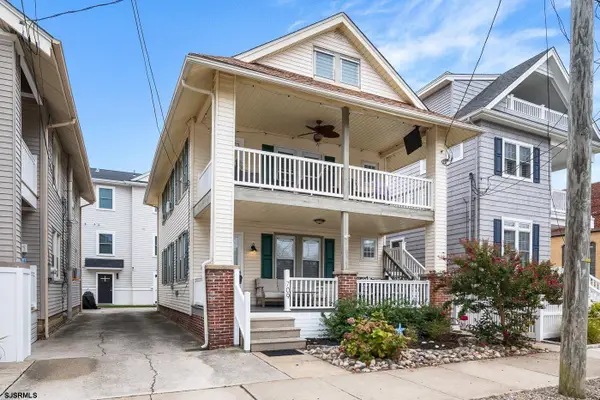 $849,900Coming Soon3 beds 1 baths
709 2nd Street #1st Floor, Ocean City, NJ 08226
MLS# 612264Listed by: WEICHERT REALTORS ASBURY GROUP-OC - Coming Soon
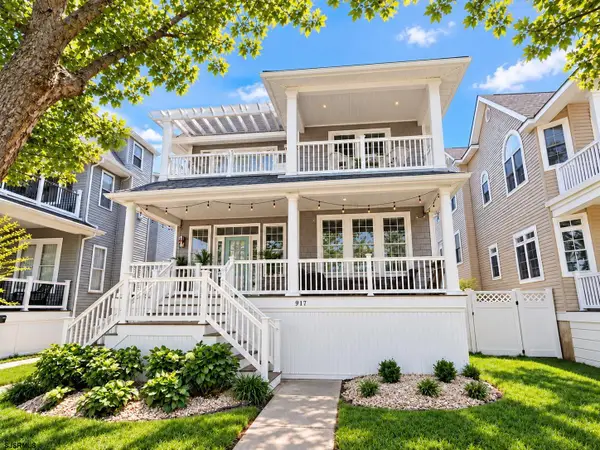 $1,453,500Coming Soon4 beds 2 baths1,500 sq. ft.
917 Central Ave #1st Floor, Ocean City, NJ 08226
MLS# 612271Listed by: BERGER REALTY-MAIN - New
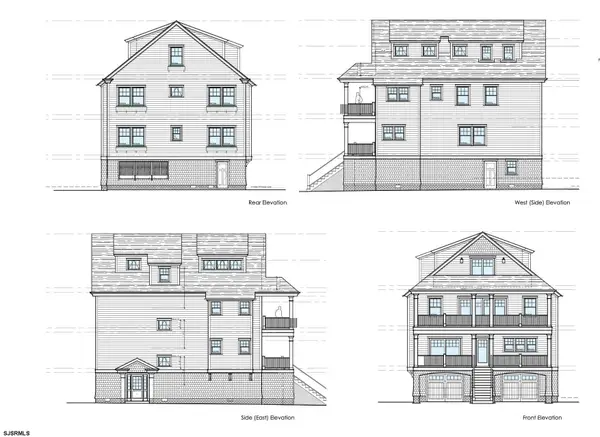 $1,599,900Active4 beds 4 baths
840 Plymouth Pl #2, Ocean City, NJ 08226
MLS# 612261Listed by: GOLDCOAST SOTHEBY'S INTERNATIONAL REALTY - Open Fri, 4 to 6pmNew
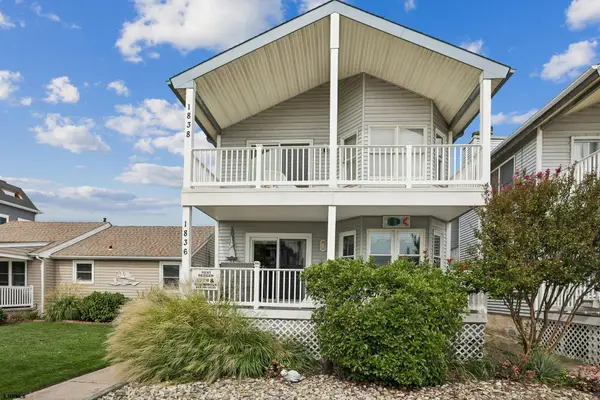 $899,000Active3 beds 2 baths
1836 West Ave #1, Ocean City, NJ 08226
MLS# 612274Listed by: WEICHERT REALTORS - HADDONFIELD - New
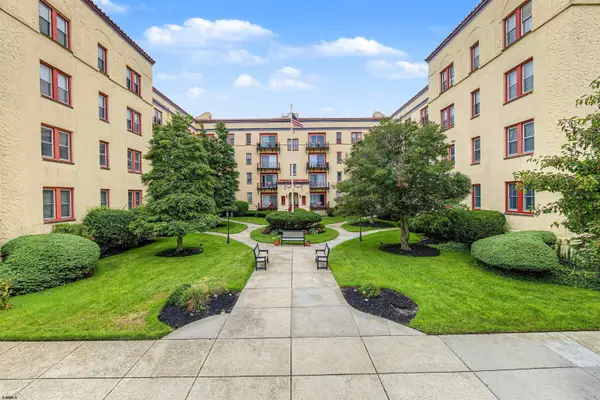 $465,000Active3 beds 2 baths
300 Ocean Ave #A20, Ocean City, NJ 08226
MLS# 612276Listed by: GOLDCOAST SOTHEBY'S INTERNATIONAL REALTY - New
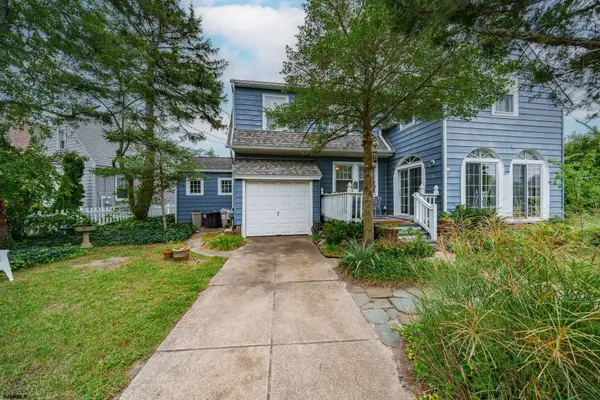 $1,950,000Active4 beds 2 baths
315 E Surf Road, Ocean City, NJ 08226
MLS# 612278Listed by: BERGER REALTY-A - New
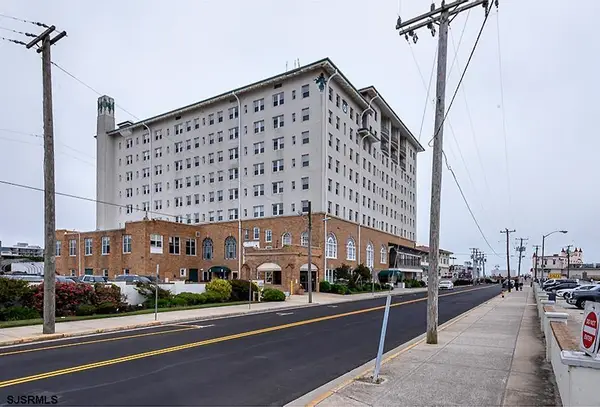 $329,900Active1 beds 1 baths580 sq. ft.
719 E 11th Street #810, Ocean City, NJ 08226
MLS# 612280Listed by: FOX REAL ESTATE-OCEAN - New
 $325,000Active1 beds 1 baths600 sq. ft.
719 11th Street #416, Ocean City, NJ 08226
MLS# 612281Listed by: BHHS FOX AND ROACH-SIMPSON OC - New
 $219,900Active-- beds 1 baths280 sq. ft.
900 Wesley Ave #220, Ocean City, NJ 08226
MLS# 612282Listed by: BHHS FOX AND ROACH-WEST AVE OC


Protect your home and budget from life's surprises with an Assurant Home Warranty, backed by a partner that supports you through every step of homeownership. Explore Plans.
©2026 Century 21 Real Estate LLC. All rights reserved. CENTURY 21®, the CENTURY 21 Logo and C21® are service marks owned by Century 21 Real Estate LLC. Century 21 Real Estate LLC fully supports the principles of the Fair Housing Act and the Equal Opportunity Act. Each office is independently owned and operated. Listing information is deemed reliable but not guaranteed accurate.