
3653 West Ave, Ocean City, NJ 08226
Local realty services provided by:CENTURY 21 Rauh & Johns
3653 West Ave,Ocean City, NJ 08226
$1,400,000
- 4 Beds
- 3 Baths
- - sq. ft.
- Single family
- Sold
Listed by: michael g contino
Office: bhhs fox and roach-simpson oc
MLS#:611555
Source:NJ_SJSRMLS
Sorry, we are unable to map this address
Price summary
- Price:$1,400,000
About this home
OCNJ Southend single-family just two streets to the beach! This beauty features 4 spacious bedrooms, 3 full baths with tile showers and tile above the tub, spacious great room with gas fireplace, enclosed front porch, eat-in kitchen with full appliance package, large formal dining room, office/den, laundry room w/laundry tub, 2 car garage with entrance into the house, additional parking behind the garage. The second floor has 4 spacious bedrooms and two full baths with front deck with views of the wetlands, and a huge rear deck off the master bedroom. Also there is two-zone gas heat and central A/C, outdoor shower… Located just a short walk to the bike path and steps to the beach. This exceptional single-family home is our Best Buy! Great location! Great property! Outstanding value! See you on the Beach!
Contact an agent
Home facts
- Year built:1979
- Listing ID #:611555
- Added:35 day(s) ago
- Updated:October 10, 2026 at 07:52 AM
Rooms and interior
- Bedrooms:4
- Total bathrooms:3
- Full bathrooms:3
- Rooms Total:12
- Flooring:Laminate Flooring, Tile, W/W Carpet
- Kitchen Description:Dishwasher, Disposal, Electric Stove, Microwave, Refrigerator, Self Cleaning Oven
- Basement Description:Crawl Space
Heating and cooling
- Cooling:Ceiling Fan(s), Central, Multi-Zoned
- Heating:Forced Air, Gas-Natural, Multi-Zoned
Structure and exterior
- Year built:1979
- Construction Materials:Asbestos
- Exterior Features:Curbs, Deck, Outside Shower, Porch, Sidewalks
- Levels:2 Story
Utilities
- Water:Public
- Sewer:Public Sewer
Finances and disclosures
- Price:$1,400,000
- Tax amount:$6,941 (2025)
Features and amenities
- Appliances:Dishwasher, Disposal, Dryer, Microwave, Refrigerator, Self Cleaning Oven, Washer
- Laundry features:Dryer, Laundry/Utility Room, Washer
- Amenities:Carbon Monoxide Detector, Insulated Glass, Kitchen Center Island, Screens, Smoke/Fire Alarm, Storage, Walk In Closet
Parking
- Parking description:Concrete Driveway, Parking Pad, Two Car
New listings near 3653 West Ave
- Open Sat, 11am to 2pmNew
 $999,500Active4 beds 2 baths1,569 sq. ft.
1317 Simpson Ave, OCEAN CITY, NJ 08226
MLS# NJCM2008056Listed by: COMPASS NEW JERSEY, LLC - HADDON TOWNSHIP - New
 $1,595,000Active4 beds 3 baths1,723 sq. ft.
508 Battersea Rd, OCEAN CITY, NJ 08226
MLS# NJCM2008236Listed by: BHHS FOX & ROACH - HADDONFIELD - Open Sat, 11am to 2pmNew
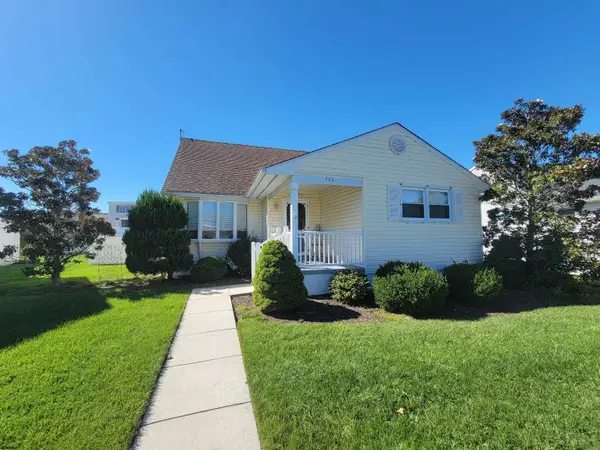 $1,299,000Active5 beds 3 baths
208 Clipper Dr, Ocean City, NJ 08226-3832
MLS# 612740Listed by: LONG AND FOSTER REAL ESTATE INC-OCEAN CITY, ASBURY AVE - New
 $199,999Active-- beds 1 baths
900 Wesley Ave #212, Ocean City, NJ 08226
MLS# 612703Listed by: EXP REALTY - OCEAN CITY S382K - New
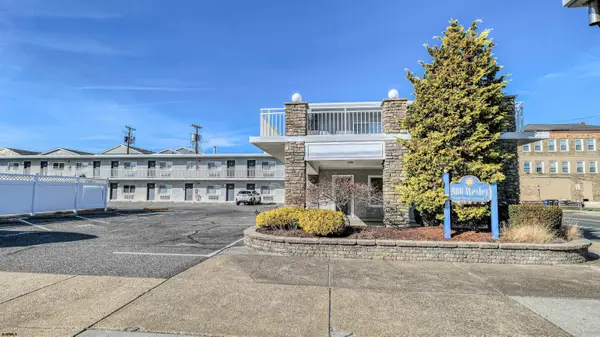 $235,000Active-- beds 1 baths
900 Wesley Ave Ave #208, Ocean City, NJ 08226
MLS# 612706Listed by: KELLER WILLIAMS REALTY JERSEY SHORE - OCEAN CITY - Open Sat, 9am to 12pmNew
 $1,595,000Active3 beds 3 baths
609 18th Street #1, Ocean City, NJ 08226
MLS# 612658Listed by: FOX REAL ESTATE-BRIGHTON - Open Sun, 12 to 3pmNew
 $1,150,000Active3 beds 2 baths
3811 West Ave #2, Ocean City, NJ 08226
MLS# 612664Listed by: PROVIDENT LEGACY REAL ESTATE SERVICES - Open Sun, 11am to 2pmNew
 $969,000Active3 beds 2 baths1,128 sq. ft.
1939 Asbury Ave #2, Ocean City, NJ 08226
MLS# 612676Listed by: BHHS FOX AND ROACH-SIMPSON OC - New
 $5,599,000Active-- beds -- baths
2924-26 Wesley Ave, Ocean City, NJ 08226
MLS# 612680Listed by: BERGER REALTY-A - New
 $2,350,000Active4 beds 3 baths
2924 Wesley Ave #1, Ocean City, NJ 08226
MLS# 612681Listed by: BERGER REALTY-A


Protect your home and budget from life's surprises with an Assurant Home Warranty, backed by a partner that supports you through every step of homeownership. Explore Plans.
©2026 Century 21 Real Estate LLC. All rights reserved. CENTURY 21®, the CENTURY 21 Logo and C21® are service marks owned by Century 21 Real Estate LLC. Century 21 Real Estate LLC fully supports the principles of the Fair Housing Act and the Equal Opportunity Act. Each office is independently owned and operated. Listing information is deemed reliable but not guaranteed accurate.