
401 28th Street #1, Ocean City, NJ 08226
Local realty services provided by:CENTURY 21 Action Plus Realty
401 28th Street #1,Ocean City, NJ 08226
$1,695,000
- 4 Beds
- 2 Baths
- 1,600 sq. ft.
- Condominium
- Active
Listed by: henry (disston) vanderslice
Office: compass new jersey-ocean city (o463h)
MLS#:610651
Source:NJ_SJSRMLS
Price summary
- Price:$1,695,000
- Price per sq. ft.:$1,059.38
About this home
Welcome to 401 28th Street, a beautifully maintained coastal retreat ideally positioned in Ocean City’s coveted Gold Coast, just steps from the beach. Designed for relaxed luxury, the home features a spacious open-concept layout filled with natural light and an effortless flow for entertaining. The expansive deck creates an exceptional outdoor living space with an incredible coastal vibe, perfect for morning coffee, evening cocktails, and summer gatherings. A brand new roof adds peace of mind, while the oversized garage and generous downstairs storage area provide outstanding space for bikes, beach gear, and all the essentials of shore living. A rare opportunity to enjoy comfort, style, and an unbeatable Gold Coast location. ***Please provide 24 hour notice to showings as this home is owner occupied for the summer***
Contact an agent
Home facts
- Listing ID #:610651
- Added:1 day(s) ago
- Updated:August 08, 2026 at 04:10 PM
Rooms and interior
- Bedrooms:4
- Total bathrooms:2
- Full bathrooms:2
- Rooms Total:10
- Kitchen Description:Dishwasher, Disposal, Gas Stove, Microwave, Refrigerator, Self Cleaning Oven
- Living area:1,600 sq. ft.
Heating and cooling
- Cooling:Central
- Heating:Forced Air, Gas-Natural
Structure and exterior
- Building area:1,600 sq. ft.
- Architectural Style:Duplex
- Construction Materials:Vinyl
Utilities
- Water:Public Water
- Sewer:Public Sewer
Finances and disclosures
- Price:$1,695,000
- Price per sq. ft.:$1,059.38
- Tax amount:$7,810 (2025)
Features and amenities
- Laundry features:Dryer, Washer
Parking
- Parking description:Two Car
- Garage spaces:2
New listings near 401 28th Street #1
- New
 $3,150,000Active5 beds 4 baths2,334 sq. ft.
29 Sunset Pl, Ocean City, NJ 08226
MLS# 610669Listed by: COMPASS NEW JERSEY-OCEAN CITY (O463E) - Coming Soon
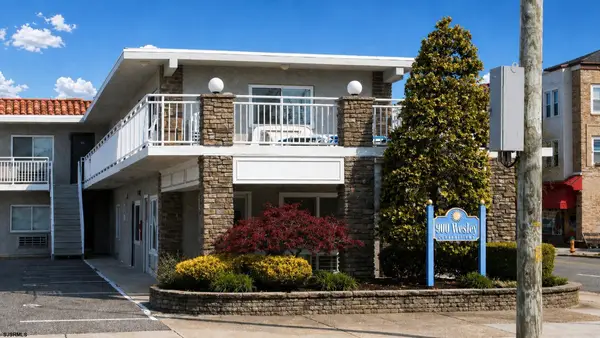 $209,900Coming Soon-- beds 1 baths
900 Wesley Ave #212, Ocean City, NJ 08226
MLS# 610674Listed by: EXP REALTY - OCEAN CITY S382K - Open Sun, 11am to 1pmNew
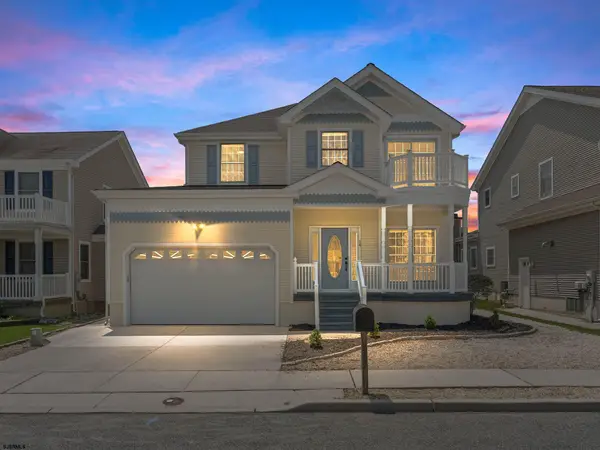 $1,549,000Active4 beds 3 baths
14 W 28 Street, Ocean City, NJ 08226
MLS# 610605Listed by: HOF REALTY - New
 $2,695,000Active5 beds 5 baths
2112 Wesley Ave #1st floor, Ocean City, NJ 08226
MLS# 610606Listed by: BHHS FOX AND ROACH-109 34TH OC - Open Sat, 11am to 1pmNew
 $1,449,000Active3 beds 3 baths
104 Crescent Road, Ocean City, NJ 08226
MLS# 610611Listed by: HOF REALTY - New
 $1,350,000Active3 beds 2 baths
204 28th Street, Ocean City, NJ 08226
MLS# 610629Listed by: BHHS FOX AND ROACH-109 34TH OC - New
 $874,900Active4 beds 2 baths
934 Haven Unit 2 Ave #2, Ocean City, NJ 08226
MLS# 610640Listed by: EXP REALTY - MONTCLAIR - New
 $1,399,900Active4 beds 2 baths
5043 West Ave #2nd fl, Ocean City, NJ 08226
MLS# 610553Listed by: EXP REALTY - OCEAN CITY S382K - New
 $769,900Active3 beds 2 baths
934 Haven Unit 1 Ave #1, Ocean City, NJ 08226
MLS# 610570Listed by: EXP REALTY - MONTCLAIR


Protect your home and budget from life's surprises with an Assurant Home Warranty, backed by a partner that supports you through every step of homeownership. Explore Plans.
©2026 Century 21 Real Estate LLC. All rights reserved. CENTURY 21®, the CENTURY 21 Logo and C21® are service marks owned by Century 21 Real Estate LLC. Century 21 Real Estate LLC fully supports the principles of the Fair Housing Act and the Equal Opportunity Act. Each office is independently owned and operated. Listing information is deemed reliable but not guaranteed accurate.