
7 E 11th Street, Ocean City, NJ 08226
Local realty services provided by:CENTURY 21 Action Plus Realty
7 E 11th Street,Ocean City, NJ 08226
$1,249,000
- 3 Beds
- 2 Baths
- 1,540 sq. ft.
- Single family
- Active
Listed by: ronald gifford, jr.
Office: compass new jersey-ocean city (o463e)
MLS#:612813
Source:NJ_SJSRMLS
Price summary
- Price:$1,249,000
- Price per sq. ft.:$811.04
About this home
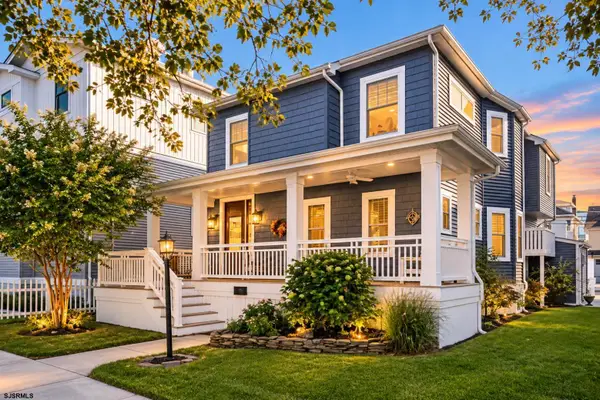
Centrally located single-family home on a 50 X 75ft lot offering 3 bedrooms, 1.5 baths, gas forced-air heat, and central air. The main floor features a spacious living room, dining room, powder room, office nook, and kitchen with pantry and separate dining area. Upstairs, the primary bedroom offers a walk-in closet and access to a full bath with convenient Jack-and-Jill doors to the hallway, along with two additional bedrooms and a laundry area. Enjoy exceptional outdoor living with a large covered front deck, rear deck with awning, storage shed, outside shower and an expansive fenced-in yard featuring a two-tier paver patio. Ample off-street alley parking is available in the driveway, plus an approximately 750-square-foot storage garage with one car parking space. Conveniently located downtown, just steps from shopping, dining, and local attractions.
Contact an agent
Home facts
- Year built:2002
- Listing ID #:612813
- Added:1 day(s) ago
- Updated:October 13, 2026 at 03:52 PM
Rooms and interior
- Bedrooms:3
- Total bathrooms:2
- Full bathrooms:1
- Half bathrooms:1
- Rooms Total:8
- Flooring:W/W Carpet, Wood
- Kitchen Description:Dishwasher, Disposal, Gas Stove, Microwave, Refrigerator
- Living area:1,540 sq. ft.
Heating and cooling
- Cooling:Ceiling Fan(s), Central
- Heating:Forced Air, Gas-Natural
Structure and exterior
- Year built:2002
- Building area:1,540 sq. ft.
- Construction Materials:Vinyl
- Exterior Features:Curbs, Deck, Fenced Yard, Paved Road, Shed, Sidewalks
- Levels:2 Story
Utilities
- Water:Public
- Sewer:Public Sewer
Finances and disclosures
- Price:$1,249,000
- Price per sq. ft.:$811.04
- Tax amount:$5,793 (2025)
Features and amenities
- Appliances:Dishwasher, Disposal, Dryer, Microwave, Refrigerator, Washer
- Laundry features:Dryer, Laundry/Utility Room, Washer
- Amenities:Carbon Monoxide Detector, Smoke/Fire Alarm, Storage, Walk In Closet
Parking
- Parking description:Concrete Driveway, Parking Pad, Two Car
New listings near 7 E 11th Street
- Coming Soon
 $694,000Coming Soon3 beds 2 baths
1103 West Ave, Ocean City, NJ 08226
MLS# 612806Listed by: GOLDCOAST SOTHEBY'S INTERNATIONAL REALTY - Coming Soon
 $2,099,900Coming Soon4 beds 3 baths
1605 Central Ave, Ocean City, NJ 08226
MLS# 612818Listed by: EXP REALTY - OCEAN CITY S382K - New
 $15,000,000Active-- beds -- baths
2904-06 Wesley Ave, Ocean City, NJ 08226
MLS# 612809Listed by: GOLDCOAST SOTHEBY'S INTERNATIONAL REALTY - New
 $169,900Active1 beds 1 baths269 sq. ft.
840 Ocean Ave #44, Ocean City, NJ 08226
MLS# 612826Listed by: FOX REAL ESTATE-OCEAN - New
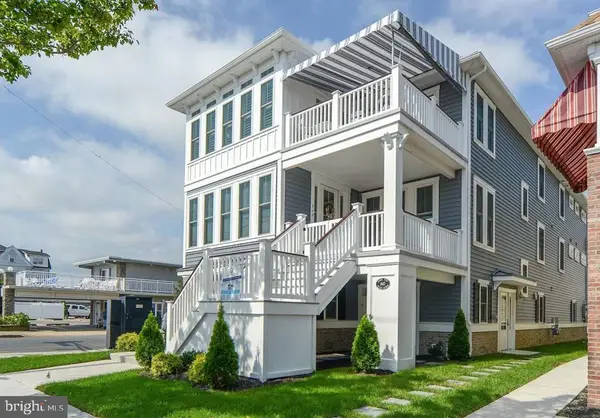 $1,675,000Active5 beds 3 baths1,650 sq. ft.
840 Wesley Ave, OCEAN CITY, NJ 08226
MLS# NJCM2007936Listed by: REALTY MARK ADVANTAGE - New
 $1,775,000Active5 beds 3 baths1,722 sq. ft.
842 Wesley Ave, OCEAN CITY, NJ 08226
MLS# NJCM2007970Listed by: REALTY MARK ADVANTAGE - New
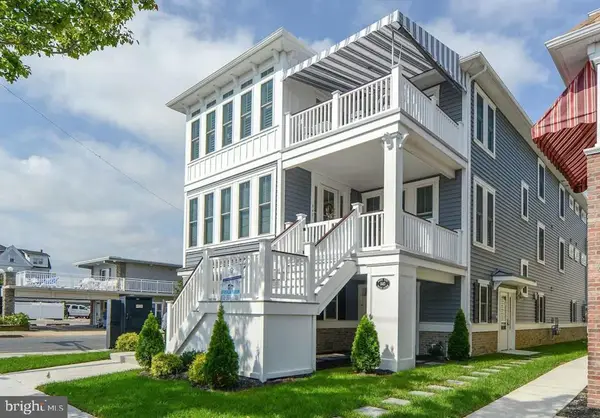 $3,425,000Active-- beds -- baths3,372 sq. ft.
Wesley Ave-840-842 Wesley Ave, OCEAN CITY, NJ 08226
MLS# NJCM2008114Listed by: REALTY MARK ADVANTAGE - New
 $3,150,000Active5 beds 4 baths2,600 sq. ft.
29 Sunset Pl, Ocean City, NJ 08226
MLS# 612777Listed by: COMPASS NEW JERSEY-OCEAN CITY (O463E) - New
 $930,000Active3 beds 2 baths
3566 West Ave #2, Ocean City, NJ 08226
MLS# 612781Listed by: BERGER REALTY-MAIN


Protect your home and budget from life's surprises with an Assurant Home Warranty, backed by a partner that supports you through every step of homeownership. Explore Plans.
©2026 Century 21 Real Estate LLC. All rights reserved. CENTURY 21®, the CENTURY 21 Logo and C21® are service marks owned by Century 21 Real Estate LLC. Century 21 Real Estate LLC fully supports the principles of the Fair Housing Act and the Equal Opportunity Act. Each office is independently owned and operated. Listing information is deemed reliable but not guaranteed accurate.