
725 Simpson, Ocean City, NJ 08226-4722
Local realty services provided by:CENTURY 21 Frick Realtors
Listed by: dorothy phillips
Office: bhhs fox and roach-109 34th oc
MLS#:612019
Source:NJ_SJSRMLS
Price summary
- Price:$1,790,000
- Price per sq. ft.:$895
About this home
Welcome to 725 Simpson Avenue, a beautifully custom-built single-family home offering the comfort of newer construction in an exceptionally convenient Ocean City location. Meticulously maintained and only a few years young, this 4-bedroom, 2.5-bath home reflects pride of ownership throughout and is truly move-in ready. Designed for easy shore living, the home features a spacious and thoughtfully planned interior, three outdoor decks for relaxing and enjoying the coastal air, and three separate air-conditioning units providing efficient comfort throughout the home. An oversized attached garage offers exceptional space for parking, beach gear, bikes, boards and all the necessities of life at the shore. Location is a standout. Situated just off the Ninth Street Bridge, 725 Simpson Avenue offers remarkably easy access on and off the island while placing you close to the heart of town, shopping, dining, recreation and everything that makes Ocean City such a desirable year-round and vacation destination. Whether you're searching for a primary residence, second home or your own place at the shore, this property offers a combination that can be difficult to find in Ocean City: a newer custom-built single-family home, generous garage space, multiple outdoor living areas, excellent accessibility and a central location. Arrive on the island and be home within minutes. Beautifully maintained, ideally situated and ready for its next owner—725 Simpson Avenue makes Ocean City living easy....
Contact an agent
Home facts
- Listing ID #:612019
- Added:1 day(s) ago
- Updated:September 19, 2026 at 03:36 PM
Rooms and interior
- Bedrooms:4
- Total bathrooms:3
- Full bathrooms:2
- Half bathrooms:1
- Rooms Total:11
- Kitchen Description:Dishwasher, Disposal, Gas Stove, Microwave, Refrigerator, Self Cleaning Oven
- Basement Description:Slab
- Living area:2,000 sq. ft.
Heating and cooling
- Cooling:Air Curtain, Ceiling Fan(s), Central, Multi-Zoned
- Heating:Forced Air, Gas-Natural, Multi-Zoned
Structure and exterior
- Building area:2,000 sq. ft.
- Construction Materials:Shingle, Vinyl
- Exterior Features:Curbs, Deck, Enclosed Outside Shower, Paved Road, Porch, Sidewalks, Sprinkler System
- Levels:3 Story
Utilities
- Water:Public
- Sewer:Public Sewer
Finances and disclosures
- Price:$1,790,000
- Price per sq. ft.:$895
- Tax amount:$8,710 (2025)
Features and amenities
- Appliances:Burglar Alarm, Dishwasher, Disposal, Dryer, Microwave, Refrigerator, Self Cleaning Oven, Washer
- Laundry features:Dryer, Washer
- Amenities:Carbon Monoxide Detector, Insulated Glass, Kitchen Center Island, Screens, Security System, Skylight(s), Smoke/Fire Alarm
Parking
- Parking description:Concrete Driveway, Parking Pad
New listings near 725 Simpson
- New
 $1,475,000Active4 beds 2 baths
5527 West Ave #1, Ocean City, NJ 08226
MLS# 612027Listed by: BHHS FOX AND ROACH-109 34TH OC - New
 $475,000Active1 beds 2 baths630 sq. ft.
31 Bayonne #2, Ocean City, NJ 08226
MLS# 612035Listed by: EXIT REALTY DEFINED - New
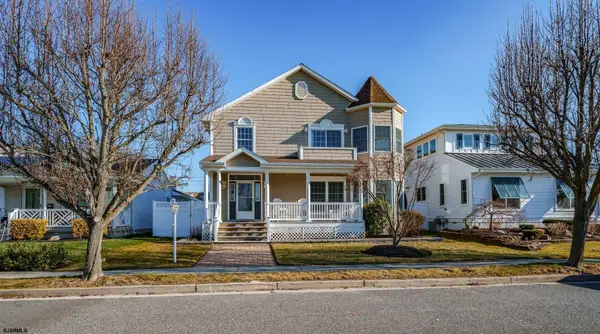 $1,949,000Active5 beds 3 baths2,886 sq. ft.
39 Spruce Road, Ocean City, NJ 08226
MLS# 612045Listed by: BHHS FOX AND ROACH-WEST AVE OC 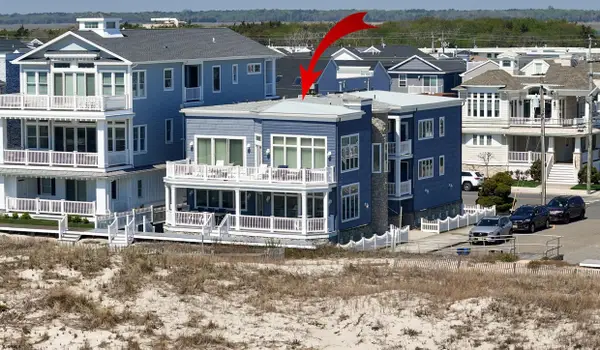 $2,690,000Active5 beds 4 baths2,148 sq. ft.
4301 Central Ave #A, Ocean City, NJ 08226
MLS# 611587Listed by: BHHS FOX AND ROACH-SIMPSON OC- New
 $7,350,000Active5 beds 6 baths3,641 sq. ft.
1913 Wesley Ave #N, Ocean City, NJ 08226
MLS# 611799Listed by: BHHS FOX AND ROACH-SIMPSON OC - Open Sun, 10am to 12pmNew
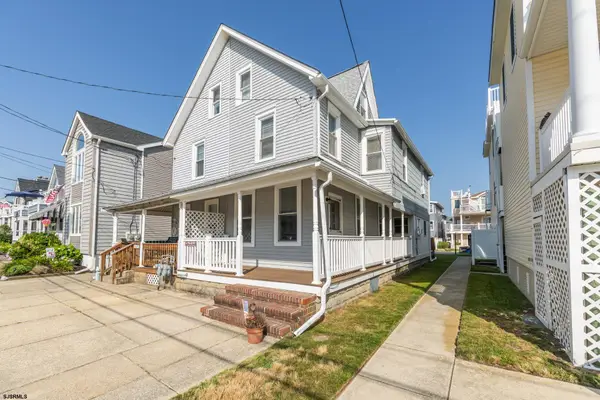 $1,099,900Active3 beds 2 baths
5132 Central Ave, Ocean City, NJ 08226
MLS# 612011Listed by: GOLDCOAST SOTHEBY'S INTERNATIONAL REALTY - New
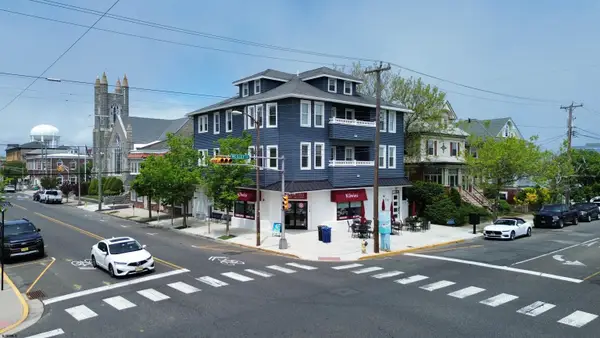 $449,900Active2 beds 1 baths
736 Wesley Ave #F, Ocean City, NJ 08226
MLS# 611994Listed by: KELLER WILLIAMS REALTY JERSEY SHORE - OCEAN CITY - New
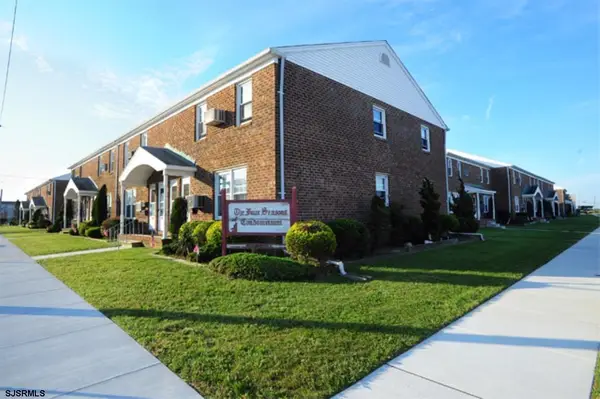 $449,999Active2 beds 1 baths
26 36th Street #61, Ocean City, NJ 08226
MLS# 611941Listed by: PROVIDENT LEGACY REAL ESTATE SERVICES - New
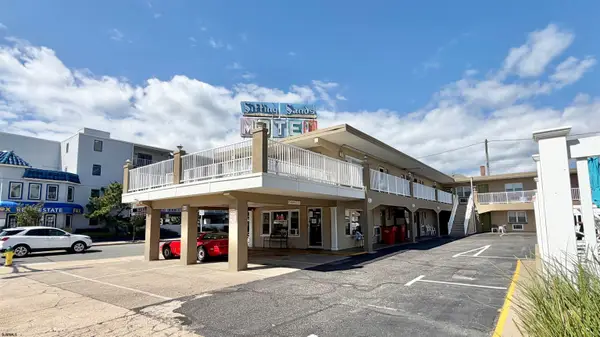 $149,000Active1 beds 1 baths
840 Ocean Ave #13, Ocean City, NJ 08226
MLS# 611942Listed by: BHHS FOX AND ROACH-109 34TH OC


Protect your home and budget from life's surprises with an Assurant Home Warranty, backed by a partner that supports you through every step of homeownership. Explore Plans.
©2026 Century 21 Real Estate LLC. All rights reserved. CENTURY 21®, the CENTURY 21 Logo and C21® are service marks owned by Century 21 Real Estate LLC. Century 21 Real Estate LLC fully supports the principles of the Fair Housing Act and the Equal Opportunity Act. Each office is independently owned and operated. Listing information is deemed reliable but not guaranteed accurate.