
807 3rd Street, Ocean City, NJ 08226
Local realty services provided by:CENTURY 21 Reilly Realtors
807 3rd Street,Ocean City, NJ 08226
$1,500,000
- 4 Beds
- 2 Baths
- 1,606 sq. ft.
- Single family
- Coming Soon
Listed by: natalia fogelstrom
Office: opus elite real estate
MLS#:613358
Source:NJ_SJSRMLS
Price summary
- Price:$1,500,000
- Price per sq. ft.:$934
About this home
Welcome to coastal living at its finest in the desirable North End of Ocean City, NJ! Offered fully furnished, this beautiful 4 bedroom, 2 bath townhouse style condominium features approximately 1,606 square feet of living space, 3 outdoor decks, elevator access, and the convenience of an attached garage and additional driveway parking. Located just 2 blocks from the beach and within easy reach of the famous Ocean City Boardwalk, downtown shopping, dining, and entertainment, this property offers the perfect combination of location, comfort, and convenience. Designed for enjoying the Jersey Shore lifestyle, the spacious main living level features a welcoming living room with a fireplace, an open dining area, and a kitchen ideal for entertaining. Step outside onto the expansive deck to enjoy morning coffee, outdoor dining, or relaxing in the refreshing ocean breeze. The bedroom level offers three comfortable bedrooms and bathroom accommodations, while the top floor features a spacious primary bedroom retreat with its own full bathroom and private balcony. Additional features include central air conditioning, an outdoor shower, and convenient elevator access. Move-in ready and fully furnished, this Ocean City property is an excellent opportunity for buyers seeking a primary residence, second home, summer getaway, or vacation rental investment. Its desirable North End location, flexible floor plan, multiple outdoor spaces, and parking make it an attractive shore property with income-producing potential. Whether you're looking to create lasting beach memories or expand your real estate investment portfolio, 807 3rd Street offers an exceptional opportunity to own a piece of the Jersey Shore. Schedule your private showing today!...
Contact an agent
Home facts
- Year built:2018
- Listing ID #:613358
- Updated:October 31, 2026 at 02:13 PM
Rooms and interior
- Bedrooms:4
- Total bathrooms:2
- Full bathrooms:2
- Rooms Total:9
- Flooring:Tile, W/W Carpet
- Dining Description:On Level Upper
- Kitchen Description:Dishwasher, Disposal, Gas Stove, Microwave, On Upper Level, Refrigerator, Self Cleaning Oven
- Living area:1,606 sq. ft.
Heating and cooling
- Cooling:Central
- Heating:Forced Air, Gas-Natural
Structure and exterior
- Year built:2018
- Building area:1,606 sq. ft.
- Construction Materials:Vinyl
- Exterior Features:Outside Shower, Porch, Sidewalks, Sprinkler System
- Levels:3 Story
Utilities
- Water:Public
- Sewer:Public Sewer
Finances and disclosures
- Price:$1,500,000
- Price per sq. ft.:$934
- Tax amount:$8,454 (2026)
Features and amenities
- Appliances:Dishwasher, Disposal, Dryer, Microwave, Refrigerator, Self Cleaning Oven, Washer
- Laundry features:Dryer, Laundry/Utility Room, Washer
- Amenities:Carbon Monoxide Detector, Elevator, Smoke/Fire Alarm
Parking
- Parking description:Concrete Driveway, One Car
- Garage spaces:1
New listings near 807 3rd Street
- Coming Soon
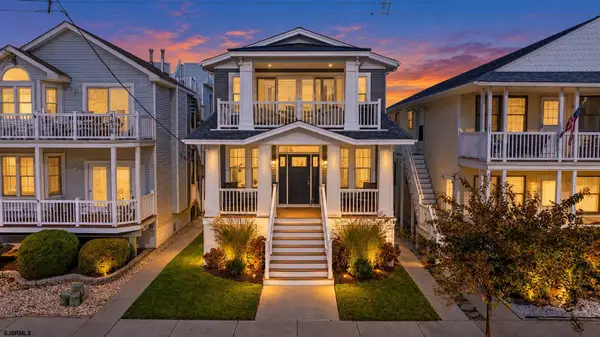 $1,250,000Coming Soon3 beds 2 baths
1632 Asbury Ave #1, Ocean City, NJ 08226
MLS# 613341Listed by: KELLER WILLIAMS REALTY JERSEY SHORE - OCEAN CITY - New
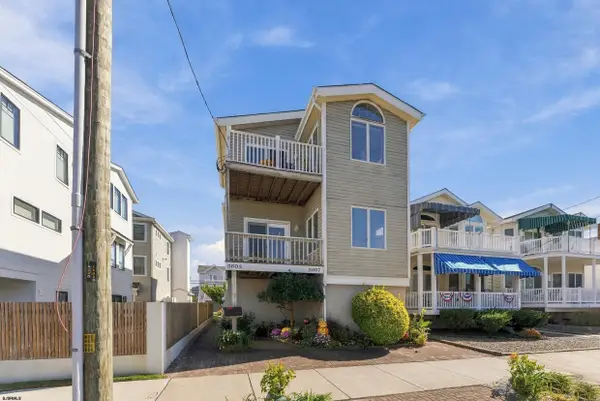 $949,900Active3 beds 2 baths1,237 sq. ft.
5605 Asbury Ave #5605, Ocean City, NJ 08226
MLS# 613372Listed by: MONIHAN REALTY - New
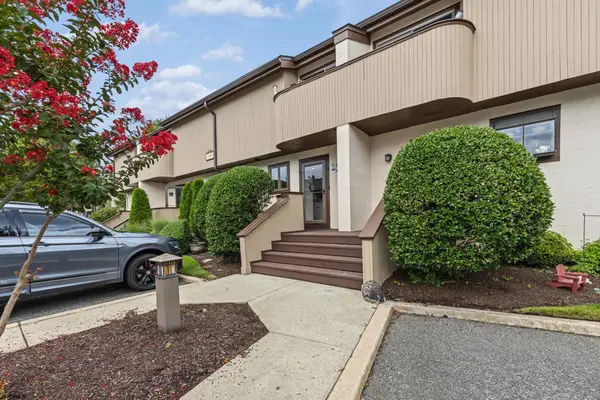 $719,000Active2 beds 2 baths
5 Spinnaker Ct #59, Ocean City, NJ 08226
MLS# 613374Listed by: GOLDCOAST SOTHEBY'S INTERNATIONAL REALTY - New
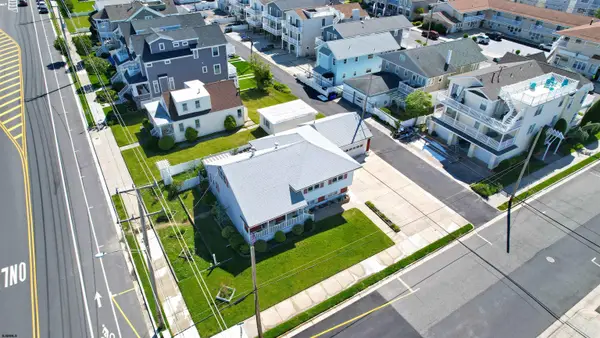 $2,200,000Active5 beds 3 baths
301 22nd Street, Ocean City, NJ 08226
MLS# 613313Listed by: BHHS FOX AND ROACH-WEST AVE OC - New
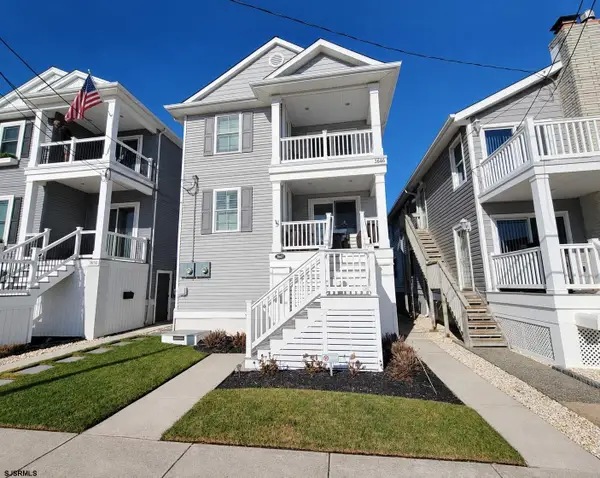 $1,199,999Active3 beds 2 baths
3644 West Ave #1, Ocean City, NJ 08226
MLS# 613316Listed by: LONG AND FOSTER REAL ESTATE INC-OCEAN CITY, ASBURY AVE - New
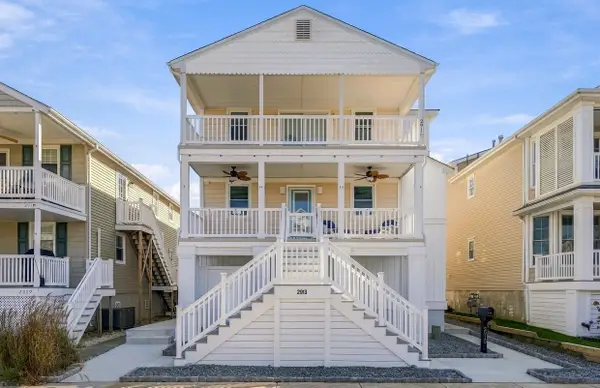 $1,199,000Active3 beds 2 baths
2913 Haven Ave #1st Floor, Ocean City, NJ 08226
MLS# 613329Listed by: BHHS FOX AND ROACH-SIMPSON OC - Open Sat, 10:30am to 2pmNew
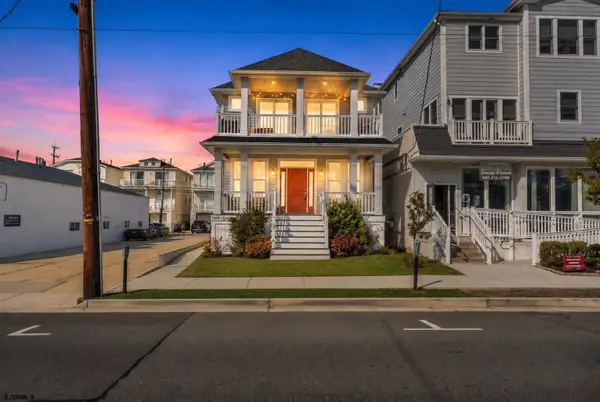 $1,249,900Active3 beds 2 baths1,174 sq. ft.
1146 Asbury Ave #2nd Floor, Ocean City, NJ 08226
MLS# 613289Listed by: WEICHERT REALTORS ASBURY GROUP-OC - New
 $60,000Active0 Acres
Between 7th & 8th Street, Ocean City, NJ 08226
MLS# 613292Listed by: BHHS FOX AND ROACH-SIMPSON OC - New
 $849,000Active3 beds 2 baths
1836 West Avenue, Ocean City, NJ 08226
MLS# 263100Listed by: WEICHERT REALTORS - HADDONFIELD


Protect your home and budget from life's surprises with an Assurant Home Warranty, backed by a partner that supports you through every step of homeownership. Explore Plans.
©2026 Century 21 Real Estate LLC. All rights reserved. CENTURY 21®, the CENTURY 21 Logo and C21® are service marks owned by Century 21 Real Estate LLC. Century 21 Real Estate LLC fully supports the principles of the Fair Housing Act and the Equal Opportunity Act. Each office is independently owned and operated. Listing information is deemed reliable but not guaranteed accurate.