
873 4th #2, Ocean City, NJ 08226
Local realty services provided by:CENTURY 21 Rauh & Johns
Listed by: dorothy phillips
Office: bhhs fox and roach-109 34th oc
MLS#:611600
Source:NJ_SJSRMLS
Price summary
- Price:$2,250,000
- Price per sq. ft.:$986.84
About this home
NORTH END • OCEAN VIEWS • 5 BEDROOMS • 5 BATHS • UPPER COTTAGE • ELEVATOR Welcome to 873 4th Street, an exceptionally spacious second-floor residence with an upper cottage, ideally positioned in Ocean City's highly sought-after North End. Located in the desirable 800 block and just seconds from the beach and Boardwalk, this is the kind of location that makes owning at the Shore so special. A private entrance leads upstairs into a bright, open second floor designed for gathering family and friends. With five bedrooms and five full bathrooms, there is plenty of room for everyone while still offering the privacy that can be difficult to find this close to the beach. And getting everyone settled in couldn't be easier. The elevator makes loading groceries, luggage and beach gear a breeze and provides easy access for parents, grandparents and guests of all ages. Outdoor living is a standout feature, with four decks—two front decks offering ocean views and two rear decks also with views providing even more outdoor space for morning coffee, evening cocktails or simply relaxing after a day on the beach. The home also includes a private garage with an additional laundry area—a feature you'll appreciate after the very first beach day. Drop the sandy towels and beach gear downstairs before heading upstairs, helping to leave the sand where it belongs. The upper cottage adds another dimension to the home and helps create the feeling of a much larger and more versatile residence than the typical second-floor unit. For years, the property has successfully served as a rental investment, second home and family beach retreat, making it equally appealing to a buyer looking for income potential or simply a large North End home with room for family and friends. Walk to the beach, Boardwalk and everything that makes Ocean City summers memorable, then come home to your own spacious retreat. Five bedrooms. Five baths. Four decks. Ocean views. Private garage. Elevator. Upper cottage. And an outstanding North End location. 873 4th Street offers a rare combination of space, convenience, versatility and location—everything you want in an Ocean City beach home....
Contact an agent
Home facts
- Year built:2007
- Listing ID #:611600
- Added:1 day(s) ago
- Updated:September 09, 2026 at 04:31 PM
Rooms and interior
- Bedrooms:5
- Total bathrooms:5
- Full bathrooms:5
- Rooms Total:10
- Kitchen Description:Dishwasher, Disposal, Electric Stove, Microwave, Refrigerator, Self Cleaning Oven
- Living area:2,280 sq. ft.
Heating and cooling
- Cooling:Ceiling Fan(s), Central
- Heating:Forced Air, Gas-Natural
Structure and exterior
- Year built:2007
- Building area:2,280 sq. ft.
- Architectural Style:Duplex
- Construction Materials:Stucco, Vinyl
Utilities
- Water:Public Water
- Sewer:Public Sewer
Finances and disclosures
- Price:$2,250,000
- Price per sq. ft.:$986.84
- Tax amount:$11,630 (2025)
Features and amenities
- Laundry features:Dryer, Laundry/Utility Room, Washer
Parking
- Parking description:Two Car
- Garage spaces:1
New listings near 873 4th #2
- New
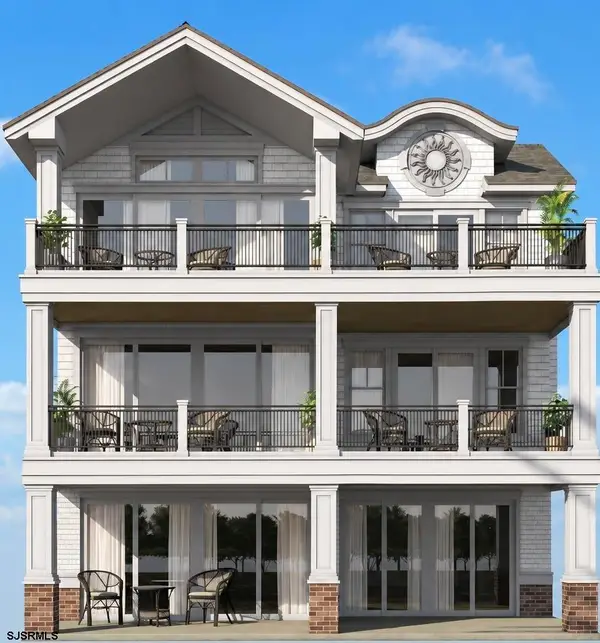 $6,249,999Active5 beds 6 baths2,343 sq. ft.
2313 Wesley Ave Ave #1, Ocean City, NJ 08226
MLS# 611685Listed by: PROVIDENT LEGACY REAL ESTATE SERVICES - New
 $799,000Active2 beds 2 baths
322 Boardwalk #404, Ocean City, NJ 08226
MLS# 611687Listed by: KELLER WILLIAMS REALTY JERSEY SHORE - OCEAN CITY - New
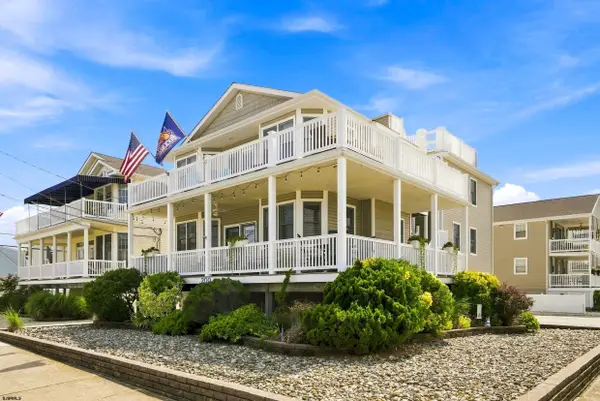 $1,499,900Active4 beds 2 baths
202 29th Street 2nd Floor #2nd Floor, Ocean City, NJ 08226
MLS# 611690Listed by: COMPASS NEW JERSEY-OCEAN CITY (O463E) - New
 $6,249,999Active7 beds 6 baths
2313 Wesley Avenue, Ocean City, NJ 08226
MLS# 262541Listed by: PROVIDENT LEGACY REALTORS - New
 $2,695,000Active5 beds 4 baths
2537 West Ave, Ocean City, NJ 08226
MLS# 611621Listed by: BHHS FOX AND ROACH-109 34TH OC - New
 $3,499,000Active5 beds 2 baths1,980 sq. ft.
223 Ocean Road, Ocean City, NJ 08226
MLS# 611569Listed by: BHHS FOX AND ROACH-WEST AVE OC - New
 $979,900Active3 beds 3 baths1,400 sq. ft.
719 E 10th Street #303, Ocean City, NJ 08226
MLS# 611571Listed by: TI REALTY GROUP - New
 $675,000Active2 beds 2 baths
930 Simpson Ave #3, Ocean City, NJ 08226
MLS# 611586Listed by: COLDWELL BANKER JAMES C OTTON RE INC-STONE HARBOR - New
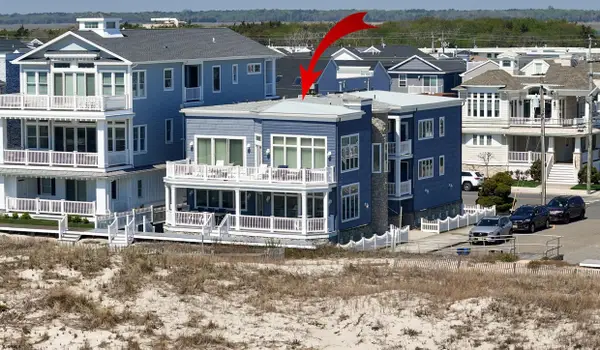 $2,690,000Active5 beds 4 baths2,148 sq. ft.
4301 Central Ave #1st Fl, Ocean City, NJ 08226
MLS# 611587Listed by: BHHS FOX AND ROACH-SIMPSON OC


Protect your home and budget from life's surprises with an Assurant Home Warranty, backed by a partner that supports you through every step of homeownership. Explore Plans.
©2026 Century 21 Real Estate LLC. All rights reserved. CENTURY 21®, the CENTURY 21 Logo and C21® are service marks owned by Century 21 Real Estate LLC. Century 21 Real Estate LLC fully supports the principles of the Fair Housing Act and the Equal Opportunity Act. Each office is independently owned and operated. Listing information is deemed reliable but not guaranteed accurate.