
2058-504 Pelican #504 Pelican, Ocean View, NJ 08230
Local realty services provided by:CENTURY 21 Mertz & Associates
2058-504 Pelican #504 Pelican,Ocean View, NJ 08230
$445,000
- 2 Beds
- 2 Baths
- 1,148 sq. ft.
- Single family
- Active
Listed by: lynda greaves
Office: keller williams realty - ocean city
MLS#:NJCM2008064
Source:BRIGHTMLS
Price summary
- Price:$445,000
- Price per sq. ft.:$387.63
About this home
The wait is over! This 2018 Ocean City Model comes loaded with nearly every upgrade available. Step onto the welcoming full front porch, complete with awnings to keep the summer sun at bay. Inside, the living room boasts a cozy gas fireplace and engineered hardwood floors throughout. The kitchen shines with granite counters, a tile backsplash, 42-inch white cabinets, and stainless-steel appliances, opening to a charming dining area. Down the hall, you’ll find a laundry room with a large-capacity upgraded washer and dryer, a hall bath, and a second bedroom. The primary suite offers a walk-in closet, an upgraded tiled step-in shower, and plenty of built-in storage. Upstairs, enjoy your own private retreat—ideal for a family room, man cave, craft space, or whatever you dream up. The attached garage is currently a workshop but can easily be converted back for car storage. Out back, relax in your private oasis featuring a lovely gazebo perfect for entertaining on cool spring and fall evenings. Upgrades include granite, tile backsplash, crown molding, 5 paneled interior doors, stainless steel appliances, custom plantation shutters, a finished upstairs, a whole-house generator, storage shed, trash can storage slab, pull-down attic in the garage, and so much more! Lot rent is $875 which covers lawn care, water for irrigation, snow removal, trash removal and use of the wonderful recreation center with pool, small library, work out room and tv area with kitchen. No taxes since its a lot rent community....
Contact an agent
Home facts
- Year built:2018
- Subdivision & Development:UPPER TWP
- Listing ID #:NJCM2008064
- Added:1 day(s) ago
- Updated:September 12, 2026 at 01:52 PM
Rooms and interior
- Bedrooms:2
- Total bathrooms:2
- Full bathrooms:2
- Flooring:Engineered Wood
- Dining Description:Combination Kitchen/Dining
- Kitchen Description:Breakfast Area, Crown Moldings, Dishwasher, Kitchen - Gourmet, Kitchen - Island, Microwave, Oven - Self Cleaning, Oven/Range - Gas, Refrigerator, Stainless Steel Appliances, Upgraded Countertops
- Bedroom Description:Entry Level Bedroom, Walk In Closet(s)
- Living area:1,148 sq. ft.
Heating and cooling
- Cooling:Ceiling Fan(s), Central A/C
- Heating:Forced Air, Natural Gas
Structure and exterior
- Year built:2018
- Building area:1,148 sq. ft.
- Architectural Style:Ranch/Rambler
- Construction Materials:Vinyl Siding
- Exterior Features:Lawn Sprinkler, Patio(s), Porch(es), Sidewalks
- Foundation Description:Crawl Space, Slab
- Levels:2 Stories
Utilities
- Water:Public
- Sewer:Community Septic Tank
Finances and disclosures
- Price:$445,000
- Price per sq. ft.:$387.63
- Tax amount:$1 (2026)
Features and amenities
- Laundry features:Dryer, Washer
- Amenities:Cable TV, Ceiling Fan(s), Crown Moldings, Natural Gas Available, Sprinkler System, Window Treatments
Parking
- Parking description:Additional Storage Area, Attached Garage, Garage - Front Entry, Garage - Rear Entry, Garage Door Opener
- Garage:Yes
- Garage spaces:1
New listings near 2058-504 Pelican #504 Pelican
- New
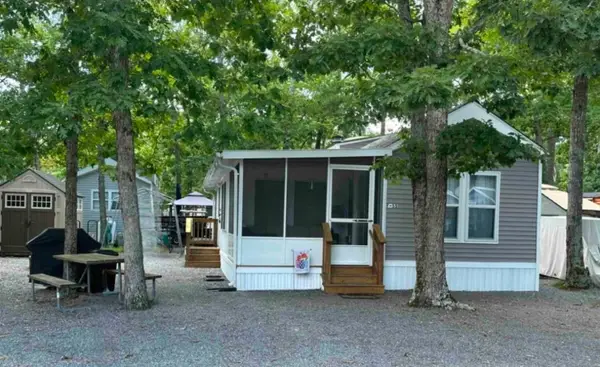 $75,000Active3 beds 1 baths400 sq. ft.
515 Corsons Tavern Road, Ocean View, NJ 08230
MLS# 262525Listed by: RE/MAX SURFSIDE 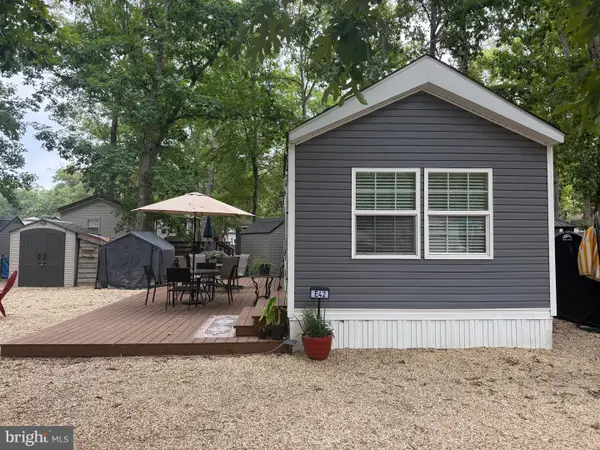 $58,000Active1 beds 1 baths400 sq. ft.
515 Corson Tavern Rd #e-42, OCEAN VIEW, NJ 08230
MLS# NJCM2007890Listed by: KELLER WILLIAMS REALTY - ATLANTIC SHORE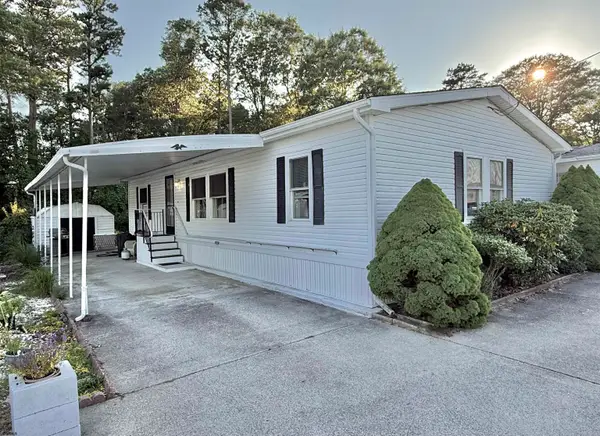 $219,900Active3 beds 2 baths1,152 sq. ft.
1621 S Shore Road, Ocean View, NJ 08230
MLS# 610850Listed by: RIXON REALTY-S151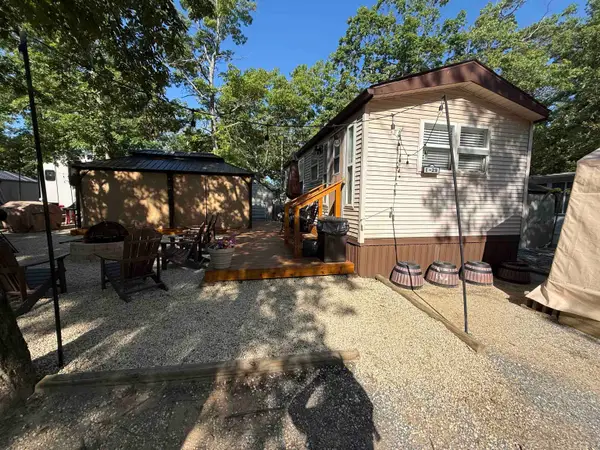 $45,000Active2 beds 1 baths
515 Corson Tavern Road, Ocean View, NJ 08230-1671
MLS# 262405Listed by: KELLER WILLIAMS ATLANTIC SHORE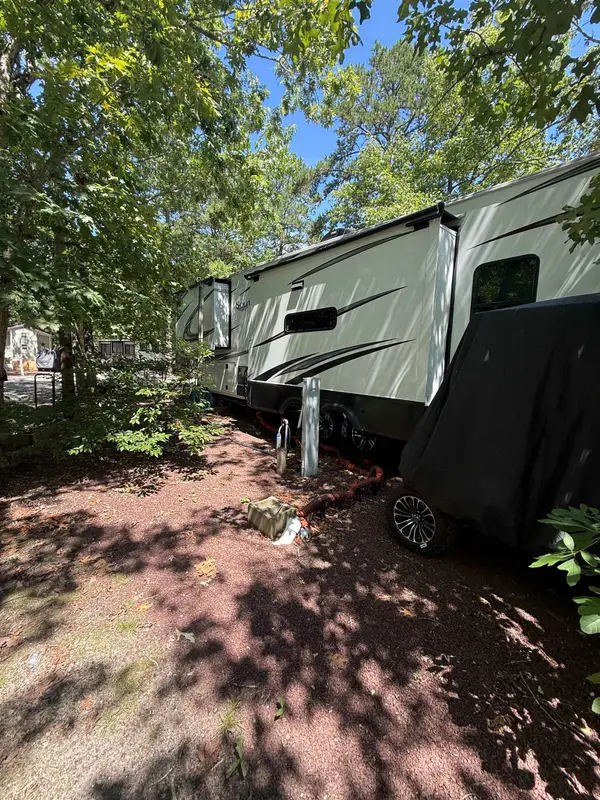 $65,000Active1 beds 1 baths
3066 Rt 9, Ocean View, NJ 08230-1710
MLS# 262402Listed by: KELLER WILLIAMS ATLANTIC SHORE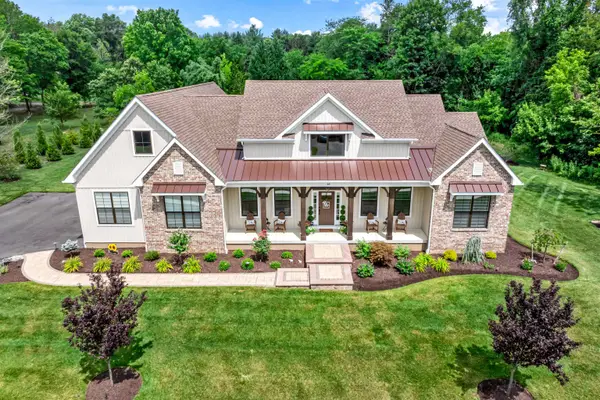 $780,900Active3 beds 2 baths
8 Sandcastle Drive, Ocean View, NJ 08230
MLS# 262394Listed by: SCHAEFFER HOMES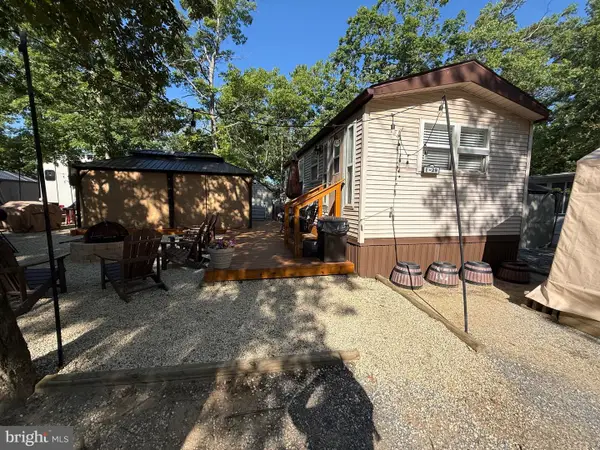 $45,000Active2 beds 1 baths400 sq. ft.
515 Corson Tavern Rd #e-29, OCEAN VIEW, NJ 08230
MLS# NJCM2007950Listed by: KELLER WILLIAMS REALTY - ATLANTIC SHORE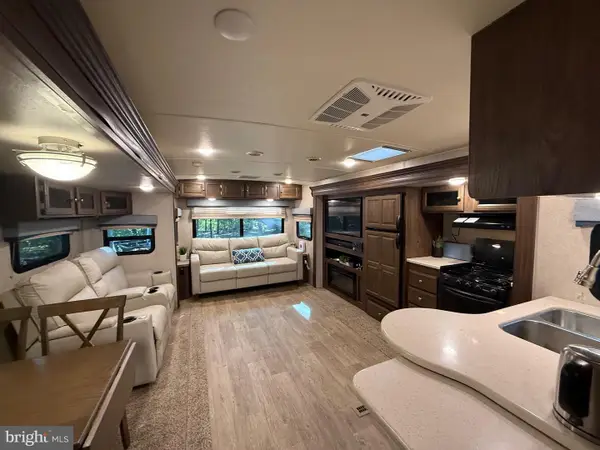 $15,500Active1 beds 1 baths200 sq. ft.
3066 Route 9 #57, OCEAN VIEW, NJ 08230
MLS# NJCM2007938Listed by: KELLER WILLIAMS REALTY - ATLANTIC SHORE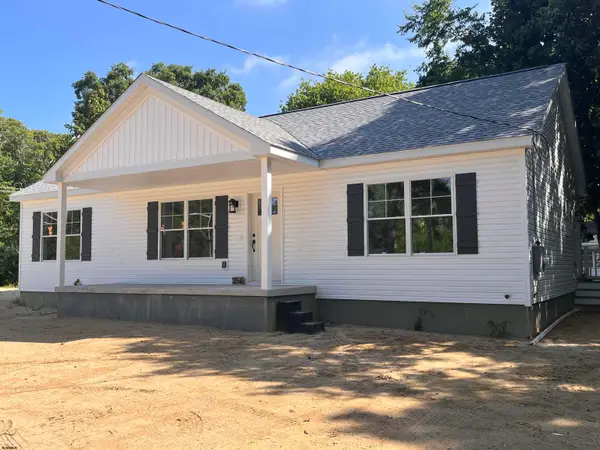 $479,900Active3 beds 2 baths1,300 sq. ft.
256 Oceanview Woodbine Road, Ocean View, NJ 08230
MLS# 611160Listed by: RIXON REALTY-S151


Protect your home and budget from life's surprises with an Assurant Home Warranty, backed by a partner that supports you through every step of homeownership. Explore Plans.
©2026 Century 21 Real Estate LLC. All rights reserved. CENTURY 21®, the CENTURY 21 Logo and C21® are service marks owned by Century 21 Real Estate LLC. Century 21 Real Estate LLC fully supports the principles of the Fair Housing Act and the Equal Opportunity Act. Each office is independently owned and operated. Listing information is deemed reliable but not guaranteed accurate.