48 Hedge Drive, Oceanport, NJ 07757
Local realty services provided by:CENTURY 21 Gold Properties Realty, Inc
48 Hedge Drive,Oceanport, NJ 07757
$1,750,000
- 4 Beds
- 5 Baths
- 3,760 sq. ft.
- Single family
- Active
Listed by: jacalyn grieco
Office: compass new jersey llc.
MLS#:22633215
Source:NJ_MOMLS
Price summary
- Price:$1,750,000
- Price per sq. ft.:$465.43
About this home
A truly exceptional, turnkey luxury residence, this beautifully renovated 4-bedroom, 3.5-bath Center Hall Colonial blends timeless elegance with modern sophistication on a rare 175' x 152' fully fenced property. The chef's kitchen features a Viking range, expansive island, warming drawer, and access to a private patio. A custom butler's pantry offers bespoke cabinetry, farmhouse sink, professional-grade refrigeration and freezer, wine cooler, laundry area, and full bath with designer-tiled shower. Elegant living spaces include an expansive dining room, oversized formal living room, home office, and inviting sitting room adjoining a screened porch with heat lamp. The spectacular primary suite features a custom dressing room with illuminated onyx island, mercury-glass pocket doors, built-in storage, and paneled refrigerator. The spa-inspired bath boasts an oversized double walk-in steam shower with exquisite tile work. Three additional bedrooms, a second home office, generous closets, a walk-up attic with cedar closet, and full basement complete the home. Enjoy a private resort-style retreat with heated saltwater in-ground pool, saltwater hot tub, pool house, multiple patios, and expansive entertaining areas. Mature canopy trees, apple trees, and lush privacy hedges enhance the beautifully landscaped grounds. Conveniently located near Jersey Shore beaches, golf, shopping, dining, and transportation, with easy access to NJ Transit, the Garden State Parkway, Route 18, and SeaStreak Ferry. The property is also near the Fort Monmouth redevelopment and planned Netflix campus....
Contact an agent
Home facts
- Subdivision & Development:None
- Listing ID #:22633215
- Added:1 day(s) ago
- Updated:October 21, 2026 at 11:48 PM
Rooms and interior
- Bedrooms:4
- Total bathrooms:5
- Full bathrooms:4
- Half bathrooms:1
- Rooms Total:18
- Flooring:Ceramic Tile, Engineered Hardwood, Wood
- Basement:Yes
- Basement Description:Full
- Living area:3,760 sq. ft.
Heating and cooling
- Cooling:Central Air
- Heating:Electric, Natural Gas, Solar, Steam
- Central air:Yes
Structure and exterior
- Roof:Timberline
- Building area:3,760 sq. ft.
- Lot area:0.61 Acres
- Architectural Style:Colonial
- Construction Materials:Cedar, Clapboard
- Exterior Features:Fence - Electric
Schools
- High school:Shore Reg
- Middle school:Maple Place
- Elementary school:Wolf Hill
Utilities
- Water:Public
- Sewer:Public Sewer
Finances and disclosures
- Price:$1,750,000
- Price per sq. ft.:$465.43
- Tax amount:$18,474 (2025)
Features and amenities
- Pool features:Covered, Fenced, In Ground, Pool Equipment, Pool House, Salt Water
Parking
- Parking description:Circular Driveway, Driveway, Gravel, Oversized
- Garage:Yes
- Garage spaces:2
New listings near 48 Hedge Drive
- New
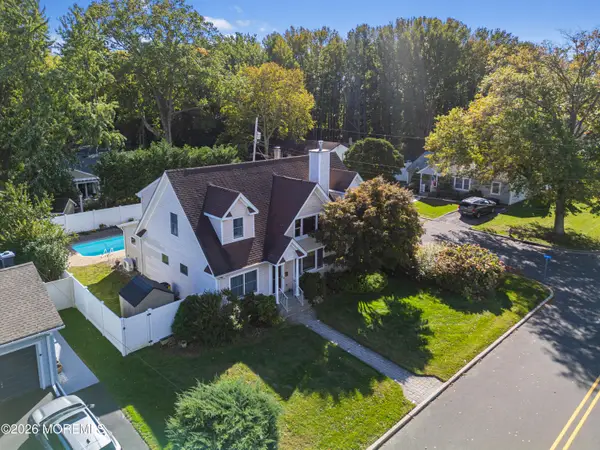 $999,000Active5 beds 4 baths2,550 sq. ft.
18 Belmar Avenue, Oceanport, NJ 07757
MLS# 22632535Listed by: O'BRIEN REALTY, LLC 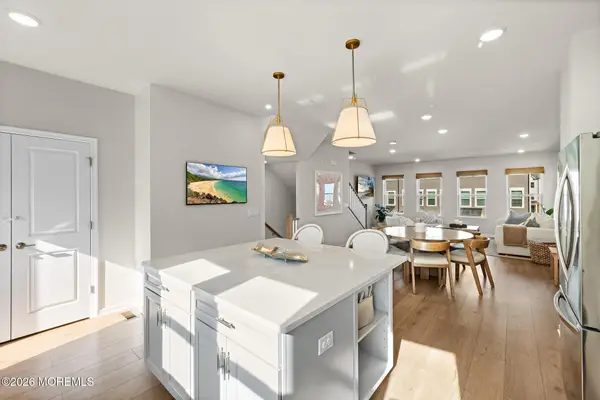 $989,900Active4 beds 4 baths2,100 sq. ft.
19 Sandbar Alley, Oceanport, NJ 07757
MLS# 22632028Listed by: DOUGLAS ELLIMAN OF NJ LLC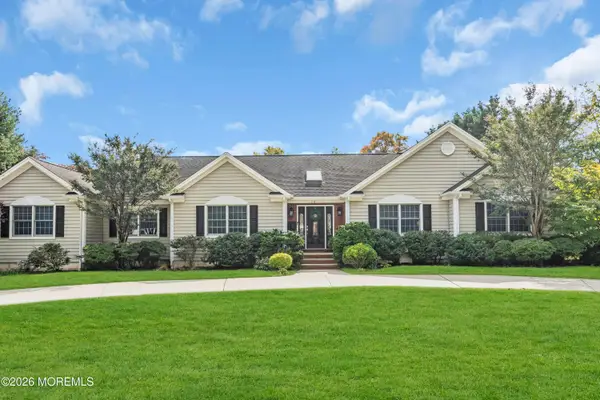 $1,450,000Active5 beds 3 baths3,108 sq. ft.
14 Winhar Place, Oceanport, NJ 07757
MLS# 22631517Listed by: KALIAN REAL ESTATE , LLC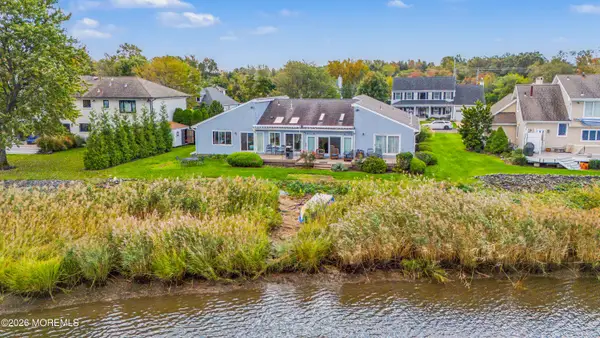
 $1,999,999Active3 beds 3 baths2,764 sq. ft.
7 Leeward Court, Oceanport, NJ 07757
MLS# 22631380Listed by: C21 THOMSON & CO.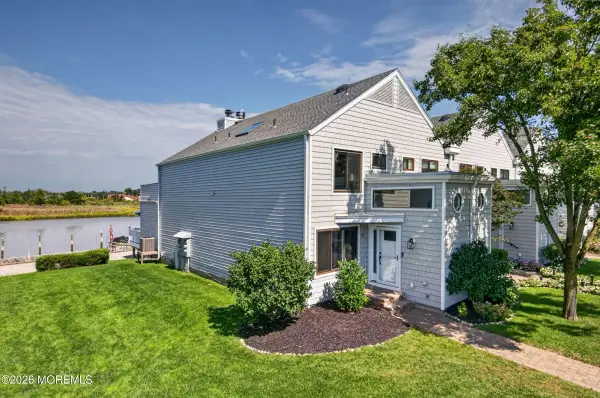 $744,900Pending2 beds 3 baths1,521 sq. ft.
9 Bridgewaters Drive #8, Oceanport, NJ 07757
MLS# 22630998Listed by: BERKSHIRE HATHAWAY HOMESERVICES FOX & ROACH - RUMSON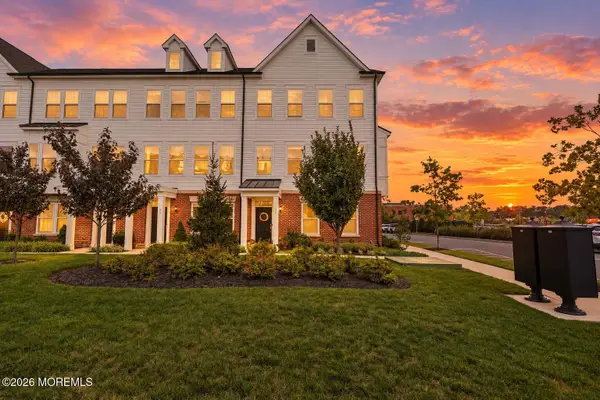 $1,050,000Active4 beds 5 baths2,368 sq. ft.
33 Signal Avenue, Oceanport, NJ 07757
MLS# 22630874Listed by: REAL BROKER, LLC-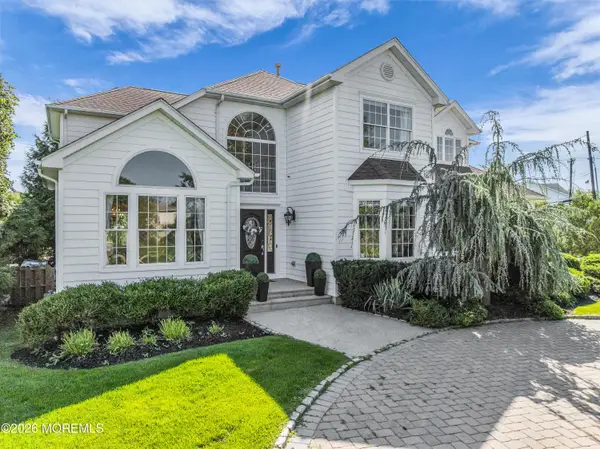 $1,399,000Pending4 beds 3 baths2,854 sq. ft.
1 Blue Point Cove, Oceanport, NJ 07757
MLS# 22629632Listed by: KELLER WILLIAMS REALTY WEST MONMOUTH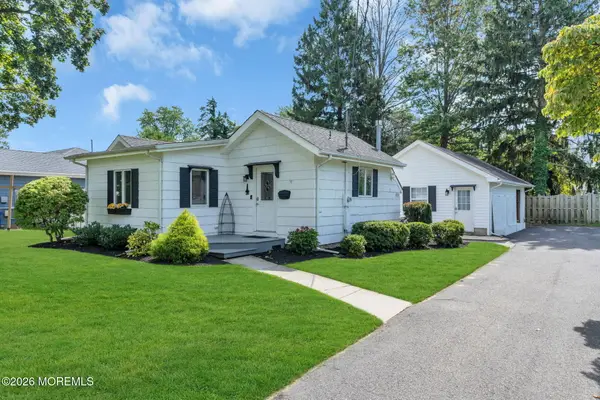 $675,000Pending1 beds 1 baths
28 Hiawatha Avenue, Oceanport, NJ 07757
MLS# 22629101Listed by: CAMASSA AGENCY INC $6,750,000Pending5 beds 5 baths
93 Gooseneck Point Road, Oceanport, NJ 07757
MLS# 22628214Listed by: WARD WIGHT SOTHEBY'S INTERNATIONAL REALTY


Protect your home and budget from life's surprises with an Assurant Home Warranty, backed by a partner that supports you through every step of homeownership. Explore Plans.
©2026 Century 21 Real Estate LLC. All rights reserved. CENTURY 21®, the CENTURY 21 Logo and C21® are service marks owned by Century 21 Real Estate LLC. Century 21 Real Estate LLC fully supports the principles of the Fair Housing Act and the Equal Opportunity Act. Each office is independently owned and operated. Listing information is deemed reliable but not guaranteed accurate.