
-190 Goldmine Lane, Old Bridge, NJ 08857
Local realty services provided by:CENTURY 21 Sylvia Geist Agency
-190 Goldmine Lane,Old Bridge, NJ 08857
$525,000
- 3 Beds
- 4 Baths
- 1,661 sq. ft.
- Townhouse
- Active
Office: re/max 1st advantage
MLS#:2702942R
Source:NJ_MCMLS
Price summary
- Price:$525,000
- Price per sq. ft.:$316.07
About this home
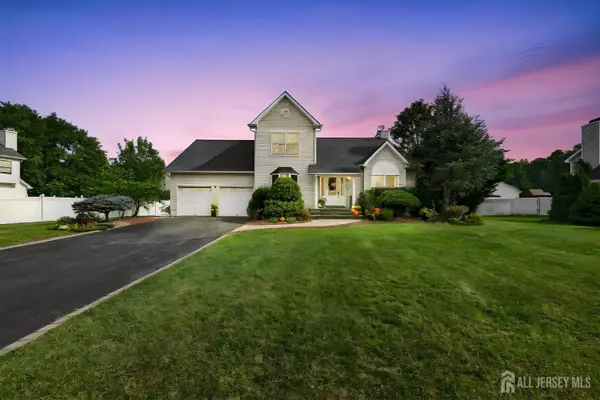
Welcome to this beautifully maintained and thoughtfully designed 3 Bedroom, 2.5 Bath end-unit townhouse in the desirable Foxborough Village community of Old Bridge. From the moment you step into the welcoming foyer, you'll appreciate the bright, spacious layout and inviting finishes throughout. The main level features a light-filled living room with sliding glass doors opening to a private patio, creating a seamless connection to outdoor living. The gorgeous kitchen is sure to impress with stainless-steel appliances, granite countertops, decorative tile backsplash, a center island, and premium cabinetry. The formal dining room provides the perfect setting for entertaining and features its own sliders to the private patioideal for enjoying easy al fresco dining. A convenient half bath completes the main level. A skylight brightens the staircase and leads to the second floor, where you'll find a sleek hallway bath with tub/shower and three generously sized bedrooms, each featuring plush carpeting. The spacious primary suite offers a private retreat with its own en-suite bath, complete with a beautifully tiled walk-in shower. The finished basement adds valuable living space with luxury vinyl flooring, a versatile bonus room, and a full bath featuring a tiled walk-in showerperfect for a home office, guest space, recreation room, or whatever suits your lifestyle. Convenient laundry area is located in the garage, making everyday chores easy and accessible. A two-car garage and driveway provide ample parking and everyday convenience. As a Foxborough Village resident, enjoy community amenities, including tennis and basketball courts, playground, clubhouse, and leisure paths. Ideally located close to shopping, dining, parks, & schools + public transportation and major roads, making commuting a breeze. This exceptional end-unit offers space, style, comfort, and convenience all in one package. Don't waitthis one won't last! Come see it TODAY!...
Contact an agent
Home facts
- Year built:1983
- Subdivision & Development:Foxborough Village
- Listing ID #:2702942R
- Added:49 day(s) ago
- Updated:October 08, 2026 at 04:05 PM
Rooms and interior
- Bedrooms:3
- Total bathrooms:4
- Full bathrooms:3
- Half bathrooms:1
- Rooms Total:7
- Flooring:Carpet, Ceramic Tile, Vinyl-Linoleum
- Dining Description:Formal Dining Room
- Kitchen Description:Dishwasher, Disposal, Gas Range/Oven, Granite/Corian Countertops, Kitchen, Kitchen Exhaust Fan, Kitchen Island, Refrigerator, Trash Compactor
- Bedroom Description:Full Bath
- Basement Description:Bath Full, Finished, Full, Interior Entry, Other Room(s), Storage Space, Utility Room
- Living area:1,661 sq. ft.
Heating and cooling
- Cooling:Attic Fan, Central Air
- Heating:Forced Air
- Central air:Yes
Structure and exterior
- Roof:Asphalt
- Year built:1983
- Building area:1,661 sq. ft.
- Lot area:0.06 Acres
- Lot Features:Corner Lot, Near Public Transit, Near Shopping, Near Train
- Architectural Style:Townhouse
- Exterior Features:Curbs, Fencing/Wall, Patio, Sidewalk
- Levels:2 Story
Utilities
- Water:Public
- Sewer:Public Sewer
Finances and disclosures
- Price:$525,000
- Price per sq. ft.:$316.07
- Tax amount:$8,891
Features and amenities
- Appliances:Gas Water Heater, Refrigerator, Washer
- Laundry features:Dryer, Washer
- Amenities:Gas Water Heater, Skylight, Vaulted Ceiling(s)
Parking
- Parking description:2 Car Width, Asphalt Driveway, Attached, Driveway, Garage Door Opener
- Garage:Yes
- Garage spaces:2
New listings near -190 Goldmine Lane
- Coming Soon
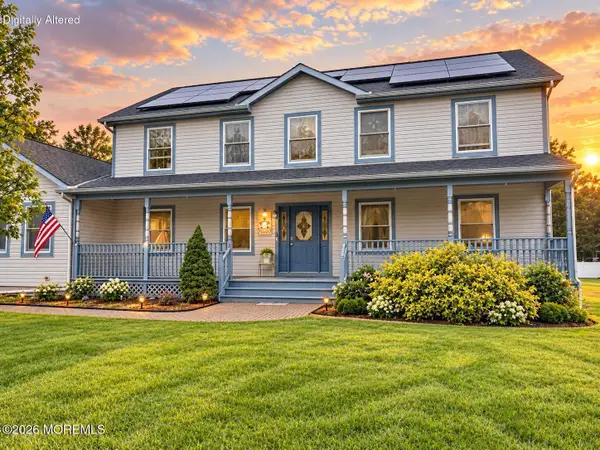 $984,000Coming Soon5 beds 4 baths3,280 sq. ft.
8 West Avenue, Old Bridge, NJ 08857
MLS# 22631705Listed by: EXP REALTY - Coming SoonOpen Sat, 2 to 5pm
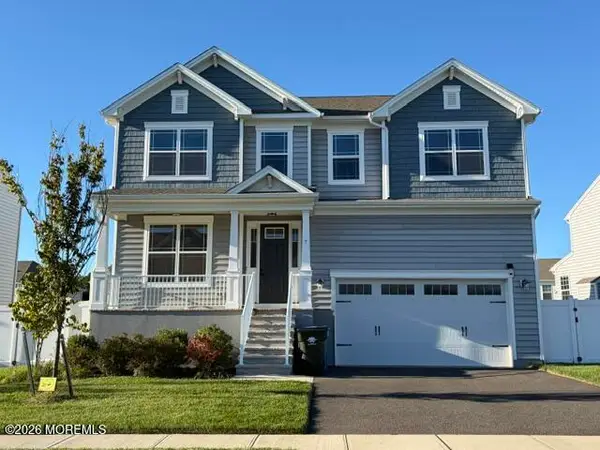 $1,150,000Coming Soon5 beds 3 baths3,060 sq. ft.
7 Impatiens Court, Old Bridge, NJ 08857
MLS# 22631674Listed by: RE/MAX CENTRAL - New
 $1,050,000Active4 beds 4 baths2,592 sq. ft.
46 Kennedy Boulevard, Old Bridge, NJ 08857
MLS# 22631750Listed by: REAL BROKER, LLC- FAIRFIELD - New
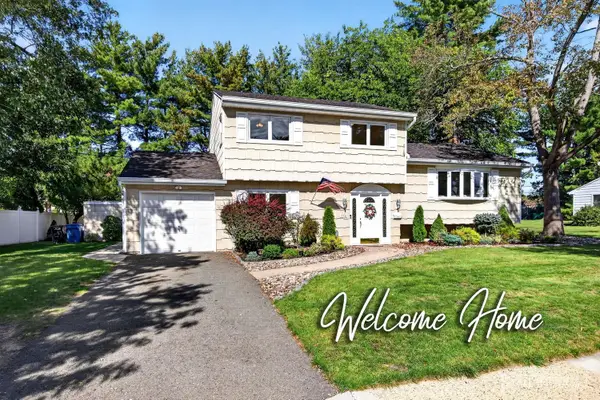 $700,000Active4 beds 2 baths1,829 sq. ft.
-395 Cindy Street, Old Bridge, NJ 08857
MLS# 2705802RListed by: RE/MAX INNOVATION - New
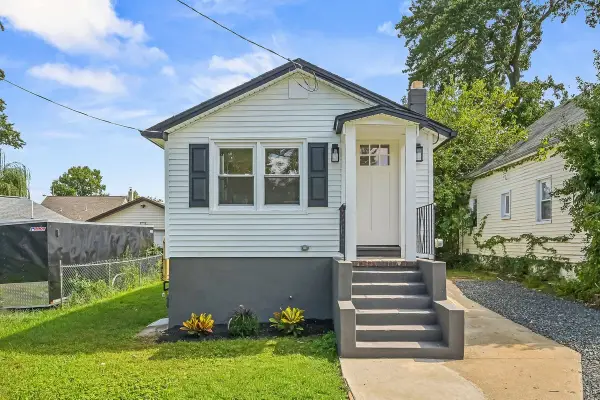 $449,000Active3 beds 3 baths1,200 sq. ft.
181 Hilltop Boulevard, Old Bridge, NJ 08857
MLS# 22631181Listed by: VRI HOMES - New
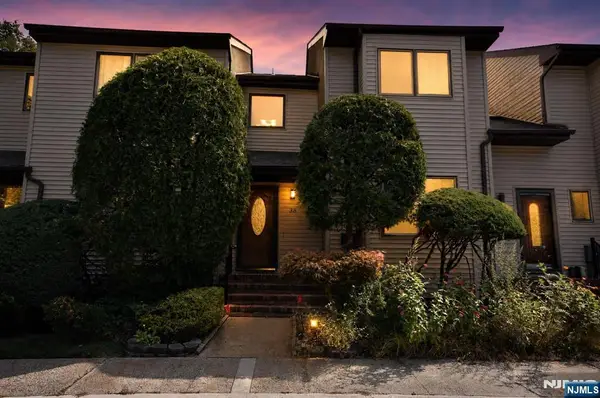 $505,000Active2 beds 3 baths
38 Ventura Court 38, Old Bridge, NJ 08857
MLS# 26036739Listed by: NORTHEAST REALTY & MANAGEMENT LLC
- New
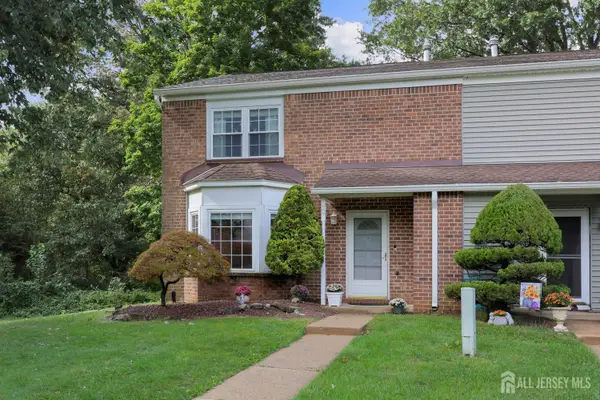 $529,000Active2 beds 3 baths
-29 Cloister Court, Old Bridge, NJ 08857
MLS# 2705596RListed by: KELLER WILLIAMS WEST MONMOUTH - New
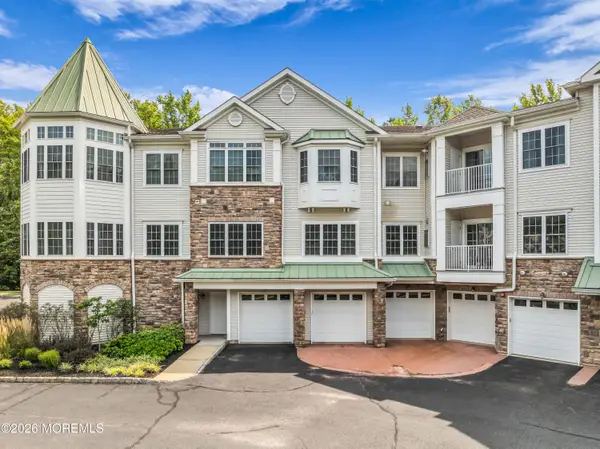 $484,000Active2 beds 2 baths1,386 sq. ft.
7206 Falston Circle #7206, Old Bridge, NJ 08857
MLS# 22631117Listed by: JERSEY PROPERTY GROUP REALTY - New
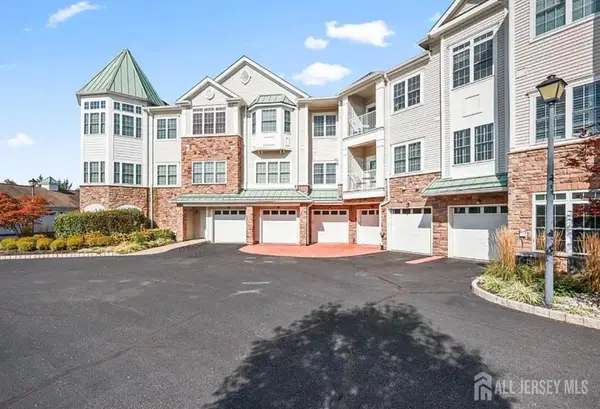 $489,900Active2 beds 2 baths1,280 sq. ft.
-3319 Falston Circle, Old Bridge, NJ 08857
MLS# 2705502RListed by: REAL - New
 $825,000Active3 beds 3 baths1,941 sq. ft.
-221 Jon Street, Old Bridge, NJ 08857
MLS# 2705301RListed by: KELLER WILLIAMS WEST MONMOUTH


Protect your home and budget from life's surprises with an Assurant Home Warranty, backed by a partner that supports you through every step of homeownership. Explore Plans.
©2026 Century 21 Real Estate LLC. All rights reserved. CENTURY 21®, the CENTURY 21 Logo and C21® are service marks owned by Century 21 Real Estate LLC. Century 21 Real Estate LLC fully supports the principles of the Fair Housing Act and the Equal Opportunity Act. Each office is independently owned and operated. Listing information is deemed reliable but not guaranteed accurate.