
-51 Haven Terrace, Parlin, NJ 08859
Local realty services provided by:CENTURY 21 Charles Smith Agency, Inc.
Upcoming open houses
- Sun, Sep 1312:00 pm - 03:00 pm
Office: re/max realty 9
MLS#:2701082R
Source:NJ_MCMLS
Price summary
- Price:$600,000
- Price per sq. ft.:$344.83
About this home
Welcome to the very desirable community of Parlin.Great curb appeal with a large double wide paver driveway and walkway.This 4 bedroom / 2 full bath home has gleaming hardwood floors,vaulted ceilings and ceiling fans throughout.The possibility of a guest suite with a separate entrance leading to a second kitchen,family room ,bedroom and full bath on lower level.private fenced in backyard with a screened patio for relaxing,BBQ grill,storage shed and trampoline.Great location for commuting
Contact an agent
Home facts
- Year built:1956
- Subdivision & Development:Parlin
- Listing ID #:2701082R
- Added:56 day(s) ago
- Updated:September 13, 2026 at 03:37 PM
Rooms and interior
- Bedrooms:4
- Total bathrooms:2
- Full bathrooms:2
- Rooms Total:9
- Flooring:Carpet, Ceramic Tile, Wood
- Dining Description:Formal Dining Room
- Kitchen Description:Gas Range/Oven, Kitchen, Microwave, Refrigerator
- Living area:1,740 sq. ft.
Heating and cooling
- Cooling:Ceiling Fan(s), Wall Unit(s)
- Heating:Baseboard
Structure and exterior
- Roof:Asphalt
- Year built:1956
- Building area:1,740 sq. ft.
- Lot Features:Near Public Transit, Near Shopping
- Exterior Features:Barbecue, Enclosed, Enclosed Porch(es), Patio, Storage Shed
- Levels:2 Story
Utilities
- Water:Public
- Sewer:Public Sewer
Finances and disclosures
- Price:$600,000
- Price per sq. ft.:$344.83
- Tax amount:$9,063
Features and amenities
- Appliances:Gas Water Heater, Refrigerator, Washer
- Laundry features:Dryer, Washer
- Amenities:Gas Water Heater, Vaulted Ceiling(s)
Parking
- Parking description:2 Car Width, 2 Cars Deep, Driveway
New listings near -51 Haven Terrace
- New
 $589,000Active3 beds 2 baths
-9 Florence Drive, Parlin, NJ 08859
MLS# 2704428RListed by: RICHA REALTY INC. - New
 $515,000Active3 beds 3 baths1,711 sq. ft.
113 Woodmere Drive #502, Parlin, NJ 08859
MLS# 22628830Listed by: KELLER WILLIAMS REALTY WEST MONMOUTH - New
 $515,000Active3 beds 3 baths1,711 sq. ft.
-113 Woodmere Drive, Sayreville, NJ 08859
MLS# 2704320RListed by: KELLER WILLIAMS WEST MONMOUTH 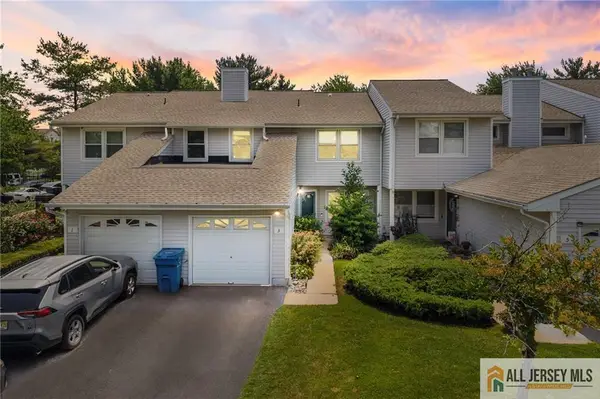 $525,000Active3 beds 3 baths1,877 sq. ft.
-3 Sandpiper Drive, Sayreville, NJ 08859
MLS# 2662410MListed by: RE/MAX IN STYLE- Open Sun, 1 to 4pmNew
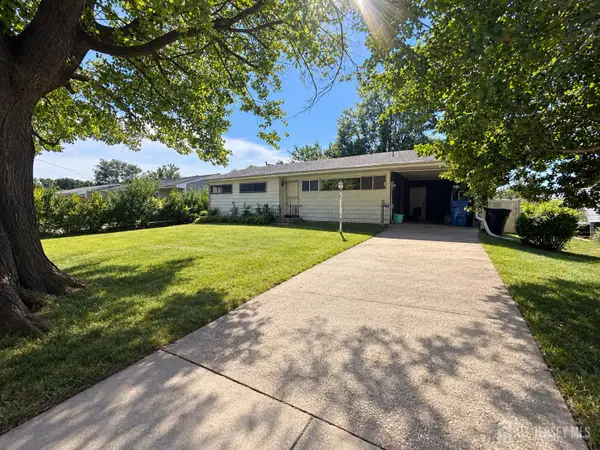 $450,000Active3 beds 2 baths1,108 sq. ft.
-9 Wellesley Road, Old Bridge, NJ 08859
MLS# 2700676RListed by: RE/MAX COUNTRY - New
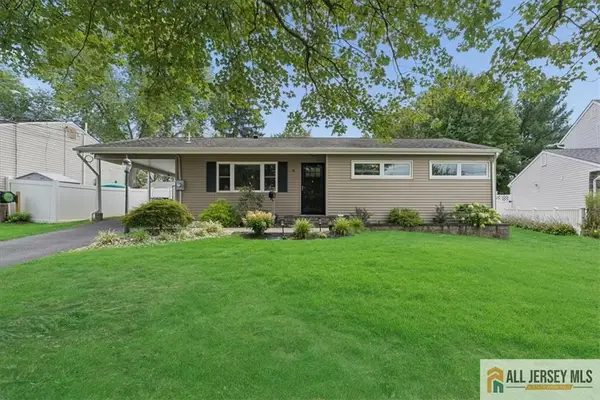 $589,000Active3 beds 2 baths1,108 sq. ft.
-9 Bucknell Road, Old Bridge, NJ 08859
MLS# 2770490MListed by: BHHS FOX & ROACH REALTORS - Open Sun, 1 to 3pmNew
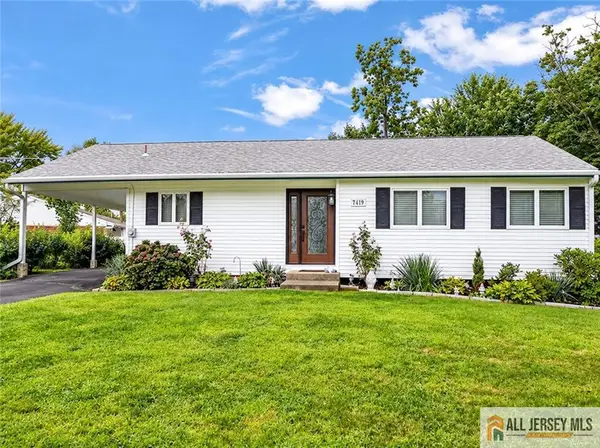 $535,000Active3 beds 2 baths1,108 sq. ft.
-19 Purdue Road, Old Bridge, NJ 08859
MLS# 2770484MListed by: REAL - New
 $549,999Active3 beds 2 baths1,344 sq. ft.
-17 Carter Place, Sayreville, NJ 08859
MLS# 2704018RListed by: EXP REALTY, LLC - New
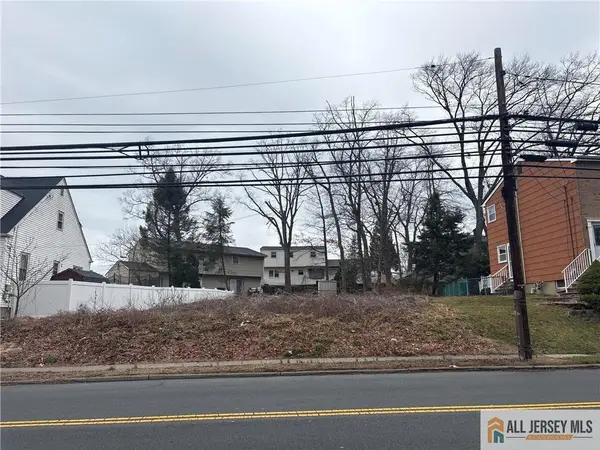 $215,000Active0.14 Acres
-3387 Washington Road, Sayreville, NJ 08859
MLS# 2770467MListed by: DAVIS REALTORS - New
 $200,000Active0.18 Acres
-3289 Washington Road, Sayreville, NJ 08859
MLS# 2770468MListed by: DAVIS REALTORS


Protect your home and budget from life's surprises with an Assurant Home Warranty, backed by a partner that supports you through every step of homeownership. Explore Plans.
©2026 Century 21 Real Estate LLC. All rights reserved. CENTURY 21®, the CENTURY 21 Logo and C21® are service marks owned by Century 21 Real Estate LLC. Century 21 Real Estate LLC fully supports the principles of the Fair Housing Act and the Equal Opportunity Act. Each office is independently owned and operated. Listing information is deemed reliable but not guaranteed accurate.