
8 Dusko Drive, Parlin, NJ 08859
Local realty services provided by:CENTURY 21 Mack-Morris Iris Lurie Inc
8 Dusko Drive,Parlin, NJ 08859
$829,900
- 4 Beds
- 4 Baths
- 2,236 sq. ft.
- Single family
- Active
Upcoming open houses
- Sun, Sep 2001:00 pm - 03:00 pm
Listed by: ron ison
Office: serhant new jersey llc.
MLS#:22629330
Source:NJ_MOMLS
Price summary
- Price:$829,900
- Price per sq. ft.:$371.15
About this home
Welcome to refined everyday living in Oaktree Village. Set on a generous .52 acres of flat, usable land, this 4-bedroom, 3½-bath colonial is made for outdoor entertaining and easy living. Quiet streets, convenient location, and a backyard ready for gatherings all come together here. The main level flows effortlessly with hardwood floors upstairs, a first-floor laundry, and Pella front doors that set a polished tone from the moment you arrive. An addition completed in 2010 expanded the home to 2,645 square feet, creating room to gather, work, and unwind. A wood-burning fireplace--never used--stands ready for its first season of evenings in. Downstairs, a finished basement with a full bathroom and cedar closet adds flexible living space--ideal for guests, a media room, or private retreat. Major systems have been refreshed for peace of mind: roof (2026), dual HVAC/furnace units (2026), and water heater (November 2023). Pull-down attic access provides additional storage. Offered at $849,999, this is a home that balances indoor comfort, recent updates, and true outdoor entertaining potential without the usual compromises. Minutes from Route 9, easy access to NJ Transit, and close to the Shore Beaches!...
Contact an agent
Home facts
- Subdivision & Development:Oak Tree East
- Listing ID #:22629330
- Added:1 day(s) ago
- Updated:September 17, 2026 at 03:23 PM
Rooms and interior
- Bedrooms:4
- Total bathrooms:4
- Full bathrooms:3
- Half bathrooms:1
- Flooring:Tile
- Basement:Yes
- Basement Description:Ceilings - High, Finished, Heated
- Living area:2,236 sq. ft.
Heating and cooling
- Cooling:Central Air
- Heating:Forced Air, Natural Gas
- Central air:Yes
Structure and exterior
- Roof:Shingle, Timberline
- Building area:2,236 sq. ft.
- Lot area:0.51 Acres
- Architectural Style:Colonial
- Construction Materials:Brick
- Exterior Features:Basketball Court, Storage
Schools
- High school:Sayreville War
- Middle school:Sayreville
Utilities
- Water:Public
- Sewer:Public Sewer
Finances and disclosures
- Price:$829,900
- Price per sq. ft.:$371.15
- Tax amount:$12,505 (2025)
Features and amenities
- Amenities:Dec Molding
Parking
- Parking description:Double Wide Drive, Driveway, On Street
- Garage:Yes
- Garage spaces:2
New listings near 8 Dusko Drive
- New
 $539,900Active3 beds 2 baths
2 Kendall Drive, PARLIN, NJ 08859
MLS# NJMX2013292Listed by: REAL BROKER, LLC - New
 $459,777Active3 beds 2 baths
-11 Georgetown Road, Parlin, NJ 08859
MLS# 2704586RListed by: HOMESMART FIRST ADVANTAGE RLTY - New
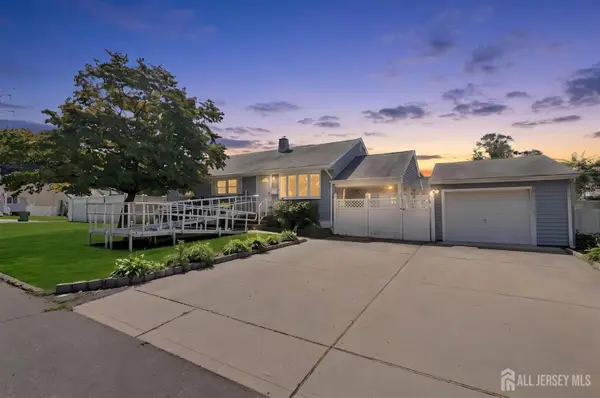 $450,000Active3 beds 1 baths1,128 sq. ft.
-29 Joyce Place, Sayreville, NJ 08859
MLS# 2703925RListed by: EXP REALTY, LLC - New
 $589,000Active3 beds 2 baths
-9 Florence Drive, Parlin, NJ 08859
MLS# 2704428RListed by: RICHA REALTY INC. - Open Sat, 1 to 3pmNew
 $515,000Active3 beds 3 baths1,711 sq. ft.
113 Woodmere Drive #502, Parlin, NJ 08859
MLS# 22628830Listed by: KELLER WILLIAMS REALTY WEST MONMOUTH - Open Sat, 1 to 3pmNew
 $515,000Active3 beds 3 baths1,711 sq. ft.
-113 Woodmere Drive, Sayreville, NJ 08859
MLS# 2704320RListed by: KELLER WILLIAMS WEST MONMOUTH - New
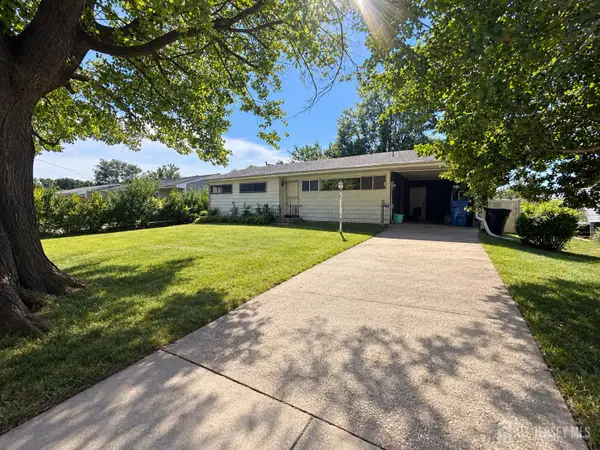 $450,000Active3 beds 2 baths1,108 sq. ft.
-9 Wellesley Road, Old Bridge, NJ 08859
MLS# 2700676RListed by: RE/MAX COUNTRY - New
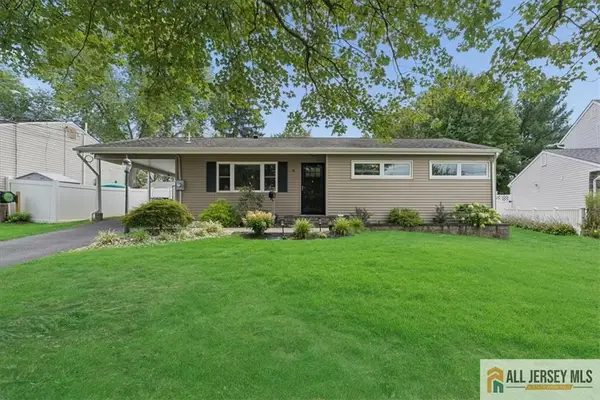 $589,000Active3 beds 2 baths1,108 sq. ft.
-9 Bucknell Road, Old Bridge, NJ 08859
MLS# 2770490MListed by: BHHS FOX & ROACH REALTORS - New
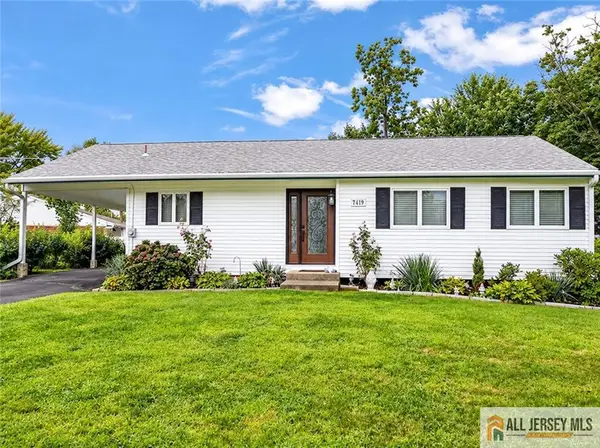 $535,000Active3 beds 2 baths1,108 sq. ft.
-19 Purdue Road, Old Bridge, NJ 08859
MLS# 2770484MListed by: REAL


Protect your home and budget from life's surprises with an Assurant Home Warranty, backed by a partner that supports you through every step of homeownership. Explore Plans.
©2026 Century 21 Real Estate LLC. All rights reserved. CENTURY 21®, the CENTURY 21 Logo and C21® are service marks owned by Century 21 Real Estate LLC. Century 21 Real Estate LLC fully supports the principles of the Fair Housing Act and the Equal Opportunity Act. Each office is independently owned and operated. Listing information is deemed reliable but not guaranteed accurate.