
132 Coburn Rd, Pennington, NJ 08534
Local realty services provided by:CENTURY 21 Alliance
132 Coburn Rd,Pennington, NJ 08534
$619,000
- 3 Beds
- 3 Baths
- 2,240 sq. ft.
- Townhouse
- Active
Listed by: sharon sawka
Office: remax welcome home
MLS#:NJME2081032
Source:BRIGHTMLS
Price summary
- Price:$619,000
- Price per sq. ft.:$276.34
- Monthly HOA dues:$438
About this home
***** 🏡 Your vision. Your style. A $20,000 head start! The seller is offering a $20,000 upgrade credit at closing, giving you an exciting opportunity to make this home your own. Imagine the possibilities, bring your ideas, and come see how this house could become your next chapter.
!Rare End-Unit Opportunity in Prestigious Brandon Farms – Twin Pines. Welcome to this beautifully maintained approximately 2,080 sq. ft., 3-bedroom, 2.5-bath end-unit, 2 car garage, townhome, perfectly situated on one of the most coveted oversized, park-like corner lots in the highly sought-after Twin Pines section of Brandon Farms. Offering the perfect blend of elegance, comfort, and privacy, this exceptional home has been thoughtfully maintained with a new roof and newer hot water heater, providing peace of mind for years to come. Step into the dramatic two-story living room, where soaring ceilings, stunning Palladian windows, and abundant natural light create an impressive first impression. The formal dining room is perfect for entertaining, while the inviting family room, complete with a cozy fireplace, flows seamlessly into the spacious eat-in kitchen. Sliding glass doors open to a private, fenced backyard, offering an ideal setting for outdoor entertaining, gardening, or simply relaxing while enjoying the tranquil, park-like surroundings. A conveniently located powder room completes the first floor. Upstairs, the spacious primary suite serves as a private retreat, featuring vaulted ceilings, oversized closets, and a charming private balcony overlooking the beautifully landscaped grounds. The luxurious en-suite bath offers a jetted soaking tub, separate stall shower, private water closet, and generous vanity space. Two additional well-appointed bedrooms and a full bath complete the second level. The finished basement expands the home's versatility, providing the perfect space for a media room, home office, fitness studio, recreation room, or additional entertaining area. Recessed lighting throughout enhances the home's warm, bright, and inviting atmosphere....
Contact an agent
Home facts
- Year built:1997
- Subdivision & Development:TWIN PINES
- Listing ID #:NJME2081032
- Added:100 day(s) ago
- Updated:October 30, 2026 at 02:35 PM
Rooms and interior
- Bedrooms:3
- Total bathrooms:3
- Full bathrooms:2
- Half bathrooms:1
- Dining Description:Dining Room
- Kitchen Description:Built-In Microwave, Built-In Range, Dishwasher, Kitchen - Eat-In, Range Hood, Refrigerator
- Bedroom Description:Primary Bedroom
- Basement:Yes
- Basement Description:Fully Finished
- Living area:2,240 sq. ft.
Heating and cooling
- Cooling:Ceiling Fan(s), Central A/C
- Heating:Central, Natural Gas
Structure and exterior
- Roof:Shingle
- Year built:1997
- Building area:2,240 sq. ft.
- Lot Features:Corner Lot/Unit
- Architectural Style:Colonial
- Exterior Features:Balcony
- Foundation Description:Concrete Perimeter
- Levels:2 Stories
Utilities
- Water:Public
- Sewer:Public Sewer
Finances and disclosures
- Price:$619,000
- Price per sq. ft.:$276.34
- Tax amount:$14,343 (2025)
Features and amenities
- Laundry features:Dryer, Laundry, Washer
- Amenities:100 Amp Service, Ceiling Fan(s), Electric Alarm
Parking
- Parking description:Attached Garage, Garage - Side Entry
- Garage:Yes
- Garage spaces:2
New listings near 132 Coburn Rd
- Coming Soon
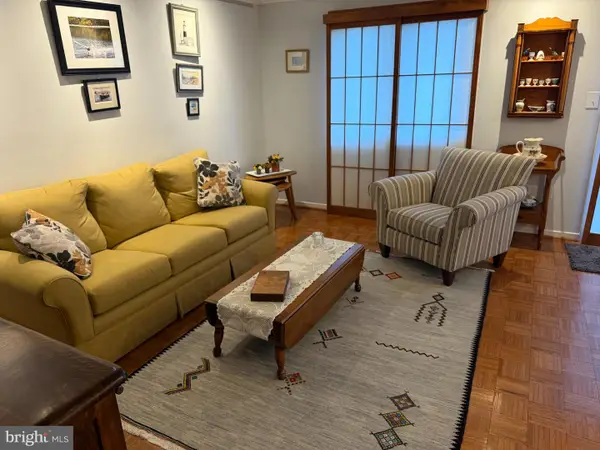 $399,000Coming Soon2 beds 2 baths1,152 sq. ft.
15 Academy Ct, PENNINGTON, NJ 08534
MLS# NJME2085636Listed by: BHHS FOX & ROACH HOPEWELL VALLEY - Coming Soon
 $500,000Coming Soon3 beds 2 baths1,398 sq. ft.
215 Pennington Lawrenceville Rd, PENNINGTON, NJ 08534
MLS# NJME2085194Listed by: EXP REALTY, LLC - New
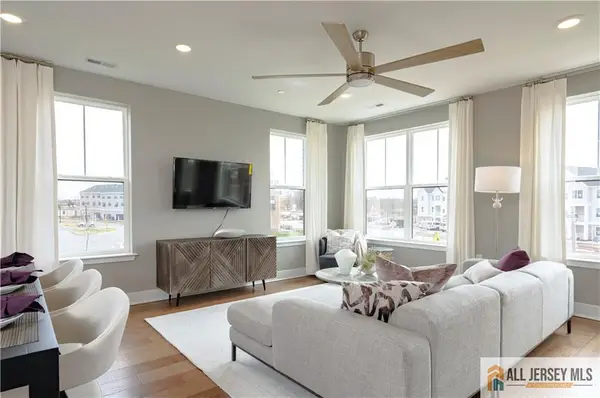 $564,990Active3 beds 3 baths
-160 Leona Stewart Lane, Pennington, NJ 08534
MLS# 2770847MListed by: LENNAR SALES CORP - Open Sun, 2 to 4pmNew
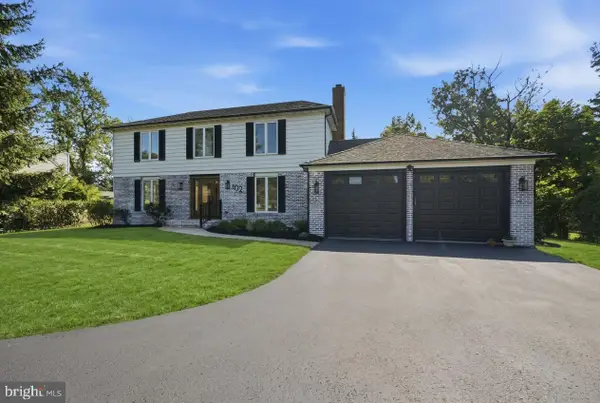 $674,000Active4 beds 3 baths2,500 sq. ft.
102 Route 31 S, PENNINGTON, NJ 08534
MLS# NJME2085572Listed by: KELLER WILLIAMS REALTY - MOORESTOWN - New
 $465,900Active2 beds 3 baths1,510 sq. ft.
12 Railroad Place Pl, PENNINGTON, NJ 08534
MLS# NJME2084908Listed by: RE/MAX SELECT - PRINCETON - Open Sat, 1 to 5pmNew
 $444,990Active2 beds 2 baths1,323 sq. ft.
129 Leona Stewart Ln, PENNINGTON, NJ 08534
MLS# NJME2085356Listed by: LENNAR SALES CORP NEW JERSEY - New
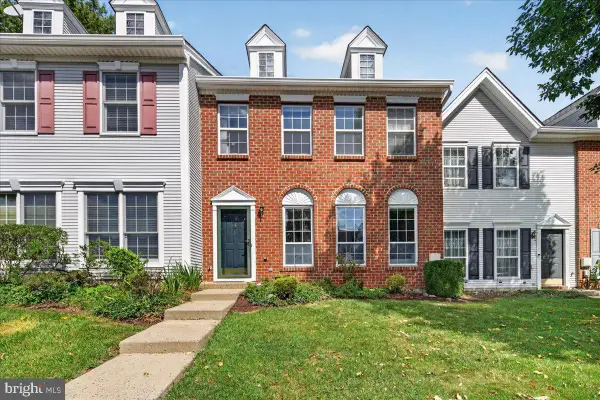 $485,000Active3 beds 3 baths1,826 sq. ft.
130 Shrewsbury Ct, PENNINGTON, NJ 08534
MLS# NJME2085376Listed by: BHHS FOX & ROACH-MARLTON - Open Sun, 2 to 4pmNew
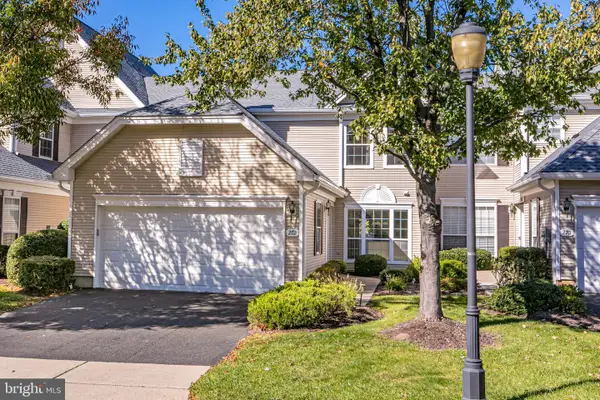 $550,000Active3 beds 3 baths2,208 sq. ft.
272 Colt St, PENNINGTON, NJ 08534
MLS# NJME2085156Listed by: CALLAWAY HENDERSON SOTHEBY'S INT'L-PRINCETON 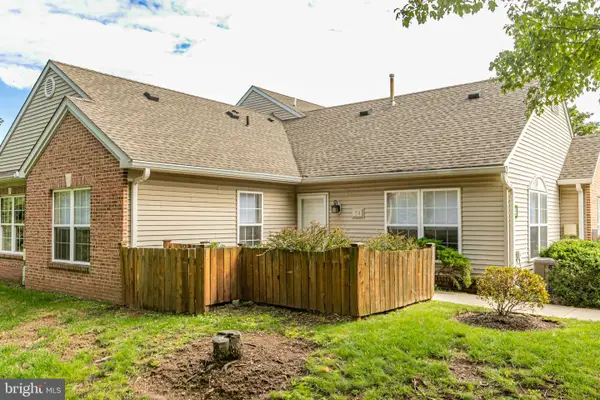 $296,500Active1 beds 1 baths764 sq. ft.
54 Woolsey Ct, PENNINGTON, NJ 08534
MLS# NJME2084052Listed by: CALLAWAY HENDERSON SOTHEBY'S INT'L-PRINCETON- Open Sat, 1 to 5pmNew
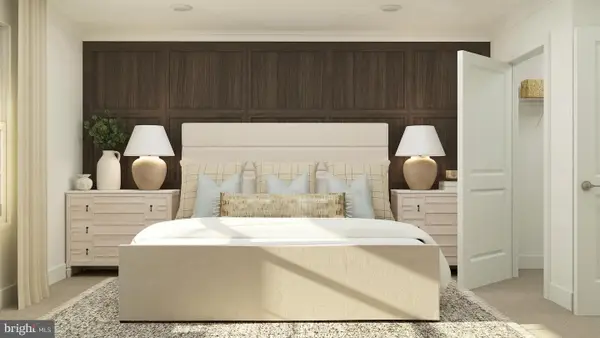 $424,940Active2 beds 2 baths1,267 sq. ft.
Address Withheld By Seller, PENNINGTON, NJ 08534
MLS# NJME2084922Listed by: LENNAR SALES CORP NEW JERSEY


Protect your home and budget from life's surprises with an Assurant Home Warranty, backed by a partner that supports you through every step of homeownership. Explore Plans.
©2026 Century 21 Real Estate LLC. All rights reserved. CENTURY 21®, the CENTURY 21 Logo and C21® are service marks owned by Century 21 Real Estate LLC. Century 21 Real Estate LLC fully supports the principles of the Fair Housing Act and the Equal Opportunity Act. Each office is independently owned and operated. Listing information is deemed reliable but not guaranteed accurate.