
2 Tucker Way, Pennington, NJ 08534
Local realty services provided by:CENTURY 21 Charles Smith Agency, Inc.
2 Tucker Way,Pennington, NJ 08534
$735,000
- 3 Beds
- 3 Baths
- 2,490 sq. ft.
- Townhouse
- Pending
Listed by: barbara j blackwell
Office: callaway henderson sotheby's int'l-princeton
MLS#:NJME2078784
Source:BRIGHTMLS
Price summary
- Price:$735,000
- Price per sq. ft.:$295.18
- Monthly HOA dues:$415
About this home
Thoughtfully finished interiors and a low-maintenance lifestyle await within the Heritage at Pennington community, just moments from the borough's shops, restaurants and schools. Completed in 2019, the end-unit townhouse is filled with decorator-chosen touches, custom window treatments and statement lighting. Lofty ceilings and engineered hardwood floors give the main level a clean, airy feel. French doors define a private home office, while the relaxed dining room opens out to a patio. The professionally designed kitchen features quartz countertops in varying shades of white and gray, a ceramic tile backsplash, a 6-burner stainless steel range and a large island overlooking the family room. A gas fireplace adds easy warmth and traditional character, cementing this area as the true heart of the home. The primary suite is situated for single-level living, complete with a walk-in closet and a beautifully appointed bath with dual sinks. A whimsical powder room and separate laundry room stand next to the two-car garage. Stairs softened by a custom runner lead up to a spacious loft that provides flexible lounge space right outside two bedrooms, both with walk-in closets and modern ceiling fans. The shared hall bath sports handsome oversized tile. Multiple storage rooms keep everything organized and within arm’s reach. Perfectly scaled and impeccably maintained, this home offers a move-right-in experience in one of Pennington's most desirable locations....
Contact an agent
Home facts
- Year built:2019
- Subdivision & Development:HERITAGE AT PENNINGTON
- Listing ID #:NJME2078784
- Added:95 day(s) ago
- Updated:September 19, 2026 at 07:51 AM
Rooms and interior
- Bedrooms:3
- Total bathrooms:3
- Full bathrooms:2
- Half bathrooms:1
- Flooring:Carpet, Ceramic Tile, Engineered Wood
- Dining Description:Dining Room, Formal/Separate Dining Room
- Bathrooms Description:Full Bath, Half Bath, Primary Bath(s), Primary Bathroom
- Kitchen Description:Built-In Microwave, Built-Ins, Carpet, Crown Moldings, Dishwasher, Kitchen - Gourmet, Kitchen - Island, Oven/Range - Gas, Pantry, Range Hood, Recessed Lighting, Refrigerator, Six Burner Stove, Stainless Steel Appliances, Upgraded Countertops, Water Heater - Tankless
- Bedroom Description:Carpet, Entry Level Bedroom, Primary Bedroom, Walk In Closet(s)
- Living area:2,490 sq. ft.
Heating and cooling
- Cooling:Central A/C, Zoned
- Heating:Forced Air, Natural Gas, Zoned
Structure and exterior
- Roof:Asphalt
- Year built:2019
- Building area:2,490 sq. ft.
- Architectural Style:Contemporary
- Construction Materials:Brick, Vinyl Siding
- Exterior Features:Patio(s), Porch(es)
- Foundation Description:Slab
- Levels:2 Stories
Schools
- High school:CENTRAL H.S.
- Middle school:TIMBERLANE M.S.
- Elementary school:TOLL GATE GRAMMAR SCHOOL
Utilities
- Water:Public
- Sewer:Public Sewer
Finances and disclosures
- Price:$735,000
- Price per sq. ft.:$295.18
- Tax amount:$16,675 (2025)
Features and amenities
- Laundry features:Dryer - Gas, Laundry, Washer
- Amenities:Built-Ins, Cable TV, Carpet, Ceiling Fan(s), Crown Moldings, Electric Available, Natural Gas Available, Recessed Lighting
Parking
- Parking description:Asphalt Driveway, Attached Garage, Garage - Side Entry, Garage Door Opener, Inside Access
- Garage:Yes
- Garage spaces:2
New listings near 2 Tucker Way
- Coming Soon
 $875,000Coming Soon4 beds 4 baths3,040 sq. ft.
22 Orchard Ave, PENNINGTON, NJ 08534
MLS# NJME2082098Listed by: HOME JOURNEY REALTY - Open Sat, 12 to 2pmNew
 $895,000Active4 beds 4 baths2,532 sq. ft.
19 Maple Ln, PENNINGTON, NJ 08534
MLS# NJME2083808Listed by: CALLAWAY HENDERSON SOTHEBY'S INT'L-PRINCETON - Open Sat, 12 to 3pmNew
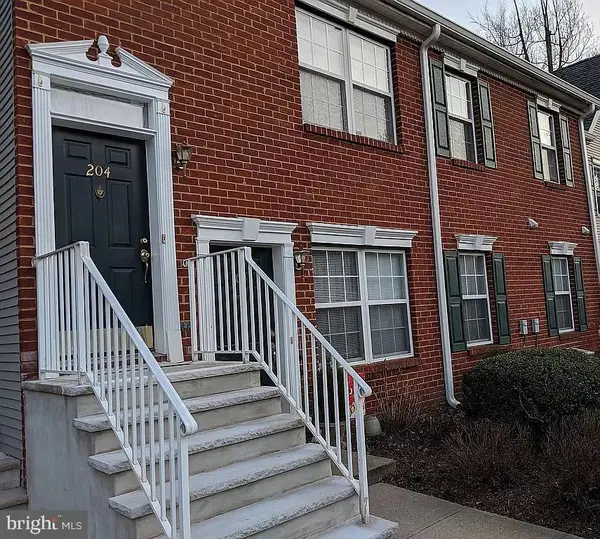 $260,000Active2 beds 1 baths940 sq. ft.
204 Lansdowne Ct, PENNINGTON, NJ 08534
MLS# NJME2083834Listed by: KELLER WILLIAMS REAL ESTATE-LANGHORNE - Open Sat, 12 to 3pmNew
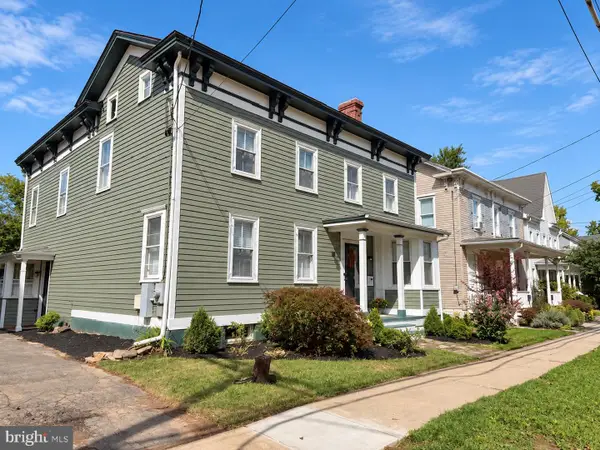 $950,000Active4 beds 3 baths2,592 sq. ft.
120 S Main St, PENNINGTON, NJ 08534
MLS# NJME2083858Listed by: BETTER HOMES AND GARDENS REAL ESTATE MATURO - New
 $629,000Active3 beds 2 baths2,337 sq. ft.
26 Morningside Dr, PENNINGTON, NJ 08534
MLS# NJME2083684Listed by: COASTAL LIVING REAL ESTATE GROUP - New
 $399,990Active2 beds 2 baths
-2206 Prince Hall Drive, Pennington, NJ 08534
MLS# 2770522MListed by: LENNAR SALES CORP - New
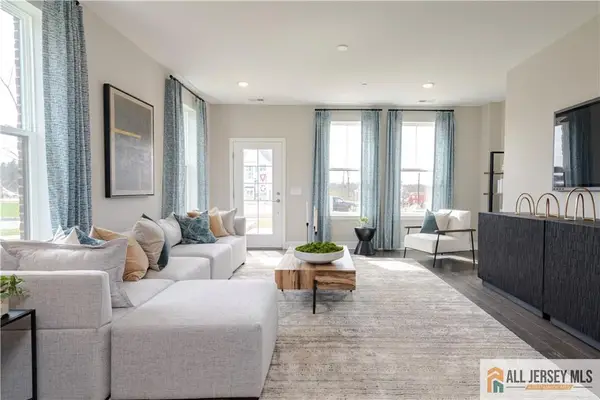 $479,990Active2 beds 2 baths
-179 Leona Stewart Lane, Pennington, NJ 08534
MLS# 2770524MListed by: LENNAR SALES CORP - New
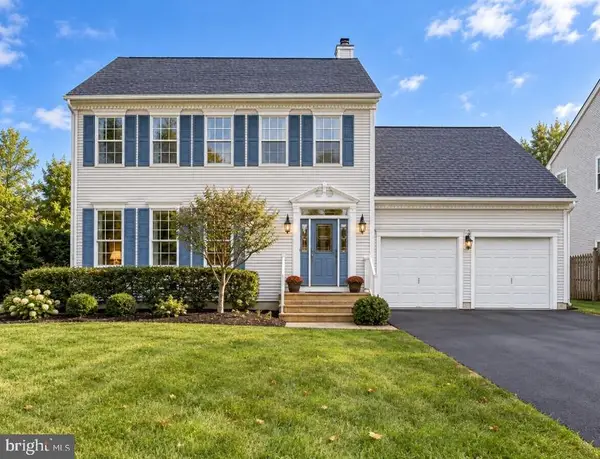 $899,000Active5 beds 4 baths2,462 sq. ft.
1 Wyckoff Dr, PENNINGTON, NJ 08534
MLS# NJME2083676Listed by: REWARDS REALTY - New
 $449,900Active4 beds 1 baths1,228 sq. ft.
117 Rt-31, PENNINGTON, NJ 08534
MLS# NJME2083644Listed by: KELLER WILLIAMS PREMIER - New
 $709,990Active3 beds 3 baths2,217 sq. ft.
102 Marion Rd, PENNINGTON, NJ 08534
MLS# NJME2083408Listed by: RE/MAX SELECT - PRINCETON


Protect your home and budget from life's surprises with an Assurant Home Warranty, backed by a partner that supports you through every step of homeownership. Explore Plans.
©2026 Century 21 Real Estate LLC. All rights reserved. CENTURY 21®, the CENTURY 21 Logo and C21® are service marks owned by Century 21 Real Estate LLC. Century 21 Real Estate LLC fully supports the principles of the Fair Housing Act and the Equal Opportunity Act. Each office is independently owned and operated. Listing information is deemed reliable but not guaranteed accurate.