
25 Arvida Dr, Pennington, NJ 08534
Local realty services provided by:CENTURY 21 Harris Hawkins & Co.
Listed by: virginia sheehan
Office: bhhs fox & roach - princeton
MLS#:NJME2078744
Source:BRIGHTMLS
Price summary
- Price:$995,000
- Price per sq. ft.:$358.04
About this home
SOME HOMES JUST FEEL RIGHT THE MOMENT YOU WALK INTO IT!
Set on 1.38 private acreage in Pennington's sought-after Elm Ridge Park neighorhood, this beautifully updated 4 bedroom home offers the perfect balance of modern updates, comfortable living and outdoor space!
The heart of the home is the updated kitchen, featuring an oversized granite island where everyone naturally gathers - whether it's morning coffee, weeknight dinners, homework sessions or entertaining friends. The kitchen flows easily into the surrounding living spaces, creating a warm and connected feel throughout the home.
Updated bathrooms, spacious bedrooms, two fireplaces and multiple flexible living areas provide room to spread out, work from home, host guests or simply relax.
Outside, you'll find the kind of backyard that's becoming harder and harder to find - 1.38 acrea of privacy, mature trees and plenty of space to play, entertain, garden or unwind.
Tucked away in a peaceful setting yet just minutes from Pennington, Hopewell, Princeton, parks, restaurants and top rated schools. This move in ready home offers the space, updates and lifestyle today's buyers are looking for!
Come see why 25 Arvida Drive feels like home!...
Contact an agent
Home facts
- Year built:1978
- Listing ID #:NJME2078744
- Added:37 day(s) ago
- Updated:July 16, 2026 at 02:02 PM
Rooms and interior
- Bedrooms:4
- Total bathrooms:3
- Full bathrooms:2
- Half bathrooms:1
- Dining Description:Dining Room
- Bathrooms Description:Bathroom 2, Half Bath, Primary Bathroom
- Bedroom Description:Primary Bedroom
- Basement:Yes
- Basement Description:Partially Finished
- Living area:2,779 sq. ft.
Heating and cooling
- Cooling:Central A/C
- Heating:Electric, Forced Air, Oil
Structure and exterior
- Year built:1978
- Building area:2,779 sq. ft.
- Lot area:1.38 Acres
- Lot Features:Front Yard, Level, Partly Wooded, Rear Yard
- Architectural Style:Colonial, Georgian
- Construction Materials:Frame
- Foundation Description:Block
- Levels:2 Stories
Schools
- High school:HOPEWELL
Utilities
- Water:Private
- Sewer:On Site Septic
Finances and disclosures
- Price:$995,000
- Price per sq. ft.:$358.04
- Tax amount:$20,425 (2025)
Features and amenities
- Amenities:Attic
Parking
- Parking description:Additional Storage Area, Attached Garage, Garage - Side Entry, Garage Door Opener, Inside Access
- Garage:Yes
- Garage spaces:2
New listings near 25 Arvida Dr
- Open Sat, 12 to 2pmNew
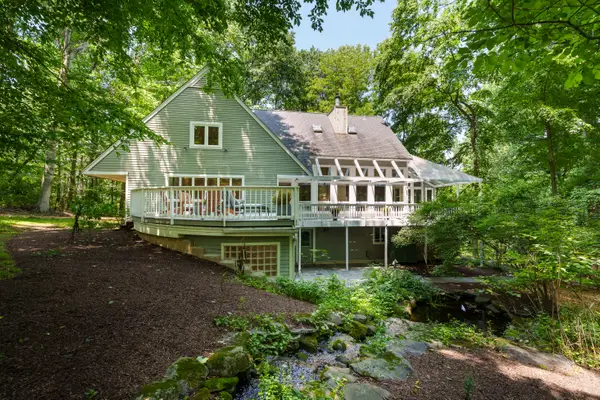 $995,000Active4 beds 4 baths2,194 sq. ft.
30 Poor Farm Rd, PENNINGTON, NJ 08534
MLS# NJME2079750Listed by: CALLAWAY HENDERSON SOTHEBY'S INT'L-PRINCETON - Coming Soon
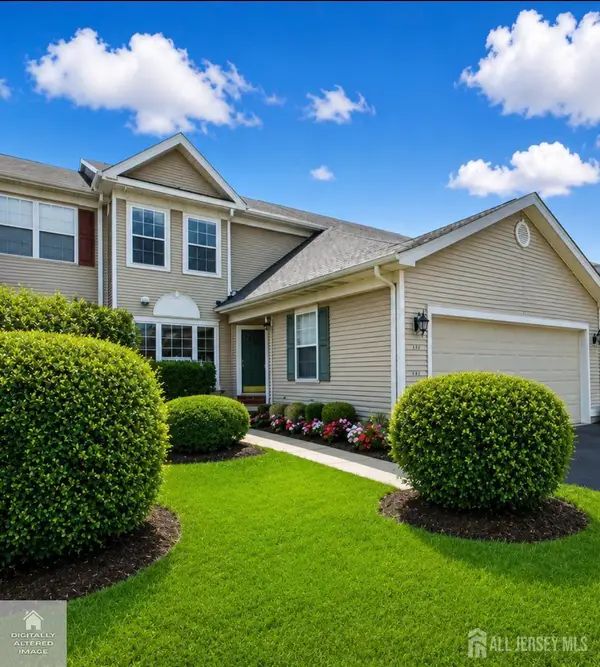 $679,900Coming Soon3 beds 3 baths
-141 Coburn Road, Pennington, NJ 08534
MLS# 2700682RListed by: BHHS FOX & ROACH REALTORS - Open Sun, 12 to 3pmNew
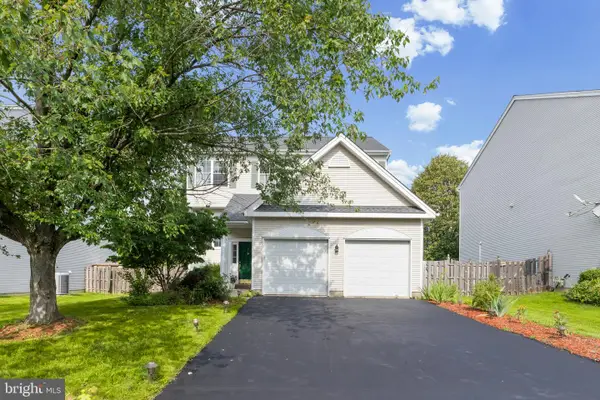 $799,000Active4 beds 3 baths
4 Bonner Ct, PENNINGTON, NJ 08534
MLS# NJME2080424Listed by: KELLER WILLIAMS REAL ESTATE - PRINCETON - New
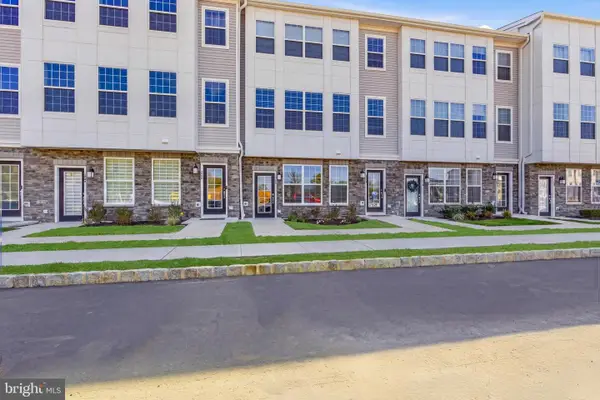 $440,000Active2 beds 2 baths
116 Leona Stewart, PENNINGTON, NJ 08534
MLS# NJME2080406Listed by: SIGNATURE REALTY NJ - New
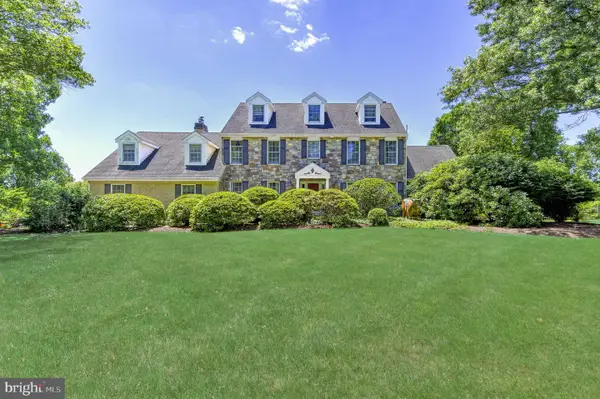 $1,599,000Active4 beds 4 baths3,914 sq. ft.
24 Meadow Ln, PENNINGTON, NJ 08534
MLS# NJME2078944Listed by: BHHS FOX & ROACH - PRINCETON 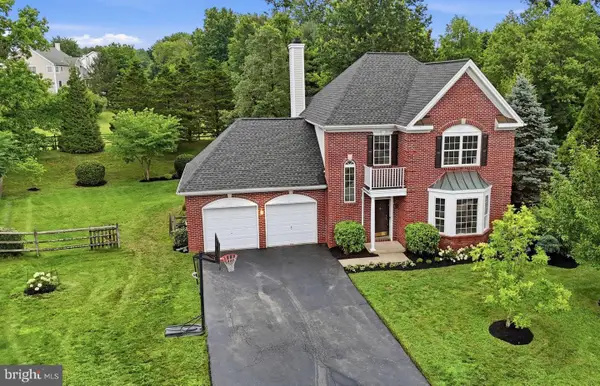 $749,000Pending3 beds 3 baths1,940 sq. ft.
5 Rumson Ct, PENNINGTON, NJ 08534
MLS# NJME2080266Listed by: REAL BROKER, LLC- Open Fri, 11am to 5pmNew
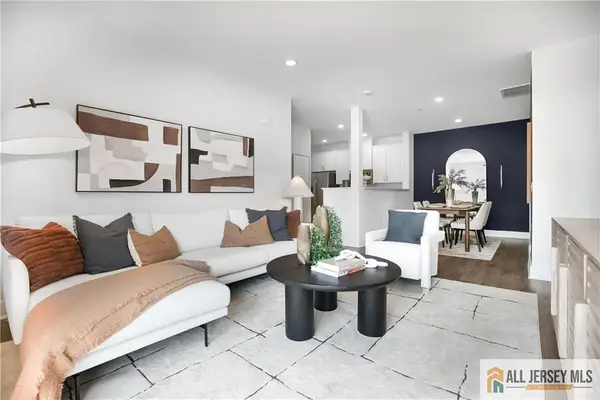 $424,840Active2 beds 2 baths
-2206 Prince Hall Drive, Pennington, NJ 08534
MLS# 2662441MListed by: LENNAR SALES CORP - Open Sat, 11am to 5pmNew
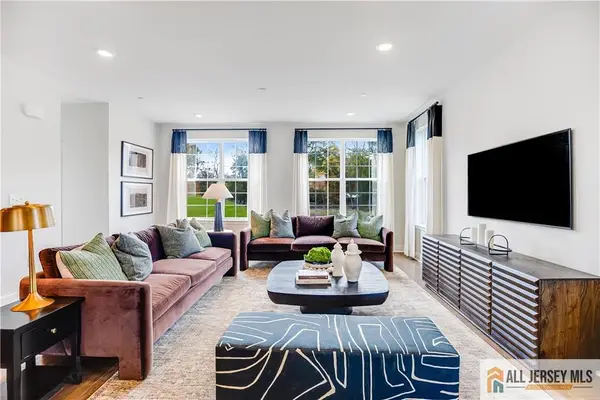 $730,340Active3 beds 4 baths
-110 Fred Clark Drive, Pennington, NJ 08534
MLS# 2662443MListed by: LENNAR SALES CORP - Open Fri, 11am to 5pmNew
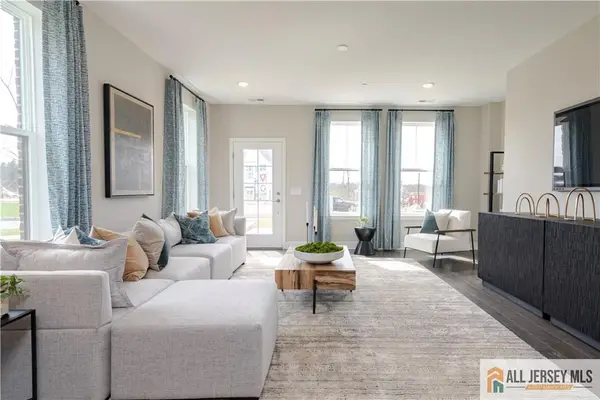 $441,615Active2 beds 2 baths
-172 Leona Stewart Lane, Pennington, NJ 08534
MLS# 2662444MListed by: LENNAR SALES CORP - Open Fri, 11am to 5pmNew
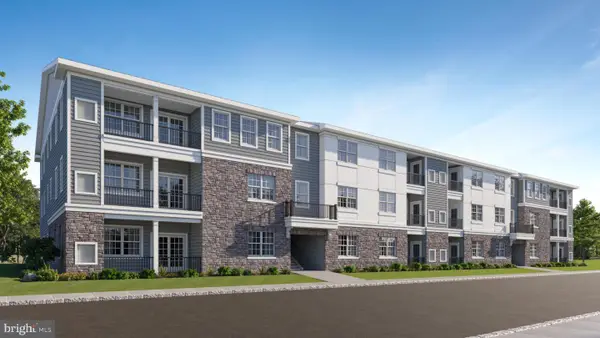 $448,990Active2 beds 2 baths1,182 sq. ft.
1108 Mary Ashby Way, PENNINGTON, NJ 08534
MLS# NJME2080162Listed by: LENNAR SALES CORP NEW JERSEY


Protect your home and budget from life's surprises with an Assurant Home Warranty, backed by a partner that supports you through every step of homeownership. Explore Plans.
©2026 Century 21 Real Estate LLC. All rights reserved. CENTURY 21®, the CENTURY 21 Logo and C21® are service marks owned by Century 21 Real Estate LLC. Century 21 Real Estate LLC fully supports the principles of the Fair Housing Act and the Equal Opportunity Act. Each office is independently owned and operated. Listing information is deemed reliable but not guaranteed accurate.