
26 Morningside, Pennington, NJ 08534
Local realty services provided by:CENTURY 21 Rauh & Johns
26 Morningside,Pennington, NJ 08534
$629,000
- 3 Beds
- 2 Baths
- 2,337 sq. ft.
- Single family
- Active
Listed by: bonnie wells
Office: coastal living real estate group
MLS#:NJME2083684
Source:BRIGHTMLS
Price summary
- Price:$629,000
- Price per sq. ft.:$269.15
About this home
Picturesquely set back on .69 acres of lush, park-like grounds, this distinctive three-bedroom, two-bath home makes a memorable first impression. Its handsome façade, expansive green lawn and quiet double cul-de-sac setting create a rare sense of privacy, while its place within an established neighborhood offers connection and community.
Step inside and the view takes center stage. Generously sized Andersen windows fill the gracious living room with natural light and frame the sweeping lawn beyond. Hardwood floors continue into the adjoining dining area, creating an effortless flow for entertaining. The virtually staged images reveal the dramatic possibilities: lighter furnishings, a fresh palette and thoughtful styling could transform these connected rooms into a sophisticated, cutting-edge showpiece.
A classic butler’s door opens to the updated kitchen, where crisp white cabinetry and granite countertops provide a timeless foundation. For an even brighter aesthetic, envision white quartz counters completing the picture-perfect setting. Just beyond, the welcoming family room centers its fireplace between two large windows overlooking the green lawn, creating a comfortable retreat in every season.
A private hallway leads to the primary suite, complete with its own bath and peaceful views of the same picturesque grounds. Two additional bedrooms share the hall bath, including one with an exceptionally spacious closet. A convenient planning area and laundry room provide access to the deck and garage, both the laundry room and garage having been freshly painted.
The finished lower level adds valuable flexibility with a bar area and workshop. Even more exciting, an existing staircase leads to an expansive framed upper level ready for sheetrock and completion. Imagine a luxurious primary retreat, additional bedrooms, a home office, a sitting room or a combination designed entirely around your lifestyle. The before-and-after potential is remarkable.
Outdoors, the private deck offers an idyllic setting for morning coffee, evening cocktails and effortless entertaining. With nearly seven-tenths of an acre, there may even be room to envision a swimming pool, creating a resort-like oasis surrounded by mature greenery.
Perhaps the greatest surprise is the exceptional convenience. Although the home feels peacefully removed, it is just .03 miles from highly regarded Hopewell Valley Central High School and close to McCaffrey’s Market, popular dining, shopping, Starbucks and downtown Pennington. It is a rare combination: an expansive private setting, a welcoming neighborhood and everyday destinations remarkably close at hand.
Additional highlights include an above-ground oil tank and a newer septic system that has seen very limited use.
Select images have been virtually staged and are presented for conceptual inspiration. Final designs, dimensions and finishes may vary....
Contact an agent
Home facts
- Year built:1974
- Subdivision & Development:NONE AVAILABLE
- Listing ID #:NJME2083684
- Added:1 day(s) ago
- Updated:September 15, 2026 at 09:54 PM
Rooms and interior
- Bedrooms:3
- Total bathrooms:2
- Full bathrooms:2
- Basement:Yes
- Basement Description:Drainage System, Full, Improved, Outside Entrance, Workshop
- Living area:2,337 sq. ft.
Heating and cooling
- Cooling:Central A/C
- Heating:Baseboard - Hot Water, Oil
Structure and exterior
- Year built:1974
- Building area:2,337 sq. ft.
- Lot area:0.69 Acres
- Architectural Style:Colonial
- Construction Materials:Frame
- Foundation Description:Slab
- Levels:2 Stories
Schools
- High school:HOPEWELL
- Middle school:HOPEWELL
- Elementary school:HOPEWELL E.S.
Utilities
- Water:Well
- Sewer:Private Septic Tank
Finances and disclosures
- Price:$629,000
- Price per sq. ft.:$269.15
- Tax amount:$11,921 (2025)
Features and amenities
- Laundry features:Hookup
Parking
- Parking description:Attached Garage, Garage - Front Entry
- Garage:Yes
- Garage spaces:1
New listings near 26 Morningside
- Coming Soon
 $875,000Coming Soon4 beds 4 baths3,040 sq. ft.
22 Orchard Ave, PENNINGTON, NJ 08534
MLS# NJME2082098Listed by: HOME JOURNEY REALTY - Coming Soon
 $745,000Coming Soon4 beds 3 baths2,407 sq. ft.
1575 Reed Rd, PENNINGTON, NJ 08534
MLS# NJME2083086Listed by: CORCORAN SAWYER SMITH - PENNINGTON - Coming Soon
 $975,000Coming Soon4 beds 3 baths2,888 sq. ft.
3 Blue Spruce Dr, PENNINGTON, NJ 08534
MLS# NJME2082358Listed by: CORCORAN SAWYER SMITH - PENNINGTON - New
 $399,990Active2 beds 2 baths
-2206 Prince Hall Drive, Pennington, NJ 08534
MLS# 2770522MListed by: LENNAR SALES CORP - New
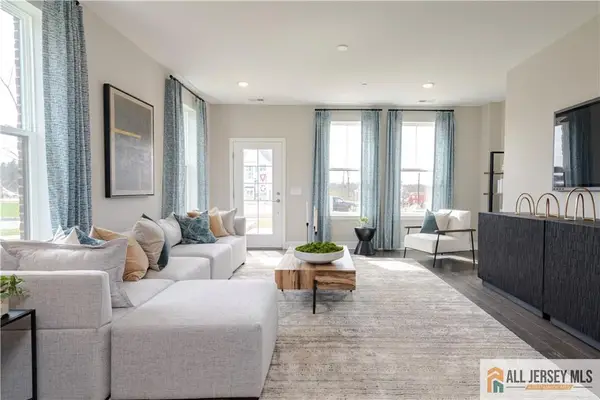 $479,990Active2 beds 2 baths
-179 Leona Stewart Lane, Pennington, NJ 08534
MLS# 2770524MListed by: LENNAR SALES CORP - New
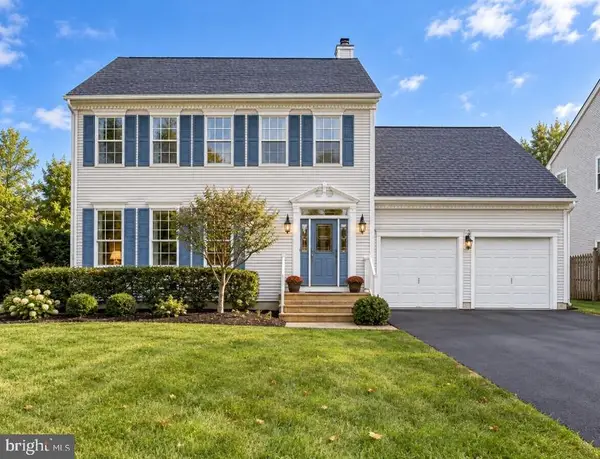 $899,000Active5 beds 4 baths2,462 sq. ft.
1 Wyckoff Dr, PENNINGTON, NJ 08534
MLS# NJME2083676Listed by: REWARDS REALTY - New
 $449,900Active4 beds 1 baths1,228 sq. ft.
117 Rt-31, PENNINGTON, NJ 08534
MLS# NJME2083644Listed by: KELLER WILLIAMS PREMIER - New
 $709,990Active3 beds 3 baths2,217 sq. ft.
102 Marion Rd, PENNINGTON, NJ 08534
MLS# NJME2083408Listed by: RE/MAX SELECT - PRINCETON - New
 $669,990Active3 beds 3 baths2,173 sq. ft.
104 Marion Rd, PENNINGTON, NJ 08534
MLS# NJME2083534Listed by: RE/MAX SELECT - PRINCETON


Protect your home and budget from life's surprises with an Assurant Home Warranty, backed by a partner that supports you through every step of homeownership. Explore Plans.
©2026 Century 21 Real Estate LLC. All rights reserved. CENTURY 21®, the CENTURY 21 Logo and C21® are service marks owned by Century 21 Real Estate LLC. Century 21 Real Estate LLC fully supports the principles of the Fair Housing Act and the Equal Opportunity Act. Each office is independently owned and operated. Listing information is deemed reliable but not guaranteed accurate.