
398 Reading St, Pennington, NJ 08534
Local realty services provided by:CENTURY 21 Above and Beyond
398 Reading St,Pennington, NJ 08534
$684,900
- 3 Beds
- 4 Baths
- 1,805 sq. ft.
- Single family
- Pending
Listed by: maria j depasquale
Office: corcoran sawyer smith - princeton
MLS#:NJME2078270
Source:BRIGHTMLS
Price summary
- Price:$684,900
- Price per sq. ft.:$379.45
About this home
Please submit your buyer's highest and best offer in complete contract form no later than Monday, July 6, at 12:00 PM. Welcome to this fully renovated gem in the heart of Pennington Borough. Blending modern updates with small-town charm, this home features an open layout, luxury vinyl plank flooring, and a sleek kitchen with contemporary cabinetry and a center island. The current first-level primary suite is staged as a great room; however, with the addition of doors, it can easily function as a spacious first-floor primary bedroom, creating a highly desirable layout with a main-level suite and three additional bedrooms upstairs. Offering 4 bedrooms and 3.5 baths, including a first-floor primary suite with a private full bath, the layout is ideal for today's lifestyle. Upstairs includes three additional bedrooms, a stylish full bath, and convenient upper-level laundry. Step outside to a maintenance-free deck with a retractable awning, perfect for relaxing or entertaining. The landscaped yard offers beauty with minimal upkeep. Located in the highly walkable Pennington Borough within the Hopewell Valley School District, you're just steps from local shops, restaurants, and community events, with easy access to Princeton, Lambertville, and major commuter routes. 398 Reading Street is a rare turnkey opportunity in one of the area's most sought-after neighborhoods, offering exceptional flexibility, modern finishes, and the convenience of Borough living. n....
Contact an agent
Home facts
- Year built:1986
- Listing ID #:NJME2078270
- Added:27 day(s) ago
- Updated:July 27, 2026 at 08:22 AM
Rooms and interior
- Bedrooms:3
- Total bathrooms:4
- Full bathrooms:3
- Half bathrooms:1
- Rooms Total:7
- Flooring:Fully Carpeted, Tile/Brick, Wood
- Dining Description:Dining Room
- Bathrooms Description:Primary Bath(s), Primary Bathroom
- Kitchen Description:Dishwasher, Kitchen - Eat-In, Oven - Self Cleaning, Oven - Wall, Refrigerator
- Living area:1,805 sq. ft.
Heating and cooling
- Cooling:Central A/C
- Heating:Forced Air, Natural Gas
Structure and exterior
- Roof:Pitched, Shingle
- Year built:1986
- Building area:1,805 sq. ft.
- Lot area:0.31 Acres
- Lot Features:Front Yard, Rear Yard, SideYard(s), Trees/Wooded
- Architectural Style:Colonial, Contemporary
- Construction Materials:Vinyl Siding
- Exterior Features:Deck(s), Sidewalks, Street Lights
- Foundation Description:Slab
- Levels:2 Stories
Schools
- High school:HV CENTRAL
Utilities
- Water:Public
- Sewer:Public Sewer
Finances and disclosures
- Price:$684,900
- Price per sq. ft.:$379.45
- Tax amount:$13,475 (2025)
Features and amenities
- Amenities:Skylight(s)
Parking
- Parking description:Attached Garage, Garage - Front Entry, On Street
- Garage:Yes
- Garage spaces:1
New listings near 398 Reading St
- New
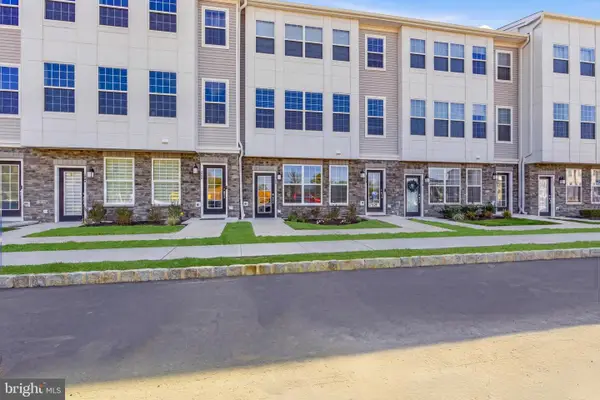 $435,000Active2 beds 2 baths
116 Leona Stewart, PENNINGTON, NJ 08534
MLS# NJME2081148Listed by: SIGNATURE REALTY NJ - Coming SoonOpen Sun, 12 to 2pm
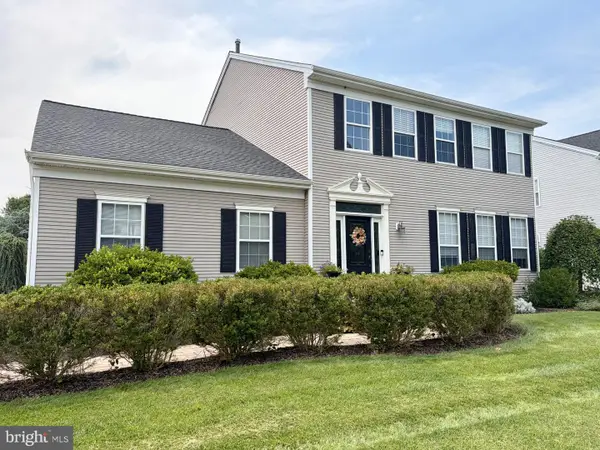 $875,000Coming Soon4 beds 3 baths
407 Denow Rd, PENNINGTON, NJ 08534
MLS# NJME2080766Listed by: CORCORAN SAWYER SMITH - PENNINGTON - Coming SoonOpen Sat, 12 to 2pm
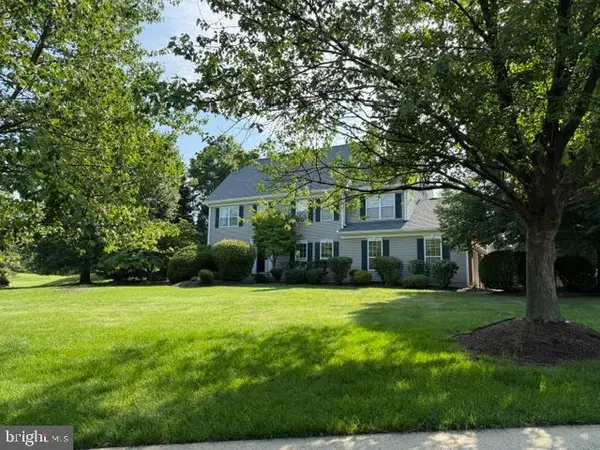 $619,000Coming Soon3 beds 3 baths
132 Coburn Rd, PENNINGTON, NJ 08534
MLS# NJME2081032Listed by: REMAX WELCOME HOME - New
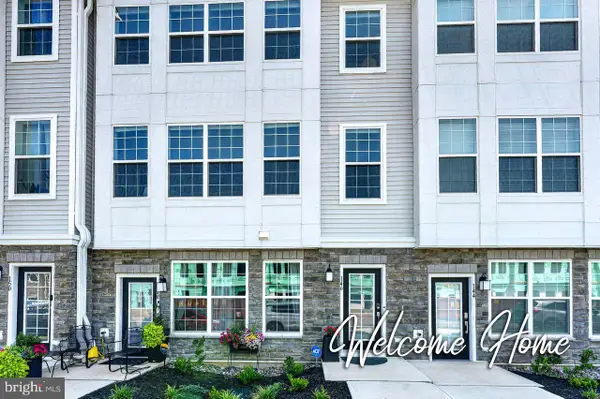 $579,777Active3 beds 3 baths2,129 sq. ft.
146 Leona Stewart Lane, PENNINGTON, NJ 08534
MLS# NJME2080990Listed by: COLDWELL BANKER RESIDENTIAL BROKERAGE-PRINCETON JCT - Open Tue, 11am to 5pmNew
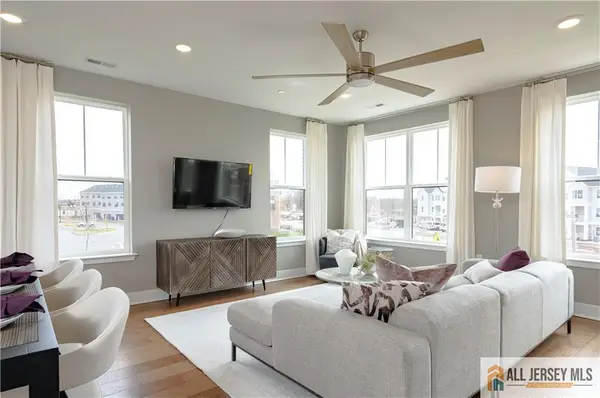 $590,990Active3 beds 3 baths
-160 Leona Stewart Lane, Pennington, NJ 08534
MLS# 2770115MListed by: LENNAR SALES CORP - Open Mon, 11am to 5pmNew
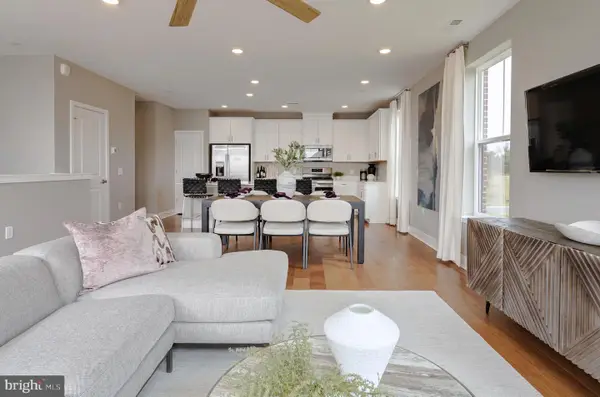 $561,690Active3 beds 3 baths2,129 sq. ft.
162 Leona Stewart Blvd, PENNINGTON, NJ 08534
MLS# NJME2080968Listed by: LENNAR SALES CORP NEW JERSEY - New
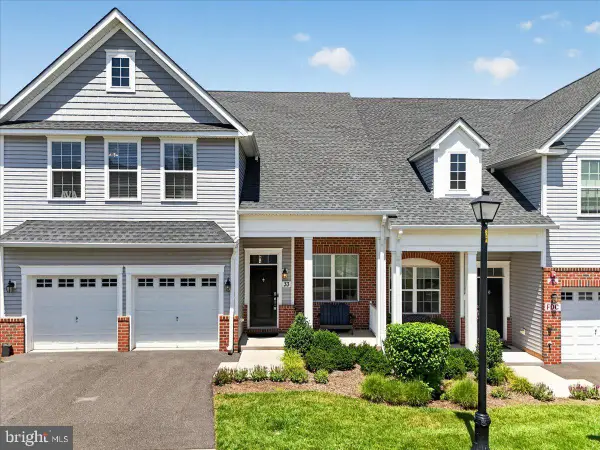 $699,900Active3 beds 3 baths2,501 sq. ft.
33 Tucker Way, PENNINGTON, NJ 08534
MLS# NJME2080880Listed by: RE/MAX PREFERRED PROFESSIONAL-HILLSBOROUGH - Open Tue, 11am to 5pmNew
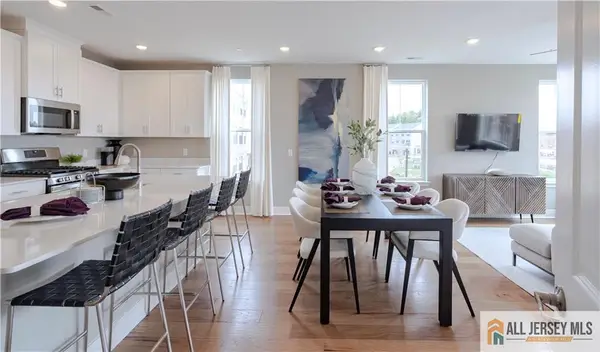 $554,740Active3 beds 3 baths
-174 Leona Stewart Lane, Pennington, NJ 08534
MLS# 2770097MListed by: LENNAR SALES CORP 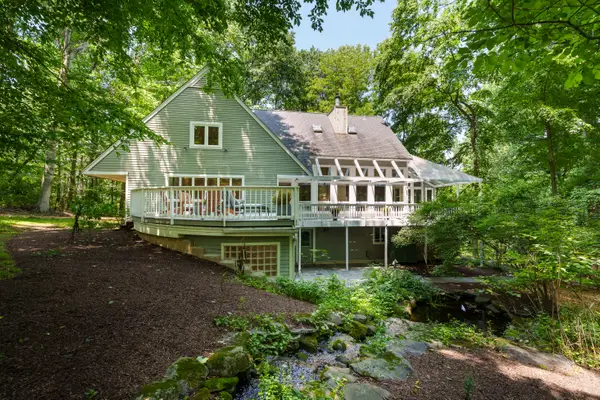 $995,000Active4 beds 4 baths2,540 sq. ft.
30 Poor Farm Rd, PENNINGTON, NJ 08534
MLS# NJME2079750Listed by: CALLAWAY HENDERSON SOTHEBY'S INT'L-PRINCETON- Open Sat, 12 to 3pm
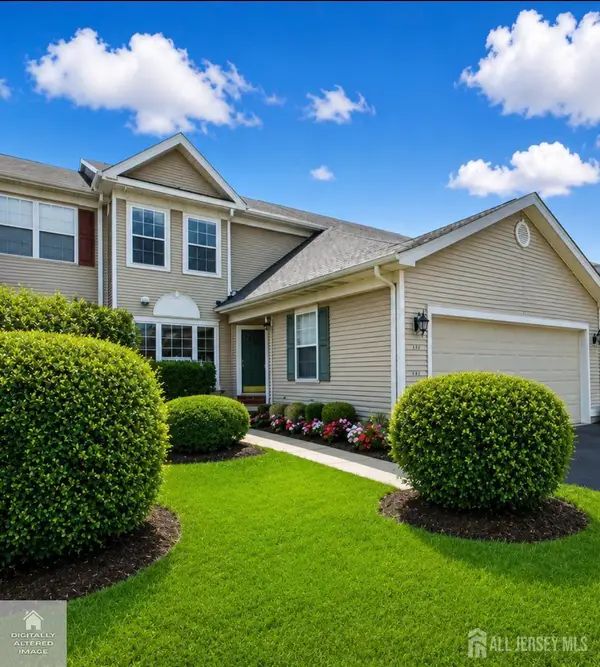 $679,900Active3 beds 3 baths2,208 sq. ft.
-141 Coburn Road, Pennington, NJ 08534
MLS# 2700682RListed by: BHHS FOX & ROACH REALTORS


Protect your home and budget from life's surprises with an Assurant Home Warranty, backed by a partner that supports you through every step of homeownership. Explore Plans.
©2026 Century 21 Real Estate LLC. All rights reserved. CENTURY 21®, the CENTURY 21 Logo and C21® are service marks owned by Century 21 Real Estate LLC. Century 21 Real Estate LLC fully supports the principles of the Fair Housing Act and the Equal Opportunity Act. Each office is independently owned and operated. Listing information is deemed reliable but not guaranteed accurate.