
78 W Harmony, Penns Grove, NJ 08069
Local realty services provided by:CENTURY 21 Action Plus Realty
78 W Harmony,Penns Grove Borough, NJ 08069
$160,550
- 3 Beds
- 2 Baths
- - sq. ft.
- Single family
- Active
Listed by: shaun crews
Office: balsley/losco
MLS#:609152
Source:NJ_SJSRMLS
Price summary
- Price:$160,550
About this home
** SELLER WILL REVIEW ALL OFFERS WITH PROOF OF FUNDS ** Investment opportunity in Penns Grove! Whether you're looking to add to your rental portfolio or searching for a home to occupy, 78 W Harmony Street offers flexibility and potential. The enclosed front porch/sunroom welcomes you into a spacious living room and formal dining room, followed by a rear eat-in kitchen area and kitchen. A convenient first-floor half bath adds functionality to the main level. Upstairs, you'll find three bedrooms and one full bathroom. An additional walk-up third-floor flex space, accessed through the front bedroom, offers potential for a home office, hobby room, storage area, or additional living space. Additional features include hardwood flooring, natural gas heat with a furnace replaced in 2015, window-unit air conditioning, and a roof replaced in 2015. The full basement spans the length of the home and includes a newer hot water heater (2025), updated electrical panel (2026), and wooden support system throughout. The stove and refrigerator are included in the sale. There is also a designated first-floor laundry area with space for a stackable washer and dryer (appliances not included). Property is being sold strictly as-is. Seller will make no repairs. Buyer is responsible for obtaining any required certificates, inspections, and the Certificate of Occupancy. Existing furniture can be removed prior to closing....
Contact an agent
Home facts
- Listing ID #:609152
- Added:122 day(s) ago
- Updated:October 02, 2026 at 04:17 PM
Rooms and interior
- Bedrooms:3
- Total bathrooms:2
- Full bathrooms:1
- Half bathrooms:1
- Rooms Total:10
- Flooring:Hardwood
- Basement Description:Unfinished
Heating and cooling
- Cooling:Window Units
- Heating:Forced Air, Gas-Natural
Structure and exterior
- Construction Materials:Asbestos
Utilities
- Water:Public
- Sewer:Public Sewer
Finances and disclosures
- Price:$160,550
- Tax amount:$3,265 (2025)
New listings near 78 W Harmony
- New
 $199,000Active3 beds 2 baths1,442 sq. ft.
98 Railroad Ave, PENNS GROVE, NJ 08069
MLS# NJSA2020514Listed by: RE/MAX SELECT - WESTFIELD - New
 $259,900Active4 beds 1 baths1,292 sq. ft.
31 S Norman Ave, PENNS GROVE, NJ 08069
MLS# NJSA2020490Listed by: AMERICAN DREAM REALTY OF SOUTH JERSEY - New
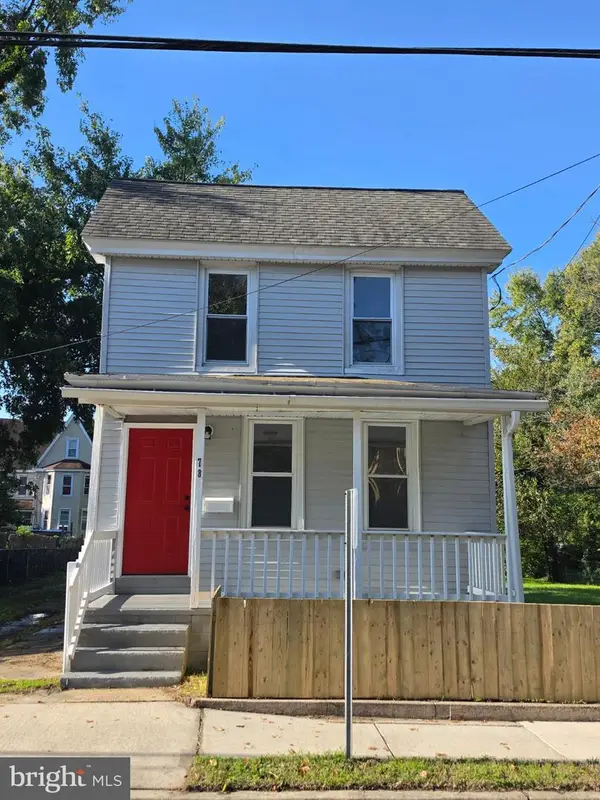 $274,995Active4 beds 1 baths1,476 sq. ft.
78 W W Pitman St, PENNS GROVE, NJ 08069
MLS# NJSA2020452Listed by: HOMESMART FIRST ADVANTAGE REALTY 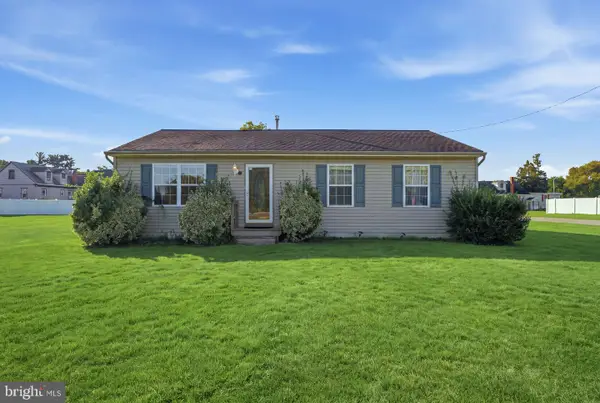 $239,999Pending3 beds 1 baths1,092 sq. ft.
9 S Norman Ave, PENNS GROVE, NJ 08069
MLS# NJSA2020376Listed by: RE/MAX PREFERRED - MULLICA HILL $195,000Active2 beds 2 baths1,050 sq. ft.
127 N Broad St, PENNS GROVE, NJ 08069
MLS# NJSA2020332Listed by: KELLER WILLIAMS PREMIER $149,000Active2 beds 1 baths
50 Mill Street, Penns Grove Borough, NJ 08069
MLS# 612175Listed by: NORTHSTONE REALTY $400,000Active5 beds 2 baths2,214 sq. ft.
50 Delaware Ave, PENNS GROVE, NJ 08069
MLS# NJSA2020226Listed by: WEICHERT REALTORS-MULLICA HILL $239,900Active3 beds 1 baths1,216 sq. ft.
230 Route 40, PENNS GROVE, NJ 08069
MLS# NJSA2020198Listed by: REAL BROKER, LLC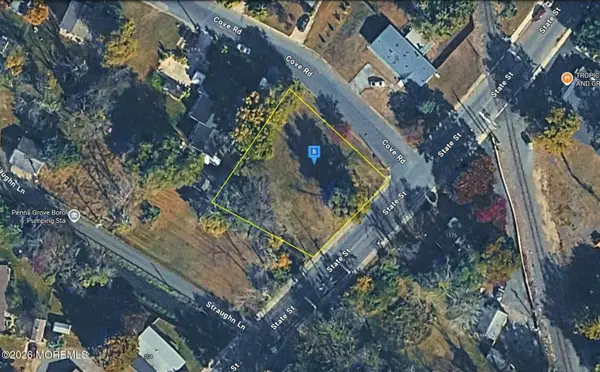 $40,999Active0 Acres
7 Cove Road, Penns Grove, NJ 08069
MLS# 22628774Listed by: PLATLABS LLC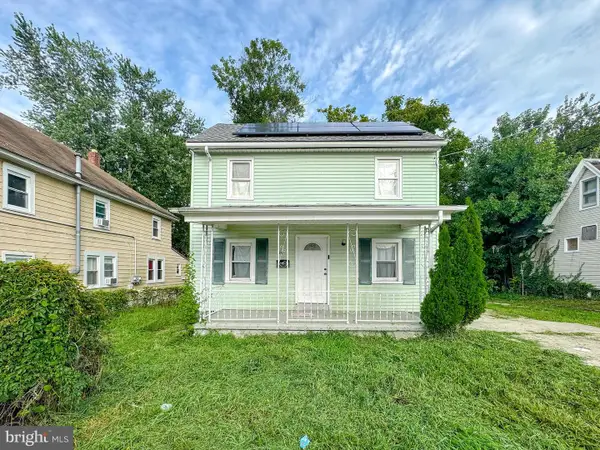 $194,999Active4 beds 3 baths1,876 sq. ft.
200 S Broad St, PENNS GROVE, NJ 08069
MLS# NJSA2020006Listed by: COMPASS NEW JERSEY, LLC - HADDON TOWNSHIP


Protect your home and budget from life's surprises with an Assurant Home Warranty, backed by a partner that supports you through every step of homeownership. Explore Plans.
©2026 Century 21 Real Estate LLC. All rights reserved. CENTURY 21®, the CENTURY 21 Logo and C21® are service marks owned by Century 21 Real Estate LLC. Century 21 Real Estate LLC fully supports the principles of the Fair Housing Act and the Equal Opportunity Act. Each office is independently owned and operated. Listing information is deemed reliable but not guaranteed accurate.