
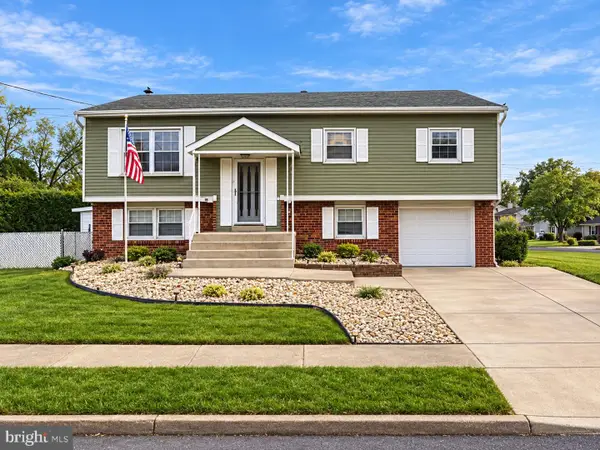
2934 N Centre St, Pennsauken, NJ 08109
Local realty services provided by:CENTURY 21 Reilly Realtors
2934 N Centre St,Pennsauken, NJ 08109
$399,900
- 3 Beds
- 2 Baths
- 2,184 sq. ft.
- Single family
- Pending
Listed by: alessandro falcao, alessandro falcao
Office: real broker, llc.
MLS#:NJCD2125282
Source:BRIGHTMLS
Price summary
- Price:$399,900
- Price per sq. ft.:$183.1
About this home
Just blocks from Downtown Merchantville, 2934 N Centre St offers 2,184 sq ft of living space, 3 bedrooms, 2 full bathrooms, a corner lot and one feature you rarely find this close to town: a pole barn.
Inside, the large kitchen gives you room to actually use it. There's an oversized granite island with additional cabinets and storage, plenty of countertop space, two-tone cabinetry, stainless steel appliances and a gas range. The kitchen connects directly to the formal dining room.
With more than 2,100 sq ft, the size of the home gives you room to spread out, but the pole barn is what really opens up the possibilities. Cars, a home gym, workshop, equipment, hobbies or additional storage can all have their own place without taking over your garage or living areas.
The location puts you just blocks from the restaurants, coffee shops, brewery, local businesses and community events of Downtown Merchantville. Nearby NJ Transit bus service and quick access to Routes 130 and 38 also make it easy to reach Philadelphia, Cherry Hill and surrounding South Jersey communities....
Contact an agent
Home facts
- Year built:1870
- Subdivision & Development:COLLINS TRACT
- Listing ID #:NJCD2125282
- Added:58 day(s) ago
- Updated:October 24, 2026 at 09:13 AM
Rooms and interior
- Bedrooms:3
- Total bathrooms:2
- Full bathrooms:2
- Flooring:Bamboo, Carpet, Ceramic Tile
- Basement:Yes
- Basement Description:Full, Unfinished
- Living area:2,184 sq. ft.
Heating and cooling
- Cooling:Central A/C
- Heating:Baseboard - Hot Water, Natural Gas
Structure and exterior
- Roof:Asphalt
- Year built:1870
- Building area:2,184 sq. ft.
- Lot area:0.21 Acres
- Architectural Style:Colonial
- Construction Materials:Aluminum Siding, Frame
- Foundation Description:Block
- Levels:2 Stories
Utilities
- Water:Public
- Sewer:Public Sewer
Finances and disclosures
- Price:$399,900
- Price per sq. ft.:$183.1
- Tax amount:$9,228 (2025)
Parking
- Parking description:Detached Garage, Garage - Front Entry, Garage Door Opener
- Garage:Yes
- Garage spaces:2
New listings near 2934 N Centre St
- Coming Soon
 $340,000Coming Soon3 beds 2 baths1,348 sq. ft.
4446 Terrace Ave, PENNSAUKEN, NJ 08109
MLS# NJCD2128700Listed by: WEICHERT REALTORS-HADDONFIELD - Coming Soon
 $324,900Coming Soon3 beds 3 baths1,416 sq. ft.
3720 Maryland Ave, PENNSAUKEN, NJ 08109
MLS# NJCD2128506Listed by: BHHS FOX & ROACH-WASHINGTON-GLOUCESTER - Coming Soon
 $385,000Coming Soon5 beds 3 baths1,896 sq. ft.
7991 Grant Ave, PENNSAUKEN, NJ 08109
MLS# NJCD2128144Listed by: BETTER HOMES AND GARDENS REAL ESTATE REALTY CONNECT - Open Sun, 12 to 3pmNew
 $375,000Active3 beds 3 baths1,420 sq. ft.
4438 Terrace Ave, PENNSAUKEN, NJ 08109
MLS# NJCD2127392Listed by: WEICHERT REALTORS-CHERRY HILL - New
 $720,000Active5 beds 4 baths3,982 sq. ft.
7346 Boulevard Ave, PENNSAUKEN, NJ 08110
MLS# NJCD2129410Listed by: WEICHERT REALTORS-CHERRY HILL - Open Sat, 11am to 2pmNew
 $395,000Active5 beds 2 baths2,056 sq. ft.
3811 Caverow Ave, PENNSAUKEN, NJ 08110
MLS# NJCD2129374Listed by: WEICHERT REALTORS-HADDONFIELD - New
 $100,000Active6 beds 3 baths3,782 sq. ft.
6507 Githens Ave, PENNSAUKEN, NJ 08109
MLS# NJCD2129336Listed by: BHHS FOX & ROACH-MT LAUREL - New
 $300,000Active3 beds 1 baths1,692 sq. ft.
2835 N Centre St, PENNSAUKEN, NJ 08109
MLS# NJCD2129314Listed by: RE/MAX PREFERRED - CHERRY HILL - New
 $330,000Active3 beds 2 baths1,308 sq. ft.
5531 Peabody Ave, PENNSAUKEN, NJ 08109
MLS# NJCD2129206Listed by: KELLER WILLIAMS REALTY - New
 $99,000Active2 beds 1 baths960 sq. ft.
8228 Park Ave, PENNSAUKEN, NJ 08109
MLS# NJCD2128990Listed by: KELLER WILLIAMS - MAIN STREET


Protect your home and budget from life's surprises with an Assurant Home Warranty, backed by a partner that supports you through every step of homeownership. Explore Plans.
©2026 Century 21 Real Estate LLC. All rights reserved. CENTURY 21®, the CENTURY 21 Logo and C21® are service marks owned by Century 21 Real Estate LLC. Century 21 Real Estate LLC fully supports the principles of the Fair Housing Act and the Equal Opportunity Act. Each office is independently owned and operated. Listing information is deemed reliable but not guaranteed accurate.