
4524 Shapley Ct, Pennsauken, NJ 08109
Local realty services provided by:CENTURY 21 Harbor Realty
4524 Shapley Ct,Pennsauken, NJ 08109
$375,000
- 3 Beds
- 2 Baths
- 1,483 sq. ft.
- Townhouse
- Active
Listed by: dorian spackman
Office: bhhs fox & roach-mt laurel
MLS#:NJCD2123108
Source:BRIGHTMLS
Price summary
- Price:$375,000
- Price per sq. ft.:$252.87
- Monthly HOA dues:$135
About this home
Beautiful 55+ community in walking distance to downtown Merchantville and bordering Cherry Hill. Enjoy comfort, convenience, and privacy in this beautifully designed end-unit townhome, tucked away on a quiet cul-de-sac in Maple Commons. 1st floor living at its best with a 2nd floor loft for guests! The bright, open floor plan is perfect for everyday living and entertaining, featuring a kitchen with a large 12-foot island, stainless steel appliances, abundant cabinetry, and a separate dining area. Spacious first-floor primary bedroom with private ensuite bath and large walk-in closet. There is a second bedroom on the 1st floor as well as a 2nd full bath, plus a versatile loft that can easily serve as a third bedroom, home office, or guest space. Step outside to the enclosed screened rear porch—an ideal spot to enjoy your morning coffee or unwind in the evening while overlooking your private outdoor space. Newer wood flooring in the main areas, 1 car garage with interior access and opener, 1-year Home Warranty included. Motivated sellers!...
Contact an agent
Home facts
- Year built:2002
- Subdivision & Development:MAPLE COMMONS
- Listing ID #:NJCD2123108
- Added:26 day(s) ago
- Updated:August 18, 2026 at 01:52 PM
Rooms and interior
- Bedrooms:3
- Total bathrooms:2
- Full bathrooms:2
- Rooms Total:6
- Flooring:Ceramic Tile, Laminate Plank, Partially Carpeted
- Dining Description:Dining Area, Dining Room
- Bathrooms Description:Primary Bath(s)
- Kitchen Description:Built-In Microwave, Built-In Range, Carpet, Dishwasher, Disposal, Kitchen - Island, Recessed Lighting, Refrigerator, Stainless Steel Appliances
- Bedroom Description:Carpet, Walk In Closet(s)
- Living area:1,483 sq. ft.
Heating and cooling
- Cooling:Central A/C
- Heating:90% Forced Air, Natural Gas
Structure and exterior
- Year built:2002
- Building area:1,483 sq. ft.
- Lot area:0.08 Acres
- Architectural Style:Contemporary
- Construction Materials:Vinyl Siding
- Exterior Features:Exterior Lighting, Lawn Sprinkler, Porch(es), Screened
- Foundation Description:Slab
- Levels:2 Stories
Utilities
- Water:Public
- Sewer:Public Sewer
Finances and disclosures
- Price:$375,000
- Price per sq. ft.:$252.87
- Tax amount:$6,767 (2025)
Features and amenities
- Laundry features:Dryer - Front Loading, Laundry, Washer - Front Loading
- Amenities:Attic, Carpet, Ceiling Fan(s), Recessed Lighting, Sprinkler System, Window Treatments
Parking
- Parking description:Attached Garage, Garage Door Opener, Inside Access
- Garage:Yes
- Garage spaces:1
New listings near 4524 Shapley Ct
- Coming Soon
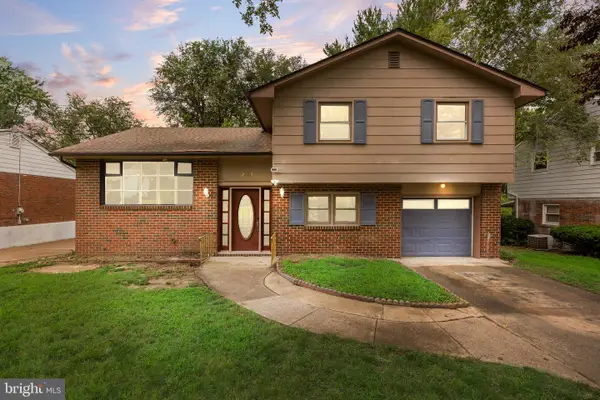 $329,900Coming Soon3 beds 2 baths
7591 Remington Ave, PENNSAUKEN, NJ 08110
MLS# NJCD2124714Listed by: BHHS FOX & ROACH-MOORESTOWN - New
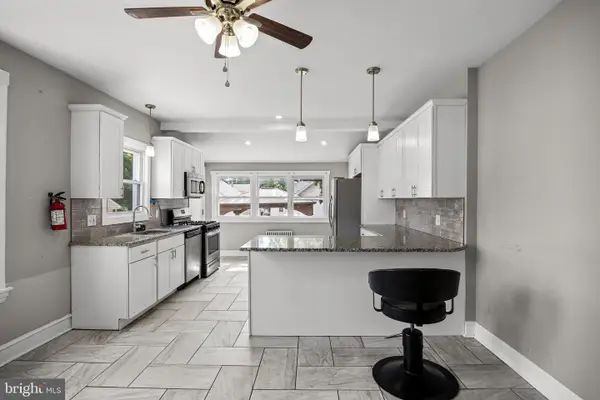 $325,000Active4 beds 1 baths1,384 sq. ft.
2235 47th St, PENNSAUKEN, NJ 08110
MLS# NJCD2124036Listed by: BHHS FOX & ROACH-MARLTON - New
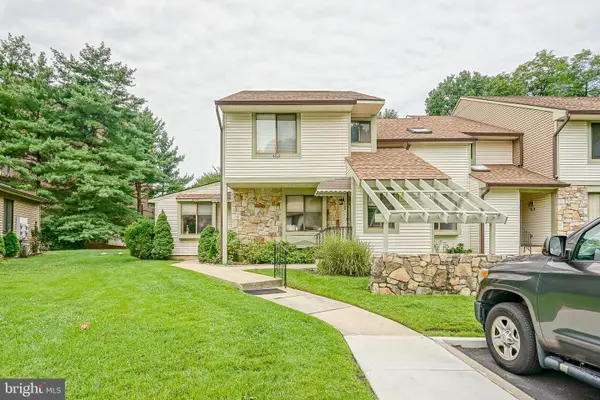 $255,000Active2 beds 2 baths1,179 sq. ft.
109 Avignon Way, PENNSAUKEN, NJ 08109
MLS# NJCD2124730Listed by: KELLER WILLIAMS REALTY - WASHINGTON TOWNSHIP - New
 $425,000Active6 beds 3 baths2,100 sq. ft.
3516 Finlaw Ave, PENNSAUKEN, NJ 08109
MLS# NJCD2124368Listed by: FATHOM REALTY NJ, LLC - New
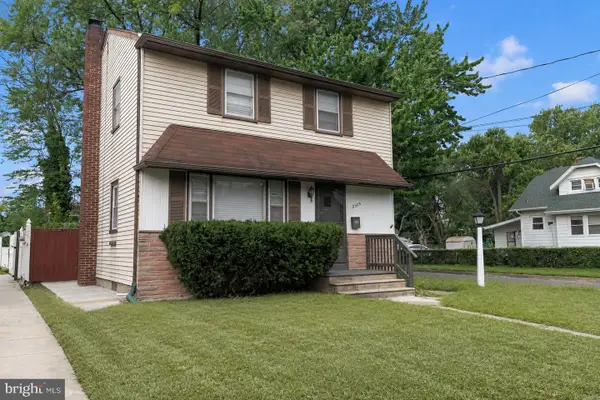 $324,999Active3 beds 1 baths1,248 sq. ft.
2503 48th St, PENNSAUKEN, NJ 08110
MLS# NJCD2124432Listed by: REAL OF PENNSYLVANIA - New
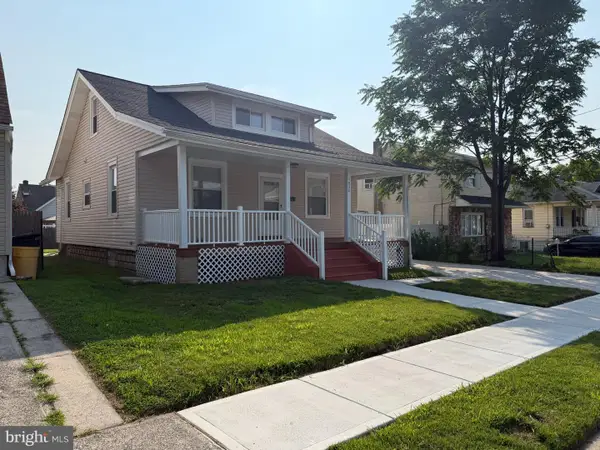 $379,000Active4 beds 2 baths1,679 sq. ft.
1834 47th St, PENNSAUKEN, NJ 08110
MLS# NJCD2124444Listed by: HOMESMART FIRST ADVANTAGE REALTY - New
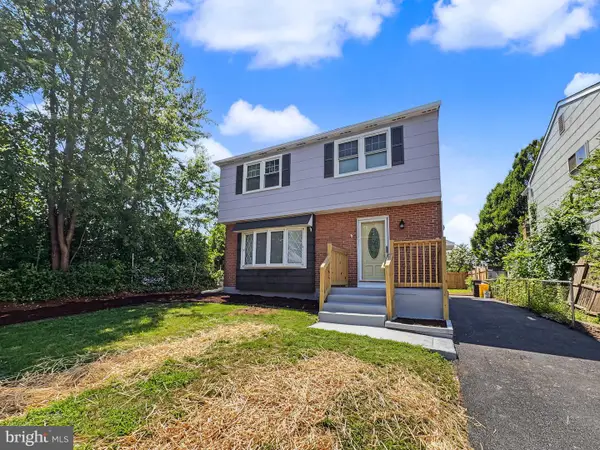 $339,000Active3 beds 2 baths1,452 sq. ft.
5326 Garden Ave, PENNSAUKEN, NJ 08109
MLS# NJCD2124348Listed by: HOMESMART FIRST ADVANTAGE REALTY - New
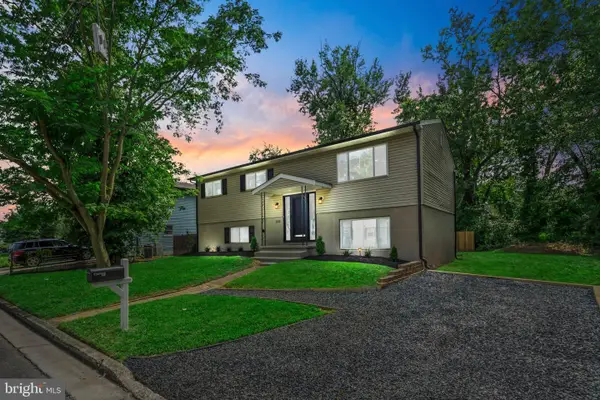 $394,900Active3 beds 1 baths2,016 sq. ft.
3229 Howard Ave, PENNSAUKEN, NJ 08109
MLS# NJCD2124070Listed by: REAL BROKER, LLC 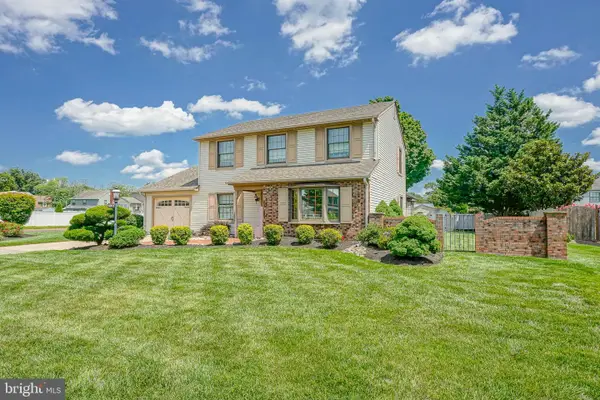 $425,000Pending3 beds 3 baths1,872 sq. ft.
2530 Tauton Dr, PENNSAUKEN, NJ 08109
MLS# NJCD2124112Listed by: REAL BROKER, LLC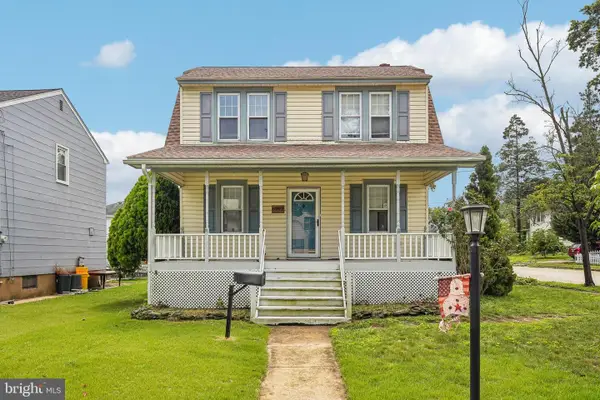 $325,000Active3 beds 2 baths1,648 sq. ft.
6902 Irving Ave, PENNSAUKEN, NJ 08109
MLS# NJCD2123930Listed by: BHHS FOX & ROACH-BLUE BELL


Protect your home and budget from life's surprises with an Assurant Home Warranty, backed by a partner that supports you through every step of homeownership. Explore Plans.
©2026 Century 21 Real Estate LLC. All rights reserved. CENTURY 21®, the CENTURY 21 Logo and C21® are service marks owned by Century 21 Real Estate LLC. Century 21 Real Estate LLC fully supports the principles of the Fair Housing Act and the Equal Opportunity Act. Each office is independently owned and operated. Listing information is deemed reliable but not guaranteed accurate.