
4823 Forrest Ave, Pennsauken, NJ 08110
Local realty services provided by:CENTURY 21 Harbor Realty
4823 Forrest Ave,Pennsauken, NJ 08110
$359,000
- 4 Beds
- 3 Baths
- 1,750 sq. ft.
- Single family
- Active
Listed by: gregory s hale
Office: re/max one realty-moorestown
MLS#:NJCD2126820
Source:BRIGHTMLS
Price summary
- Price:$359,000
- Price per sq. ft.:$205.14
About this home
Just listed! This amazing 4 bedroom, 2 1/2 bath Colonial with AN INLAW SUITE. Main level presenting formal living room, formal dining room, and eat-in kitchen with lots of cabinets and counter space. 3 SPACIOUS BEDROOMS with loads of closet space,custom flooring roaming t/o this main level. 2nd level presenting in-law suite with full bath and kitchen or optional 2 extra bedrooms and full bathroom. Lower level features a gigantic family room with an extra kitchen. Easy access to private backyard backyard with an enclosed patio, custom shed for those yard tools and a 3 car driveway ! plenty of off street parking . Newer HVAC system , 150 amp service with backup ( GENERAC) generator . ALTOUGH THIS HOME NEEDS SOME UPDATING This home has been loved and well cared for throughout the years AND IS IN GOOD CONDITION Easy to show in Supra. Seller to provide certificate of occupancy. Being sold in its present as is condition, ALL ROOM SIZES ARE APPROXIMATE MORE PICS COMING SOON
Contact an agent
Home facts
- Year built:1950
- Subdivision & Development:DELAWARE GARDENS
- Listing ID #:NJCD2126820
- Added:1 day(s) ago
- Updated:September 17, 2026 at 02:11 PM
Rooms and interior
- Bedrooms:4
- Total bathrooms:3
- Full bathrooms:2
- Half bathrooms:1
- Rooms Total:10
- Flooring:Ceramic Tile, Engineered Wood, Hardwood, Laminated
- Dining Description:Dining Room, Formal/Separate Dining Room
- Kitchen Description:2nd Kitchen, Kitchen - Eat-In, Oven - Self Cleaning
- Basement:Yes
- Basement Description:Full
- Living area:1,750 sq. ft.
Heating and cooling
- Cooling:Central A/C
- Heating:90% Forced Air, Natural Gas
Structure and exterior
- Roof:Asphalt
- Year built:1950
- Building area:1,750 sq. ft.
- Lot area:0.14 Acres
- Lot Features:Corner, Front Yard, Rear Yard, SideYard(s), Suburban
- Architectural Style:Colonial
- Construction Materials:Combination
- Exterior Features:Awning(s), Breezeway, Exterior Lighting, Flood Lights, Patio(s), Sidewalks, Street Lights
- Foundation Description:Block
- Levels:2 Stories
Schools
- High school:LOCAL
- Middle school:HOWARD M PHIFER
- Elementary school:BALDWIN
Utilities
- Water:Public
- Sewer:Public Sewer
Finances and disclosures
- Price:$359,000
- Price per sq. ft.:$205.14
- Tax amount:$6,704 (2025)
Features and amenities
- Amenities:Carbon Monoxide Detector(s), Double Hung Windows, Double Pane Windows, Security System
Parking
- Parking description:Concrete Driveway, Off Street, On Street
New listings near 4823 Forrest Ave
- Coming SoonOpen Sun, 1 to 3pm
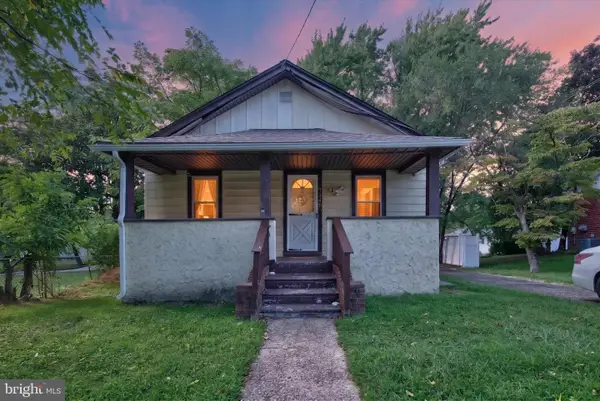 $219,999Coming Soon2 beds 1 baths768 sq. ft.
7349 Remington Ave, PENNSAUKEN, NJ 08110
MLS# NJCD2126966Listed by: REAL BROKER, LLC - Coming Soon
 $299,900Coming Soon4 beds 3 baths2,007 sq. ft.
8434 Eden Ln, PENNSAUKEN, NJ 08110
MLS# NJCD2126832Listed by: EXP REALTY, LLC - Coming Soon
 $340,000Coming Soon3 beds 2 baths2,123 sq. ft.
6209 Lincoln Ave, PENNSAUKEN, NJ 08110
MLS# NJCD2126724Listed by: EXP REALTY, LLC - Coming Soon
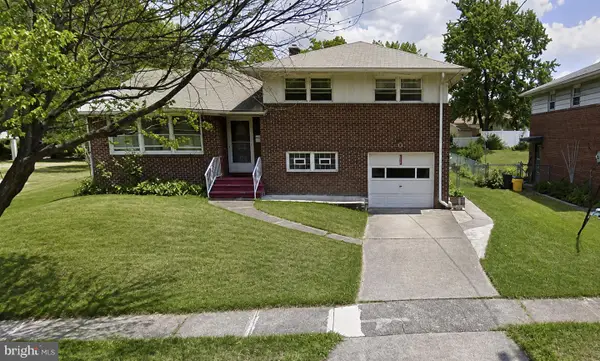 $325,000Coming Soon3 beds 2 baths1,727 sq. ft.
4506 Forrest Ave, PENNSAUKEN, NJ 08110
MLS# NJCD2126142Listed by: RE/MAX OF CHERRY HILL - New
 $475,000Active3 beds 3 baths2,010 sq. ft.
5018 Jefferson Ave, PENNSAUKEN, NJ 08110
MLS# NJCD2125982Listed by: BHHS FOX & ROACH-MULLICA HILL SOUTH - New
 $285,000Active2 beds -- baths1,258 sq. ft.
1562 48th St, PENNSAUKEN, NJ 08110
MLS# NJCD2126614Listed by: RE/MAX PREFERRED - MULLICA HILL - Open Sat, 12 to 3pm
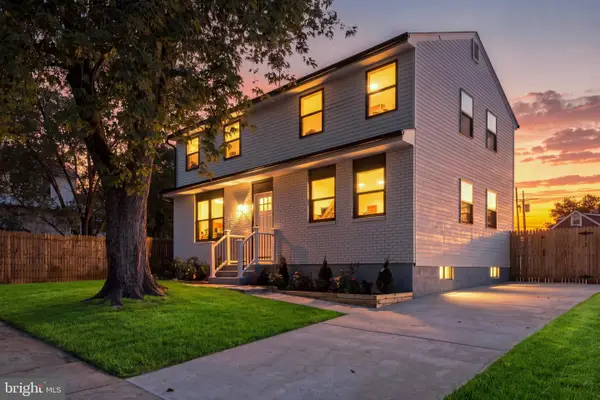 $489,000Active4 beds 3 baths1,632 sq. ft.
8315 Stockton Ave, PENNSAUKEN, NJ 08109
MLS# NJCD2125394Listed by: REALTY MARK ADVANTAGE - New
 $350,000Active4 beds 2 baths1,980 sq. ft.
2530 48th St, PENNSAUKEN, NJ 08110
MLS# NJCD2126386Listed by: PRIME REALTY PARTNERS - New
 $475,000Active3 beds 2 baths2,024 sq. ft.
3007 Haddonfield Rd, PENNSAUKEN, NJ 08110
MLS# NJCD2126508Listed by: REALTY MARK ADVANTAGE


Protect your home and budget from life's surprises with an Assurant Home Warranty, backed by a partner that supports you through every step of homeownership. Explore Plans.
©2026 Century 21 Real Estate LLC. All rights reserved. CENTURY 21®, the CENTURY 21 Logo and C21® are service marks owned by Century 21 Real Estate LLC. Century 21 Real Estate LLC fully supports the principles of the Fair Housing Act and the Equal Opportunity Act. Each office is independently owned and operated. Listing information is deemed reliable but not guaranteed accurate.