
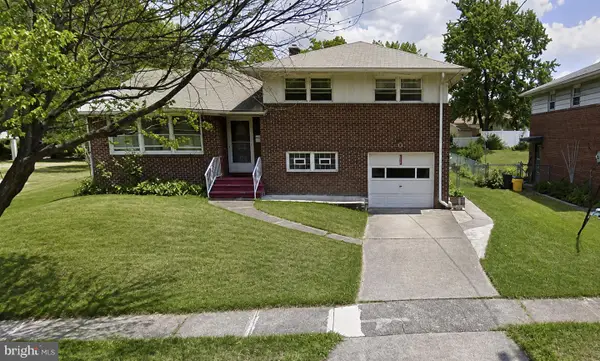
5226 Baker Ave, Pennsauken, NJ 08109
Local realty services provided by:CENTURY 21 Alliance
5226 Baker Ave,Pennsauken, NJ 08109
$385,000
- 3 Beds
- 2 Baths
- 1,736 sq. ft.
- Single family
- Pending
Listed by: michael e brown
Office: re/max one realty-moorestown
MLS#:NJCD2123280
Source:BRIGHTMLS
Price summary
- Price:$385,000
- Price per sq. ft.:$221.77
About this home
"Outstanding"This well maintained home truly shows pride of ownership!The minute you pull up to this highly sought after community your captivated.The open floor plan encompasses the living room and dining room.The gourmet kitchen will keep them coming back for more with a full appliance package.Three large bed rooms share a bath room on the upper level.There is a family,sunroom and laundry on the lower level.The outside Oasis awaits you.Make a appointment today.
Contact an agent
Home facts
- Year built:1955
- Subdivision & Development:NONE AVAILABLE
- Listing ID #:NJCD2123280
- Added:49 day(s) ago
- Updated:September 12, 2026 at 08:11 AM
Rooms and interior
- Bedrooms:3
- Total bathrooms:2
- Full bathrooms:1
- Half bathrooms:1
- Flooring:Carpet, Hardwood
- Living area:1,736 sq. ft.
Heating and cooling
- Cooling:Central A/C
- Heating:90% Forced Air, Natural Gas
Structure and exterior
- Year built:1955
- Building area:1,736 sq. ft.
- Lot area:0.13 Acres
- Architectural Style:Split Level
- Construction Materials:Steel Siding
- Foundation Description:Slab
- Levels:2 1/2 Stories
Utilities
- Water:Public
- Sewer:Public Sewer
Finances and disclosures
- Price:$385,000
- Price per sq. ft.:$221.77
- Tax amount:$7,737 (2025)
New listings near 5226 Baker Ave
- Coming Soon
 $340,000Coming Soon3 beds 2 baths2,123 sq. ft.
6209 Lincoln Ave, PENNSAUKEN, NJ 08110
MLS# NJCD2126724Listed by: EXP REALTY, LLC - Coming Soon
 $440,000Coming Soon4 beds 2 baths1,776 sq. ft.
413 49th St, PENNSAUKEN, NJ 08110
MLS# NJCD2126368Listed by: KELLER WILLIAMS REAL ESTATE TRI-COUNTY - Coming Soon
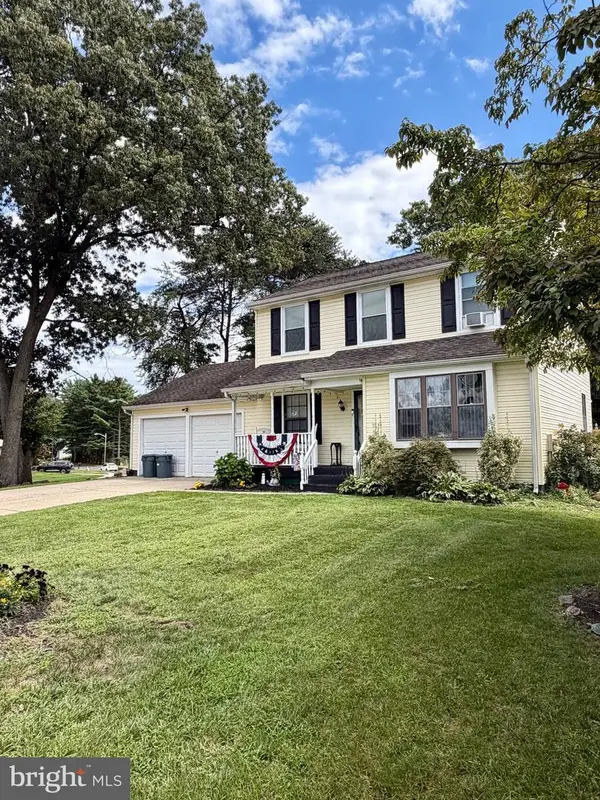
 $325,000Coming Soon3 beds 2 baths1,727 sq. ft.
4506 Forrest Ave, PENNSAUKEN, NJ 08110
MLS# NJCD2126142Listed by: RE/MAX OF CHERRY HILL - Coming Soon
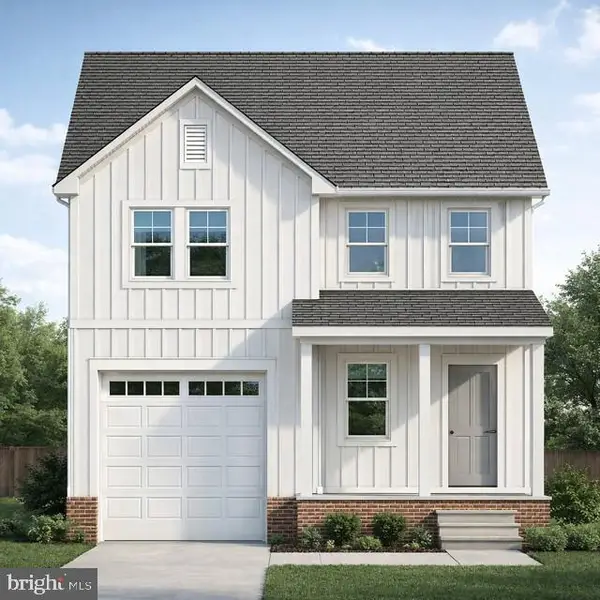
 $400,000Coming Soon4 beds 3 baths2,032 sq. ft.
8110 Corbett Rd, PENNSAUKEN, NJ 08109
MLS# NJCD2122574Listed by: RE/MAX ONE REALTY - Coming Soon
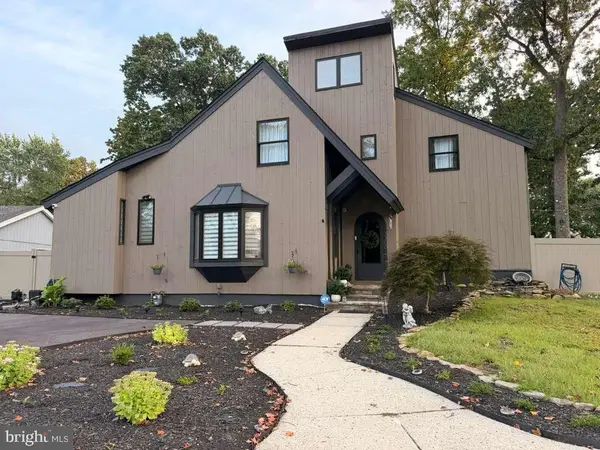
 $527,000Coming Soon3 beds 3 baths
3220 Gladwyn Ave, PENNSAUKEN, NJ 08109
MLS# NJCD2110332Listed by: KELLER WILLIAMS REALTY - MOORESTOWN - New
 $475,000Active3 beds 2 baths2,024 sq. ft.
3007 Haddonfield Rd, PENNSAUKEN, NJ 08110
MLS# NJCD2126508Listed by: REALTY MARK ADVANTAGE - New
 $549,900Active4 beds 3 baths2,321 sq. ft.
3300 Springfield Ave, PENNSAUKEN, NJ 08109
MLS# NJCD2126524Listed by: REAL BROKER, LLC - New
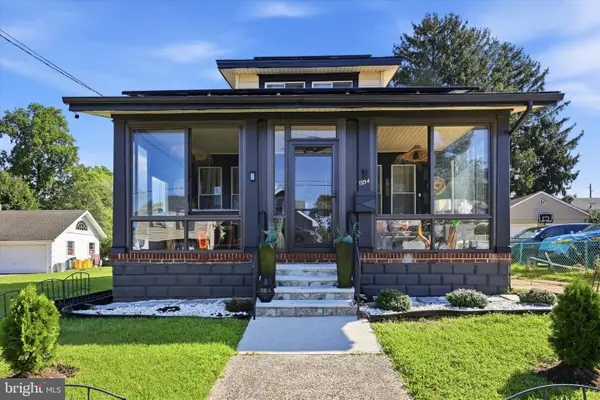 $375,000Active3 beds 1 baths1,229 sq. ft.
1954 49th St, PENNSAUKEN, NJ 08110
MLS# NJCD2126418Listed by: FAMILY FIVE HOMES - New
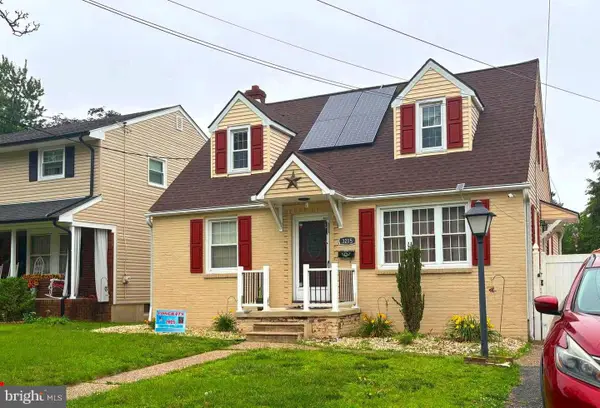 $325,000Active3 beds 2 baths1,518 sq. ft.
3215 Cooper Ave, PENNSAUKEN, NJ 08109
MLS# NJCD2126424Listed by: ELITE REALTORS OF NEW JERSEY - New
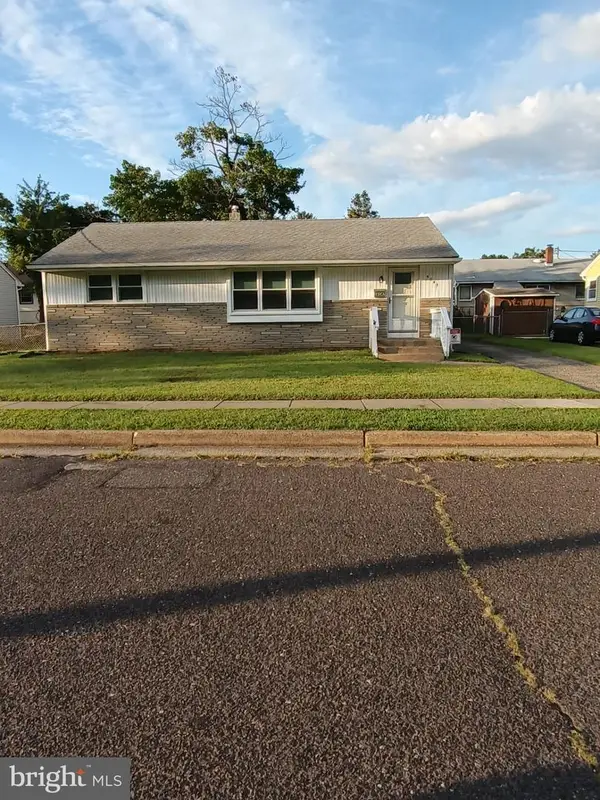 $279,000Active3 beds 2 baths1,176 sq. ft.
5047 Golfview Dr, PENNSAUKEN, NJ 08109
MLS# NJCD2126208Listed by: BHHS FOX & ROACH - HADDONFIELD


Protect your home and budget from life's surprises with an Assurant Home Warranty, backed by a partner that supports you through every step of homeownership. Explore Plans.
©2026 Century 21 Real Estate LLC. All rights reserved. CENTURY 21®, the CENTURY 21 Logo and C21® are service marks owned by Century 21 Real Estate LLC. Century 21 Real Estate LLC fully supports the principles of the Fair Housing Act and the Equal Opportunity Act. Each office is independently owned and operated. Listing information is deemed reliable but not guaranteed accurate.