
7450 Irving Ave, Pennsauken, NJ 08109
Local realty services provided by:CENTURY 21 Home Team Realty
7450 Irving Ave,Pennsauken, NJ 08109
$288,000
- 3 Beds
- 2 Baths
- 1,275 sq. ft.
- Single family
- Pending
Listed by: susan nece
Office: weichert realtors - moorestown
MLS#:NJCD2127322
Source:BRIGHTMLS
Price summary
- Price:$288,000
- Price per sq. ft.:$225.88
About this home
Welcome to 7450 Irving Ave in Collins Tract neighborhood of Pennsauken. Next to Meadowbrook Park & Playground. Elementary school down the street. Price reflects this 3 bedroom, 1.5 bath property is looking for its next owner to revitalize and bring your own visionary idea's for updating. Very convenient location with easy access to major highways, restaurants, schools and shopping.
Contact an agent
Home facts
- Year built:1955
- Subdivision & Development:"COLLINS TRACT"
- Listing ID #:NJCD2127322
- Added:1 day(s) ago
- Updated:October 07, 2026 at 12:42 AM
Rooms and interior
- Bedrooms:3
- Total bathrooms:2
- Full bathrooms:1
- Half bathrooms:1
- Rooms Total:6
- Flooring:Hardwood
- Dining Description:Dining Area
- Kitchen Description:Breakfast Area, Built-In Microwave, Dishwasher, Disposal, Kitchen - Eat-In, Oven/Range - Electric, Refrigerator, Stainless Steel Appliances, Water Heater - High-Efficiency
- Basement:Yes
- Basement Description:Daylight, Full, Heated, Interior Access, Partial, Shelving
- Living area:1,275 sq. ft.
Heating and cooling
- Cooling:Attic Fan, Ceiling Fan(s), Central A/C
- Heating:90% Forced Air, Natural Gas
Structure and exterior
- Roof:Pitched, Shingle
- Year built:1955
- Building area:1,275 sq. ft.
- Lot area:0.13 Acres
- Lot Features:Front Yard, Middle Of Block, Rear Yard, SideYard(s)
- Architectural Style:Colonial, Traditional
- Construction Materials:Brick Front, Vinyl Siding
- Exterior Features:Patio(s), Porch(es), Sidewalks, Street Lights
- Foundation Description:Block
- Levels:2 Stories
Schools
- High school:PENNSAUKEN H.S.
- Middle school:MIDDLE
- Elementary school:DELAIR E.S.
Utilities
- Water:Public
- Sewer:Public Sewer
Finances and disclosures
- Price:$288,000
- Price per sq. ft.:$225.88
- Tax amount:$6,686 (2025)
Features and amenities
- Laundry features:Dryer
- Amenities:Cable TV Available, Carbon Monoxide Detector(s), Ceiling Fan(s), Electric Available, Insulated Windows, Natural Gas Available, Smoke Detector
Parking
- Parking description:Concrete Driveway, On Street
New listings near 7450 Irving Ave
- Coming Soon
 $329,000Coming Soon3 beds 2 baths1,164 sq. ft.
4316 Finlaw Ave, PENNSAUKEN, NJ 08109
MLS# NJCD2128298Listed by: BHHS FOX & ROACH-MARLTON - Coming Soon
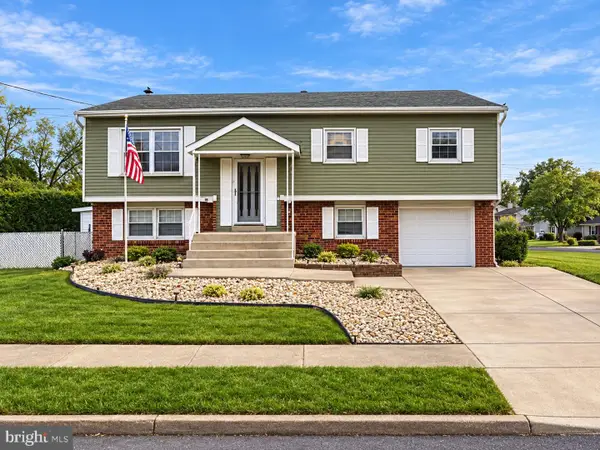 $385,000Coming Soon5 beds 3 baths1,896 sq. ft.
7991 Grant Ave, PENNSAUKEN, NJ 08109
MLS# NJCD2128144Listed by: BETTER HOMES AND GARDENS REAL ESTATE MATURO - Coming Soon
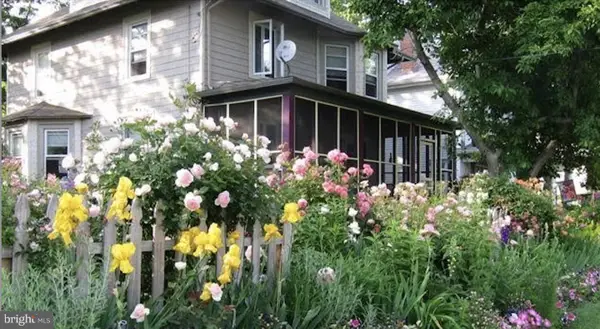 $425,000Coming Soon4 beds 2 baths2,550 sq. ft.
6743 Rogers Ave, PENNSAUKEN, NJ 08109
MLS# NJCD2127442Listed by: BHHS FOX & ROACH - ROBBINSVILLE - Coming Soon
 $299,900Coming Soon4 beds 3 baths2,007 sq. ft.
8434 Eden Ln, PENNSAUKEN, NJ 08110
MLS# NJCD2126832Listed by: EXP REALTY, LLC - New
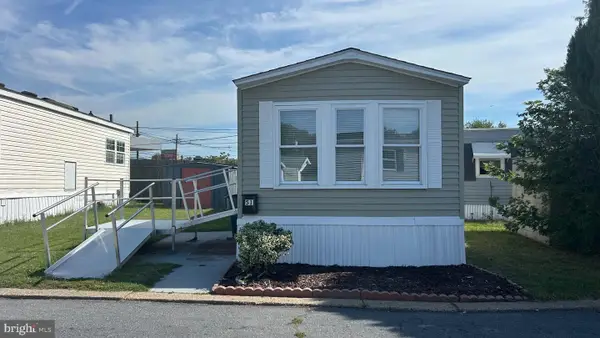 $47,000Active1 beds 1 baths564 sq. ft.
5224 Marlton Pike #51, PENNSAUKEN, NJ 08109
MLS# NJCD2127774Listed by: FATHOM REALTY NJ, LLC - New
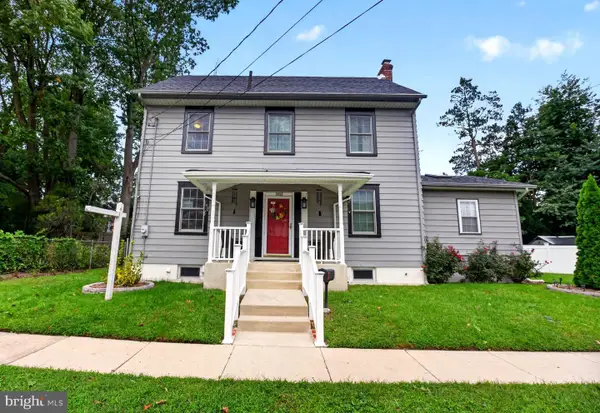 $445,000Active5 beds 4 baths2,031 sq. ft.
3022 Penn St, PENNSAUKEN, NJ 08109
MLS# NJCD2127896Listed by: KW EMPOWER 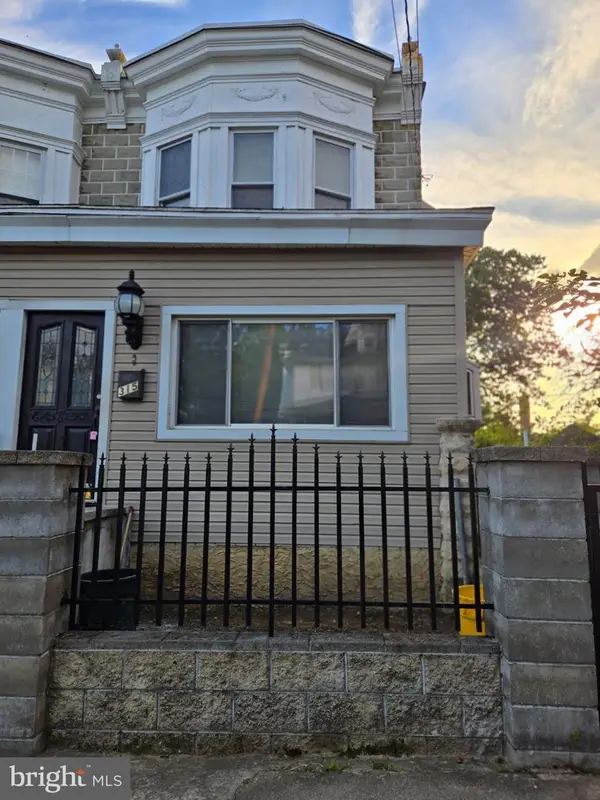 $235,000Active3 beds 2 baths1,425 sq. ft.
315 N 37th St, PENNSAUKEN, NJ 08110
MLS# NJCD2127608Listed by: FIRST ADVANTAGE REALTY II LLC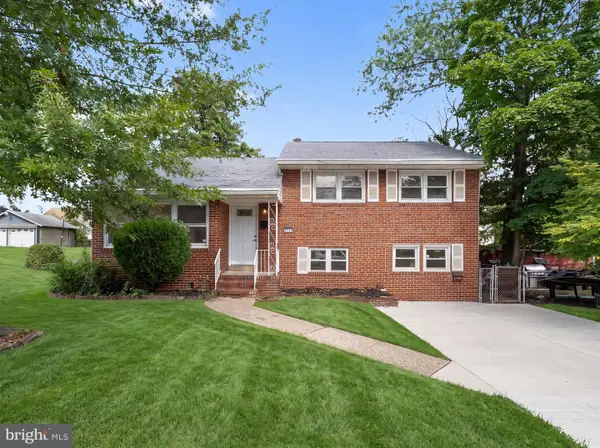 $369,900Active4 beds 2 baths2,020 sq. ft.
3733 Drexel Ave, PENNSAUKEN, NJ 08110
MLS# NJCD2127568Listed by: HOF REALTY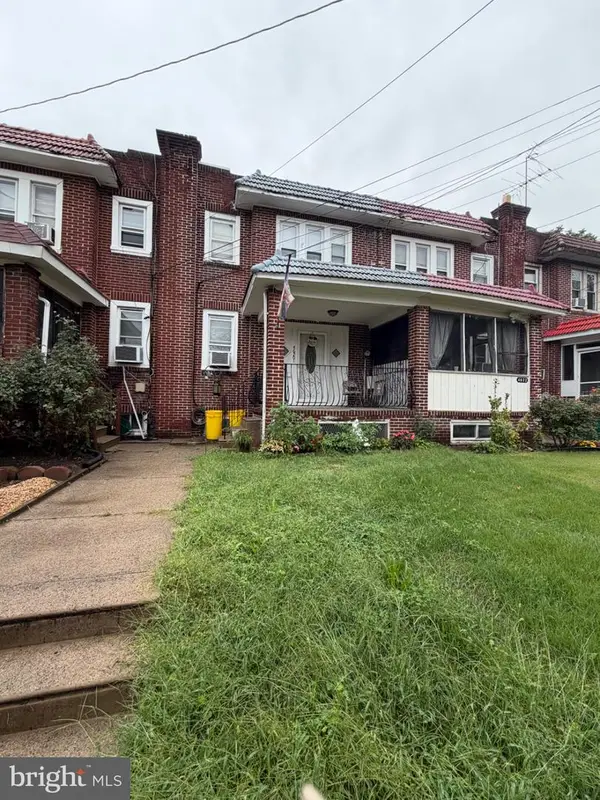 $249,900Active3 beds 1 baths1,212 sq. ft.
4620 Woodland Ave, PENNSAUKEN, NJ 08110
MLS# NJCD2127528Listed by: HOMESMART FIRST ADVANTAGE REALTY


Protect your home and budget from life's surprises with an Assurant Home Warranty, backed by a partner that supports you through every step of homeownership. Explore Plans.
©2026 Century 21 Real Estate LLC. All rights reserved. CENTURY 21®, the CENTURY 21 Logo and C21® are service marks owned by Century 21 Real Estate LLC. Century 21 Real Estate LLC fully supports the principles of the Fair Housing Act and the Equal Opportunity Act. Each office is independently owned and operated. Listing information is deemed reliable but not guaranteed accurate.