
130 Fordham Rd, Pennsville, NJ 08070
Local realty services provided by:CENTURY 21 Above and Beyond
130 Fordham Rd,Pennsville, NJ 08070
$425,000
- 4 Beds
- 2 Baths
- 1,960 sq. ft.
- Single family
- Active
Listed by: john j starcevich
Office: mahoney realty pennsville, llc.
MLS#:NJSA2020558
Source:BRIGHTMLS
Price summary
- Price:$425,000
- Price per sq. ft.:$216.84
About this home
Nestled in the desired Penn Beach neighborhood, this beautifully maintained bi-level home offers a perfect blend of luxury, ample space, and comfort. The spacious interior boasts elegant hardwood flooring, crown moldings, wainscoting, and textured ceilings that create an inviting atmosphere. Enjoy meals in the charming kitchen and dining area that features granite counters, stainless steel appliances, and a breakfast bar. Then, unwind in the spacious living areas, both upstairs and downstairs, and both enhanced by ceiling fans for year-round comfort. Step outside to discover a well-maintained above-ground pool, an expanded 30' x 25' concrete patio area, a second-floor deck, and a first floor enclosed porch, all ideal for relaxation. The expansive property also includes an additional 80' x 100' lot, providing ample outdoor space for gardening, entertaining, and leisure activities. Such a large space is extremely rare to find in this area! With an attached garage and a private driveway accommodating many vehicles, convenience is at your fingertips. Outside, take a short walk to the Delaware River and enjoy the views. Located in a tranquil suburban setting, this home offers an exclusive lifestyle, combining modern amenities with a warm, welcoming ambiance. Experience the perfect retreat in this exceptional property. Welcome home!...
Contact an agent
Home facts
- Year built:1971
- Subdivision & Development:PENN BEACH
- Listing ID #:NJSA2020558
- Added:1 day(s) ago
- Updated:November 02, 2026 at 04:57 AM
Rooms and interior
- Bedrooms:4
- Total bathrooms:2
- Full bathrooms:1
- Half bathrooms:1
- Flooring:Hardwood
- Dining Description:Dining Area
- Bathrooms Description:Bathroom 1, Bathroom 2
- Kitchen Description:Built-In Microwave, Built-In Range, Crown Moldings, Microwave, Refrigerator, Stainless Steel Appliances, Upgraded Countertops, Water Heater
- Bedroom Description:Primary Bedroom
- Living area:1,960 sq. ft.
Heating and cooling
- Cooling:Central A/C
- Heating:Forced Air, Natural Gas
Structure and exterior
- Roof:Architectural Shingle
- Year built:1971
- Building area:1,960 sq. ft.
- Lot area:0.41 Acres
- Lot Features:Additional Lot(s), Suburban
- Architectural Style:Bi-level
- Construction Materials:Frame
- Exterior Features:Patio(s), Porch(es), Screened
- Foundation Description:Slab
- Levels:2 Stories
Schools
- High school:PENNSVILLE MEMORIAL H.S.
- Middle school:PENNSVILLE M.S.
- Elementary school:PENN BEACH E.S.
Utilities
- Water:Public
- Sewer:Public Sewer
Finances and disclosures
- Price:$425,000
- Price per sq. ft.:$216.84
- Tax amount:$9,794 (2025)
Features and amenities
- Laundry features:Dryer, Washer
- Amenities:200+ Amp Service, Ceiling Fan(s), Crown Moldings, Natural Gas Available
- Pool features:Above Ground
Parking
- Parking description:Additional Storage Area, Attached Garage, Concrete Driveway, Covered Parking, Garage - Front Entry, Garage - Side Entry, Garage Door Opener, Inside Access, On Street, Private, Stone Driveway
- Garage:Yes
- Garage spaces:1
New listings near 130 Fordham Rd
- New
 $319,999Active4 beds 2 baths1,344 sq. ft.
34 Sanford Rd, PENNSVILLE, NJ 08070
MLS# NJSA2020610Listed by: HOMESMART FIRST ADVANTAGE REALTY - New
 $359,777Active3 beds 3 baths1,923 sq. ft.
5 Lenape Dr, PENNSVILLE, NJ 08070
MLS# NJSA2020592Listed by: PRIME REALTY PARTNERS - New
 $35,000Active0.83 Acres
Oberlin Rd, PENNSVILLE, NJ 08070
MLS# NJSA2020580Listed by: MAHONEY REALTY PENNSVILLE, LLC - New
 $235,000Active2 beds 1 baths864 sq. ft.
13 Park Ave, PENNSVILLE, NJ 08070
MLS# NJSA2020586Listed by: EXP REALTY, LLC - New
 $339,777Active4 beds 2 baths1,728 sq. ft.
13 Charles Pl, PENNSVILLE, NJ 08070
MLS# NJSA2020584Listed by: HOF REALTY - New
 $389,000Active4 beds 2 baths1,642 sq. ft.
59 Sparks Ave, PENNSVILLE, NJ 08070
MLS# NJSA2020570Listed by: REAL BROKER, LLC - New
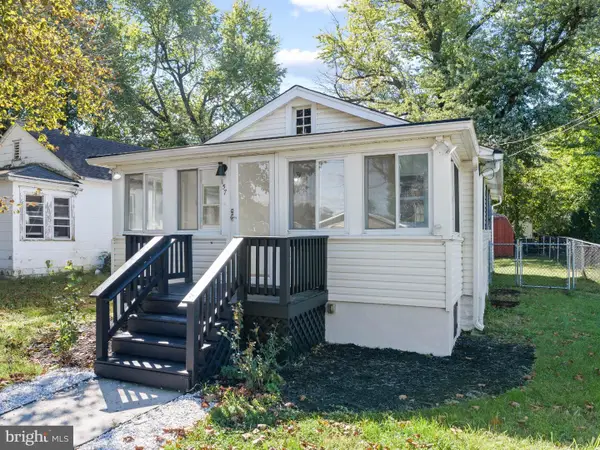 $195,000Active2 beds 1 baths761 sq. ft.
157 Georgia Rd, PENNSVILLE, NJ 08070
MLS# NJSA2020500Listed by: MAHONEY REALTY PENNSVILLE, LLC - New
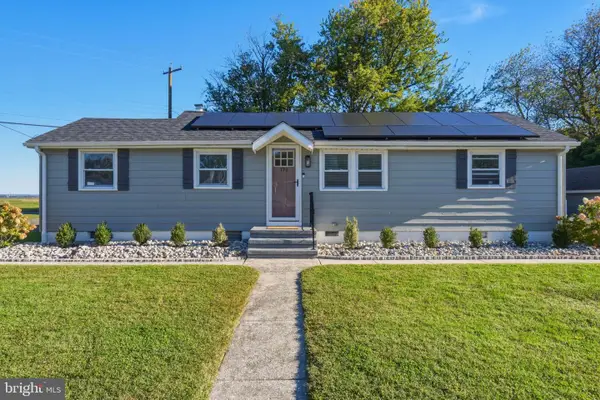 $289,900Active3 beds 1 baths1,286 sq. ft.
170 Jefferson Rd, PENNSVILLE, NJ 08070
MLS# NJSA2020522Listed by: COLDWELL BANKER EXCEL REALTY - New
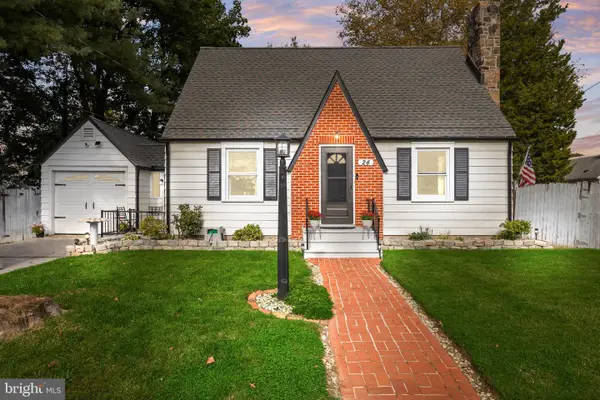 $250,000Active3 beds 1 baths1,266 sq. ft.
24 Delaware Ave, PENNSVILLE, NJ 08070
MLS# NJSA2020328Listed by: LPT REALTY, LLC


Protect your home and budget from life's surprises with an Assurant Home Warranty, backed by a partner that supports you through every step of homeownership. Explore Plans.
©2026 Century 21 Real Estate LLC. All rights reserved. CENTURY 21®, the CENTURY 21 Logo and C21® are service marks owned by Century 21 Real Estate LLC. Century 21 Real Estate LLC fully supports the principles of the Fair Housing Act and the Equal Opportunity Act. Each office is independently owned and operated. Listing information is deemed reliable but not guaranteed accurate.