
144 Delaware Dr, Pennsville, NJ 08070
Local realty services provided by:CENTURY 21 The Real Estate Store
144 Delaware Dr,Pennsville, NJ 08070
$249,900
- 3 Beds
- 2 Baths
- 1,456 sq. ft.
- Single family
- Active
Upcoming open houses
- Sun, Oct 2510:30 am - 12:30 pm
Listed by: tara k puitz
Office: mahoney realty pennsville, llc.
MLS#:NJSA2020482
Source:BRIGHTMLS
Price summary
- Price:$249,900
- Price per sq. ft.:$171.63
About this home
If you are ready to roll up your sleeves to do some cleaning out and cosmetic work---this is a great house for you! Incredible potential for a fabulous home on Delaware Drive in the riverfront community of Pennsville! This 3-bedroom, 2 FULL bath ranch is 1,456 square feet with a 20x32 pole barn! Solar power purchase agreement—owner pays $80 a month. Primary bedroom with attached bath. Great Trex deck, fenced yard, 5-year-old heater. Oversized 100x120 lot, good driveway space, corner lot, and all 3 bedrooms approx. 12x12. Great size hall bath too with a tub/shower! NOTE: The property and grounds will NOT be cleaned out. (Clean out is Buyer responsibility.) Being sold totally “as is” (any certifications and/or Certificate of Occupancy is Buyer responsibility.) Find some treasures while cleaning out & bringing this awesome property back to life! Pennsville is located on the Delaware River, and the property is only a few blocks away from the water! Public access to the river available for boating/fishing. Property is centrally located to Wilmington, DE (20 minutes), Philadelphia (40 minutes), Baltimore (2.5 hrs.), and Jersey shore points (1.5 hours). Quick access to many major roadways of 295, Delaware Memorial Bridge, Commodore Barry Bridge, 295, NJ Turnpike. Property is located in a USDA approved area, so 100% available for qualified buyers....
Contact an agent
Home facts
- Year built:1960
- Subdivision & Development:PENN BEACH
- Listing ID #:NJSA2020482
- Added:4 day(s) ago
- Updated:October 23, 2026 at 02:00 PM
Rooms and interior
- Bedrooms:3
- Total bathrooms:2
- Full bathrooms:2
- Flooring:Luxury Vinyl Plank, Tile/Brick
- Dining Description:Combination Kitchen/Dining
- Bathrooms Description:Bathroom 2
- Kitchen Description:Built-In Range, Compactor, Dishwasher, Kitchen - Table Space, Oven/Range - Gas, Refrigerator
- Bedroom Description:Entry Level Bedroom
- Living area:1,456 sq. ft.
Heating and cooling
- Cooling:Ceiling Fan(s), Central A/C
- Heating:Forced Air, Natural Gas
Structure and exterior
- Roof:Architectural Shingle
- Year built:1960
- Building area:1,456 sq. ft.
- Lot area:0.28 Acres
- Lot Features:Additional Lot(s), Level, Rear Yard, Suburban
- Architectural Style:Ranch/Rambler
- Construction Materials:Frame, Vinyl Siding
- Exterior Features:Deck(s), Outbuilding(s), Porch(es), Sidewalks
- Foundation Description:Crawl Space
- Levels:1 Story
Schools
- High school:PENNSVILLE MEMORIAL H.S.
- Middle school:PENNSVILLE M.S.
- Elementary school:PENN BEACH E.S.
Utilities
- Water:Public
- Sewer:Public Sewer
Finances and disclosures
- Price:$249,900
- Price per sq. ft.:$171.63
- Tax amount:$7,481 (2025)
Features and amenities
- Laundry features:Dryer, Has Laundry, Laundry, Washer
- Amenities:200+ Amp Service, Cable TV Available, Ceiling Fan(s), Replacement Windows
Parking
- Parking description:Additional Storage Area, Concrete Driveway, Detached Garage, Garage - Front Entry, Oversized, Paved Driveway
- Garage:Yes
- Garage spaces:2
New listings near 144 Delaware Dr
- Coming Soon
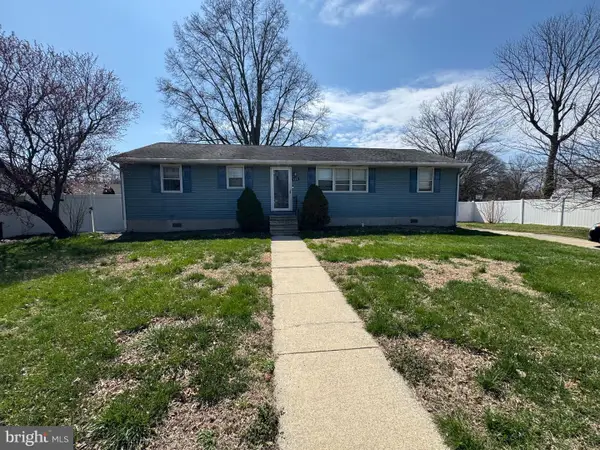 $230,000Coming Soon4 beds 2 baths1,570 sq. ft.
123 Rutgers Rd, PENNSVILLE, NJ 08070
MLS# NJSA2020458Listed by: REAL OF PENNSYLVANIA - Open Sun, 1 to 2pmNew
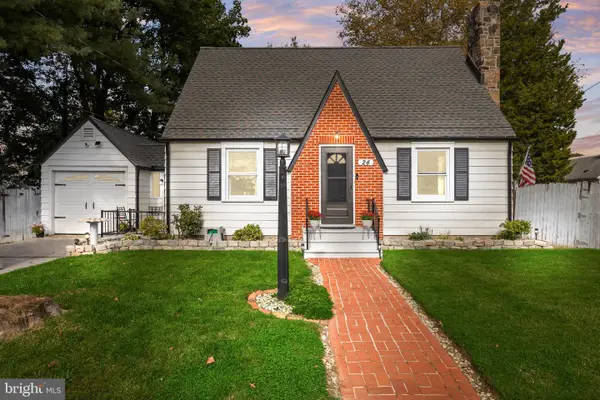 $250,000Active3 beds 1 baths1,266 sq. ft.
24 Delaware Ave, PENNSVILLE, NJ 08070
MLS# NJSA2020328Listed by: LPT REALTY, LLC - New
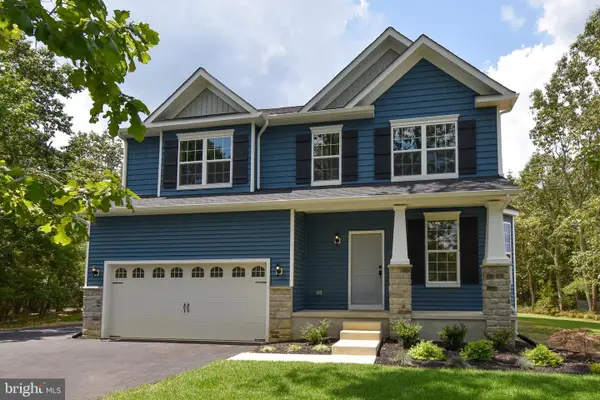 $495,900Active4 beds 3 baths2,233 sq. ft.
21 King St #a, PENNSVILLE, NJ 08070
MLS# NJSA2020464Listed by: MAHONEY REALTY PENNSVILLE, LLC - New
 $235,000Active3 beds 1 baths1,444 sq. ft.
575 N Broadway, DEEPWATER, NJ 08023
MLS# NJSA2020508Listed by: EXP REALTY, LLC - New
 $359,900Active3 beds 2 baths1,250 sq. ft.
9 Goose Ln, PENNSVILLE, NJ 08070
MLS# NJSA2020504Listed by: PEZE & ASSOCIATES - New
 $424,990Active4 beds 3 baths2,000 sq. ft.
36 Dunn Ln, PENNSVILLE, NJ 08070
MLS# NJSA2020462Listed by: PINO AGENCY - New
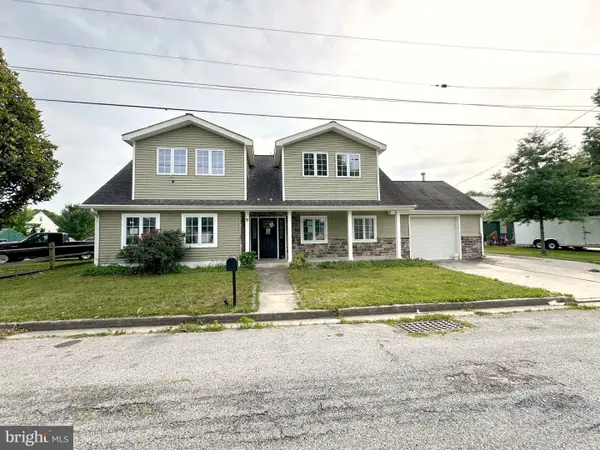 $230,000Active5 beds 3 baths2,697 sq. ft.
9 Fordham Rd, PENNSVILLE, NJ 08070
MLS# NJSA2020414Listed by: COLDWELL BANKER GARDEN STATE - New
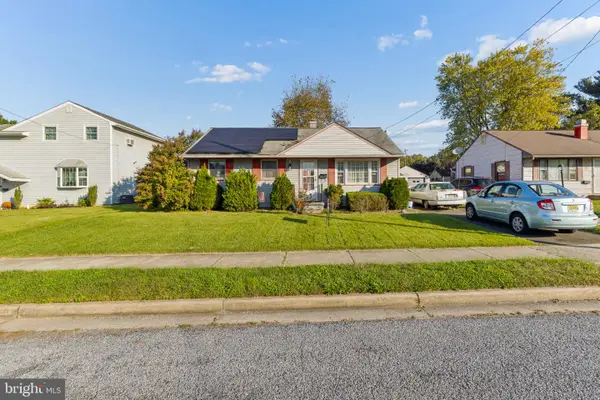 $232,000Active3 beds 1 baths1,104 sq. ft.
24 Charles Pl, PENNSVILLE, NJ 08070
MLS# NJSA2020422Listed by: RE/MAX COMMUNITY-WILLIAMSTOWN - New
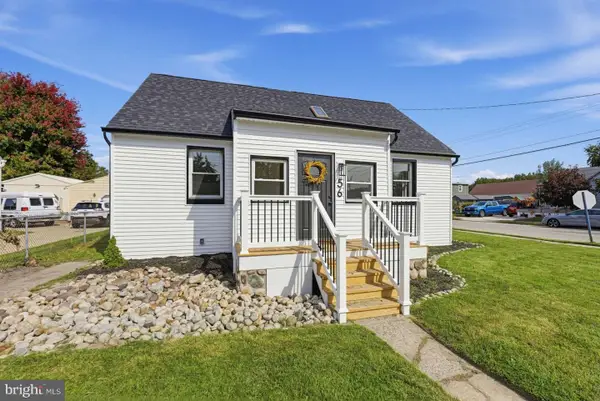 $335,000Active4 beds 2 baths1,548 sq. ft.
56 Union St, PENNSVILLE, NJ 08070
MLS# NJSA2020426Listed by: HOMEZU BY SIMPLE CHOICE


Protect your home and budget from life's surprises with an Assurant Home Warranty, backed by a partner that supports you through every step of homeownership. Explore Plans.
©2026 Century 21 Real Estate LLC. All rights reserved. CENTURY 21®, the CENTURY 21 Logo and C21® are service marks owned by Century 21 Real Estate LLC. Century 21 Real Estate LLC fully supports the principles of the Fair Housing Act and the Equal Opportunity Act. Each office is independently owned and operated. Listing information is deemed reliable but not guaranteed accurate.