
29 Canterbury Dr, Pennsville, NJ 08070
Local realty services provided by:CENTURY 21 A Better Way
29 Canterbury Dr,Pennsville, NJ 08070
$350,000
- 5 Beds
- 2 Baths
- 1,722 sq. ft.
- Single family
- Coming Soon
Listed by: gillian amwake
Office: real broker, llc.
MLS#:NJSA2020762
Source:BRIGHTMLS
Price summary
- Price:$350,000
- Price per sq. ft.:$203.25
About this home
*** Photos coming Tuesday! ***
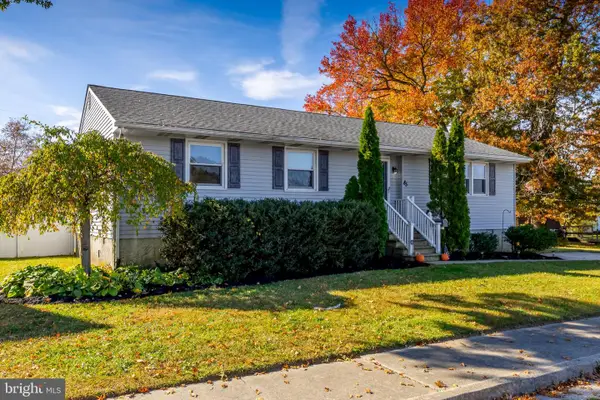
Room to spread out, space to entertain, and a setting you'll love! Welcome to 29 Canterbury Drive in Pennsville's desirable Valley Park neighborhood. This spacious five-bedroom split-level home offers a versatile floor plan with plenty of room for everyday living, entertaining, working from home, or accommodating guests.
The main living area features an open living and dining space with large windows overlooking both the front and rear of the home, allowing natural light to fill the space. The kitchen offers custom ceiling-height cabinetry, Corian countertops, stainless steel appliances, and two sinks, with convenient sliding door access to the deck for easy indoor-outdoor entertaining.
The thoughtfully designed layout features five bedrooms and two full bathrooms, offering flexibility for a variety of needs. The primary bedroom includes two skylights and sliding glass door access to the lower deck, while another bedroom features a walk-in closet and an abundance of natural light. Hardwood flooring runs throughout much of the home, adding warmth and character.
Outdoor living is another highlight, with multiple spaces to enjoy, including a private patio, an upper deck off the kitchen, and an additional lower deck that wraps around the side of the home. Beautifully landscaped flower gardens add charm, while the backyard backs to an open field, providing a more private backdrop to enjoy the outdoors.
Additional features include a one-car garage, storage shed, 200-amp electrical service, and a leased solar system. Roof, HVAC and water heater were all replaced within the past 10 years. With its generous room count, flexible living spaces, and desirable setting, 29 Canterbury Drive offers an opportunity to make a spacious Valley Park home your own!...
Contact an agent
Home facts
- Year built:1960
- Subdivision & Development:VALLEY PARK
- Listing ID #:NJSA2020762
- Updated:November 15, 2026 at 02:53 PM
Rooms and interior
- Bedrooms:5
- Total bathrooms:2
- Full bathrooms:2
- Flooring:Hardwood, Laminated, Tile/Brick
- Dining Description:Dining Room, Formal/Separate Dining Room
- Kitchen Description:Dishwasher, Disposal, Kitchen - Galley, Pantry, Refrigerator, Stainless Steel Appliances, Stove, Upgraded Countertops
- Bedroom Description:Entry Level Bedroom, Walk In Closet(s)
- Living area:1,722 sq. ft.
Heating and cooling
- Cooling:Ceiling Fan(s), Central A/C
- Heating:Forced Air, Natural Gas
Structure and exterior
- Roof:Shingle
- Year built:1960
- Building area:1,722 sq. ft.
- Lot area:0.18 Acres
- Lot Features:Backs to Trees, Front Yard, Landscaping, Level, Middle Of Block, Rear Yard, SideYard(s)
- Architectural Style:Split Level
- Construction Materials:Frame
- Exterior Features:Deck(s), Exterior Lighting, Flood Lights, Patio(s), Sidewalks, Street Lights
- Foundation Description:Block
- Levels:3 Story
Schools
- High school:PENNSVILLE MEMORIAL H.S.
- Middle school:PENNSVILLE M.S.
- Elementary school:VALLEY PARK E.S.
Utilities
- Water:Public
- Sewer:Public Sewer
Finances and disclosures
- Price:$350,000
- Price per sq. ft.:$203.25
- Tax amount:$8,183 (2025)
Features and amenities
- Laundry features:Has Laundry
- Amenities:200+ Amp Service, Ceiling Fan(s), Skylight(s)
Parking
- Parking description:Additional Storage Area, Attached Garage, Concrete Driveway, Garage - Front Entry, Garage Door Opener, Inside Access
- Garage:Yes
- Garage spaces:1
New listings near 29 Canterbury Dr
- Coming Soon
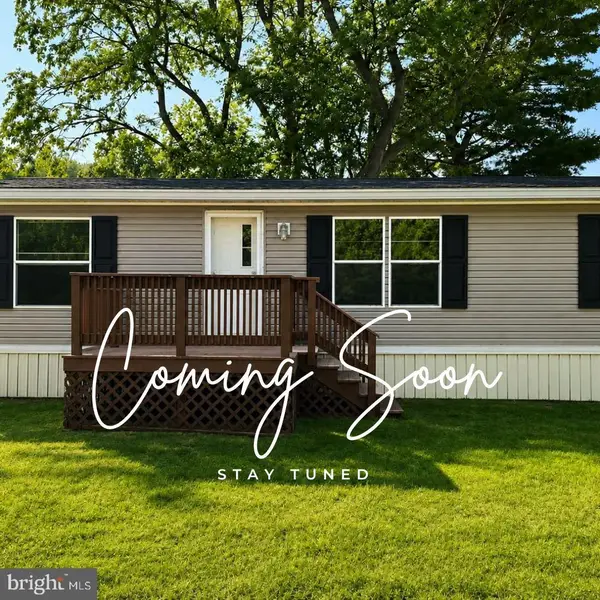 $135,000Coming Soon3 beds 2 baths1,029 sq. ft.
1 Victory Ave. Ave #43, PENNSVILLE, NJ 08070
MLS# NJSA2020636Listed by: HOMESMART FIRST ADVANTAGE REALTY - New
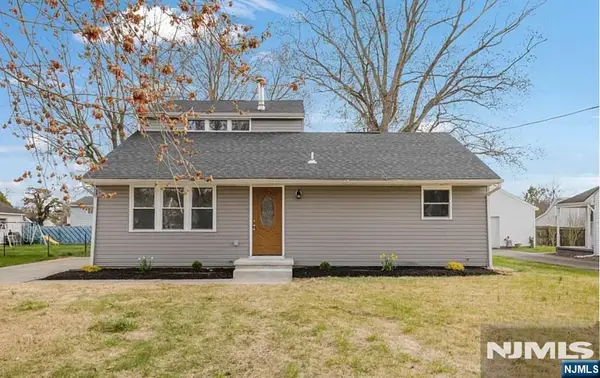 $200,000Active4 beds 3 baths
35 Mahoney, Pennsville, NJ 08070
MLS# 26043077Listed by: KELLER WILLIAMS CITY VIEWS REALTY
- New
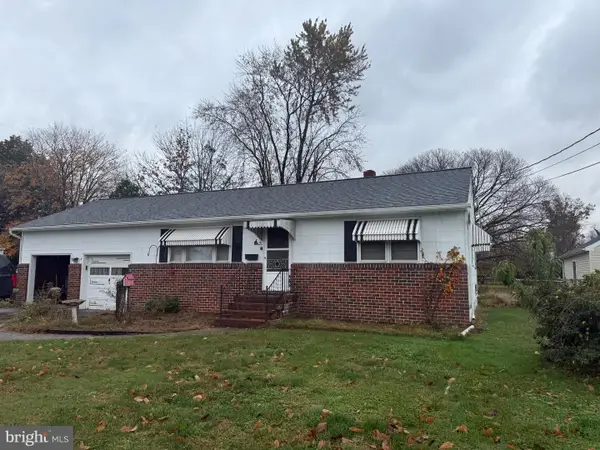 $119,000Active2 beds 1 baths936 sq. ft.
16 Morningside Dr, PENNSVILLE, NJ 08070
MLS# NJSA2020758Listed by: TEALESTATE LLC - New
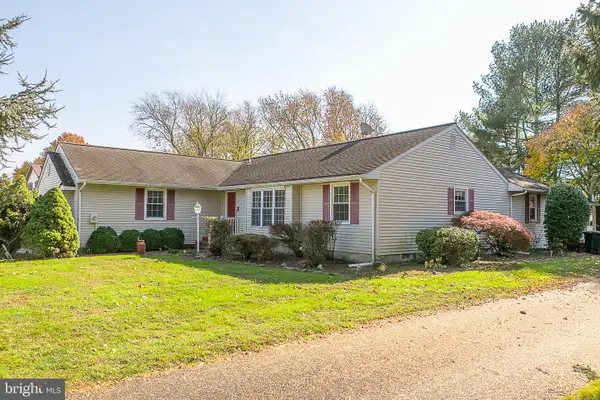 $375,000Active4 beds 3 baths2,410 sq. ft.
3 Lenape Dr, PENNSVILLE, NJ 08070
MLS# NJSA2020754Listed by: KELLER WILLIAMS HOMETOWN - Open Sun, 1 to 3pmNew
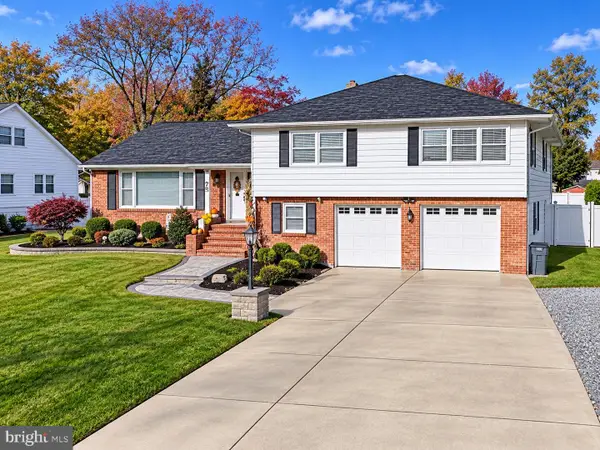 $382,000Active3 beds 3 baths2,488 sq. ft.
75 Queen Ave, PENNSVILLE, NJ 08070
MLS# NJSA2020730Listed by: MAHONEY REALTY PENNSVILLE, LLC - New
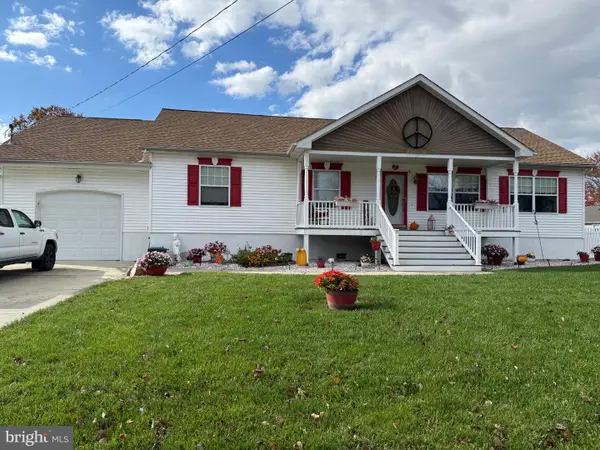 $350,000Active3 beds 2 baths1,378 sq. ft.
169 Jefferson Rd, PENNSVILLE, NJ 08070
MLS# NJSA2020736Listed by: BARRAGAN REALTY LLC - New
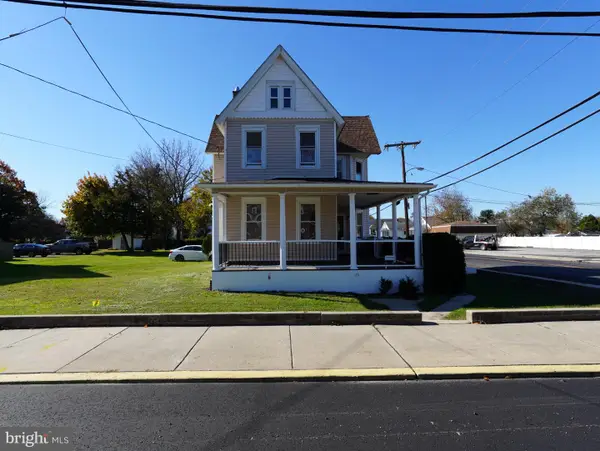 $375,000Active3 beds 2 baths1,728 sq. ft.
39 S Broadway, PENNSVILLE, NJ 08070
MLS# NJSA2020720Listed by: RE/MAX PREFERRED - CHERRY HILL - New
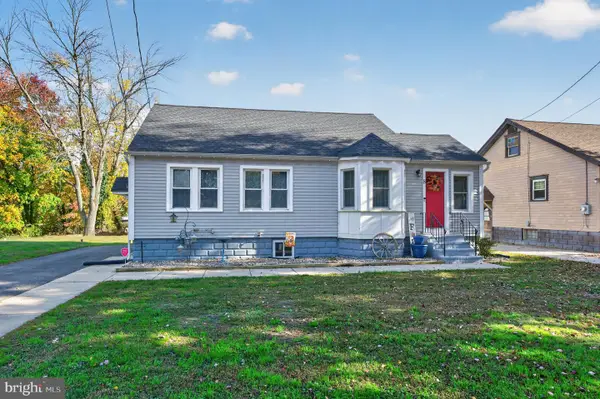 $252,700Active3 beds 1 baths1,451 sq. ft.
8 S Hook Rd, PENNSVILLE, NJ 08070
MLS# NJSA2020578Listed by: FOX REAL ESTATE - New
 $299,900Active3 beds 2 baths1,430 sq. ft.
85 River Drive Ave, PENNSVILLE, NJ 08070
MLS# NJSA2020684Listed by: COMPASS NEW JERSEY, LLC - MOORESTOWN


Protect your home and budget from life's surprises with an Assurant Home Warranty, backed by a partner that supports you through every step of homeownership. Explore Plans.
©2026 Century 21 Real Estate LLC. All rights reserved. CENTURY 21®, the CENTURY 21 Logo and C21® are service marks owned by Century 21 Real Estate LLC. Century 21 Real Estate LLC fully supports the principles of the Fair Housing Act and the Equal Opportunity Act. Each office is independently owned and operated. Listing information is deemed reliable but not guaranteed accurate.